Save
Ask
Tour
Hide
Share
$468,825
New Listing

1481 Johnson Road NW 52
Atlanta, GA 30318

For Sale|Townhouse|Active
3
Beds
4
Total Baths
3
Full Baths
1
Partial Bath
1,393
SqFt
$337
/SqFt
2026
Built
Subdivision:
Parc Terrace at West Highlands
County:
Fulton
Listing Courtesy Of: Devon Smith of Brock Built Properties, Inc. Broker: 762-499-0823 Prefer Ph#:[email protected]

Due to the health concerns created by Coronavirus we are offering personal 1-1 online video walkthough tours where possible.
Call Now: 1-404-328-7520
Is this the listing for you? We can help make it yours.
1-404-328-7520
1481 Johnson Road NW 521481 Johnson Road NW 521481 Johnson Road NW 521481 Johnson Road NW 52
Save
Ask
Tour
Hide
Share

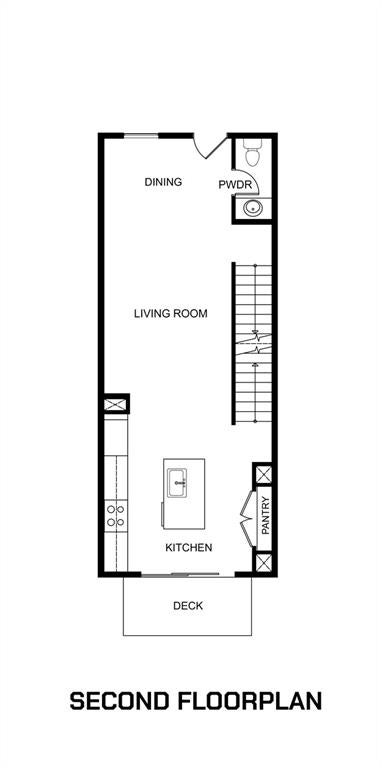
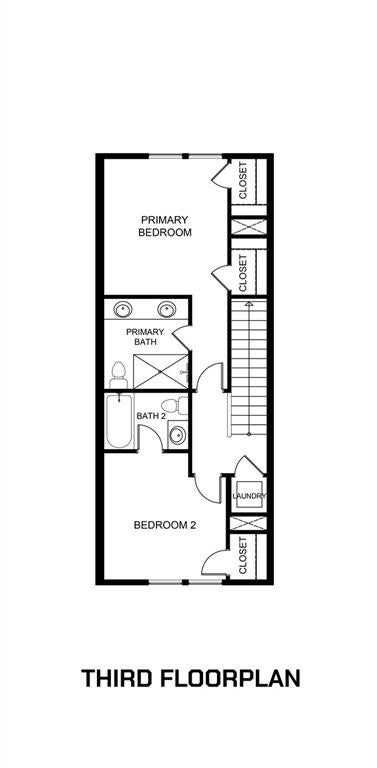
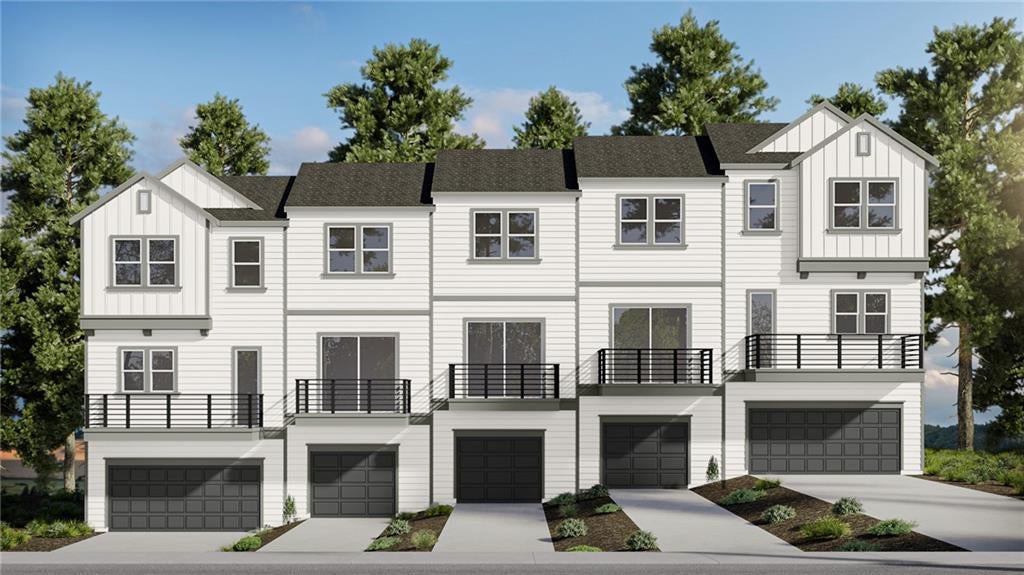
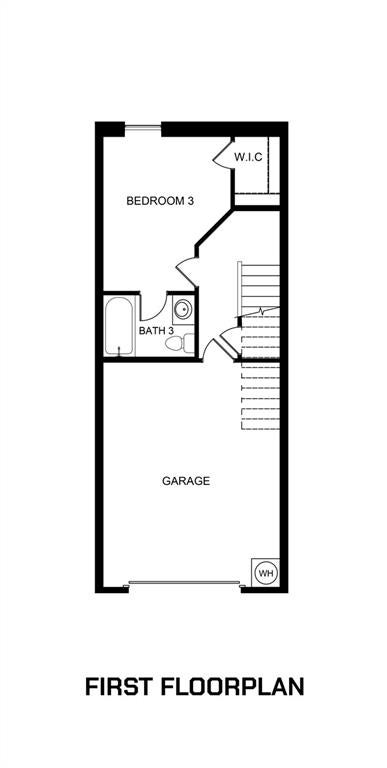
Introducing Parc Terrace at West Highlands—Brock Built Homes’ newest luxury townhome collection in the heart of West Midtown! Now pre-selling at introductory pricing, this limited release offers incredible value with below-market rates and special incentives for the first 3 quick-move-in buyers. The stunning Marigold floorplan offers a spacious 3BR/3.5BA vertical layout featuring 1,393 sq ft of thoughtfully designed living space. The open-concept main level serves as the heart of the home, boasting soaring 10ft ceilings, an upscale gourmet kitchen with 42" shaker cabinets, sleek quartz countertops, and a premium stainless-steel gas appliance package. Step directly out to your private rear deck—perfect for outdoor dining and entertaining. The upper-level features 9ft ceilings, a convenient laundry closet, and a luxurious primary suite complete with an impressive walk-in closet and a custom tiled shower. On the terrace level, you'll find 9ft ceilings and a private 3rd bedroom with a full bath, making it an ideal guest suite, home office, or media room. Uniquely designed for urban living, this home includes a rare, large fenced-in front yard, which is a premium city luxury perfect for pets, play, and privacy. Enjoy a low-maintenance lifestyle steps from the West Highlands neighborhood renowned resort-like amenities, walking trails, the Shirley Clarke Franklin Westside Park, the Atlanta Belt Line, and the Silver Comet Trail. Don’t miss your chance to secure introductory pricing and limited-time incentives in West Midtown's premier connected community! Floorplan: Marigold

Save
Ask
Tour
Hide
Share
Listing Snapshot
Price 
$468,825
Days On Site 
0 Days
Bedrooms 
3
Inside Area (SqFt) 
1,393 sqft
Total Baths 
4
Full Baths 
3
Partial Baths 
1
Lot Size 
0.023 Acres
Year Built 
2026
MLS® Number 
7812561
Status 
Active
Property Tax 
$1
HOA/Condo/Coop Fees 
$275 monthly
Sq Ft Source 
Builder
Friends & Family
Recent Activity
an hour agoListing first seen on site
an hour agoListing updated with changes from the MLS®
General Features
Acres 
0.023
Attached Garage 
Yes
Foundation 
None
Garage 
Yes
Garage Spaces 
1
Home Warranty 
Yes
Land Lease 
No
Levels 
Three Or More
Parking 
AttachedGarageGarage Door OpenerGarage Faces RearElectric Vehicle Charging Station(s)
Parking Spaces 
1
Property Condition 
Under Construction
Property Sub Type 
Townhouse
Security 
Carbon Monoxide Detector(s)Smoke Detector(s)
Sewer 
Public Sewer
SqFt Above 
1393
SqFt Total 
1393
Style 
CraftsmanTownhouseTraditional
Utilities 
Cable AvailableElectricity AvailableNatural Gas AvailableSewer AvailableUnderground Utilities
Water Source 
Public
Interior Features
Appliances 
DishwasherDisposalGas RangeGas Water HeaterMicrowave
Basement 
None
Cooling 
Central AirElectricZoned
Electric 
220 Volts in Garage
Fireplace Features 
None
Flooring 
CarpetCeramic Tile
Heating 
CentralForced AirNatural Gas
Interior 
Breakfast BarPantryKitchen IslandRecessed LightingWalk-In Closet(s)
Laundry Features 
Laundry ClosetUpper Level
Window Features 
Double Pane WindowsInsulated Windows
Save
Ask
Tour
Hide
Share
Exterior Features
Construction Details 
Cement SidingFiber Cement
Exterior 
CourtyardLightingRain Gutters
Fencing 
Front YardWrought Iron
Lot Features 
Other
Other Structures 
Cabana
Patio And Porch 
Deck
Pool Features 
FencedIn GroundPrivate
Private Pool 
Yes
Road Frontage 
None
Roof 
CompositionShingle
Spa Features 
None
View 
NeighborhoodTrees/Woods
Waterfront Features 
None
Waterview 
NeighborhoodTrees/Woods
Windows/Doors 
Double Pane WindowsInsulated Windows
Community Features
Association Dues 
275
Community Features 
ParkSidewalksStreet Lights
HOA Fee Frequency 
Monthly
Horse Property 
None
Roads 
Asphalt
Schools
School District
Unknown
Elementary School
William M.Boyd
Middle School
John Lewis Invictus Academy/Harper-Archer
High School
Frederick Douglass
Listing Courtesy Of: Devon Smith of Brock Built Properties, Inc. Broker: 762-499-0823 Prefer Ph#:[email protected]

Listings identified with the FMLS IDX logo come from FMLS and are held by brokerage firms other than the owner of this website and the listing brokerage is identified in any listing details. Information is deemed reliable but is not guaranteed. If you believe any FMLS listing contains material that infringes your copyrighted work, please click here to review our DMCA policy and learn how to submit a takedown request.



© 2017-2026 First Multiple Listing Service, Inc.

Neighborhood & Commute
Source: Walkscore
Save
Ask
Tour
Hide
Share