Save
Ask
Tour
Hide
Share
$3,200,000
18 Days On Site

115 Oak Leaf Trail
Milton, GA 30004

For Sale|Single Family Residence|Active
5
Beds
6
Total Baths
5
Full Baths
1
Partial Bath
5,938
SqFt
$539
/SqFt
2026
Built
Subdivision:
Thompson Oaks
County:
Fulton
Listing Courtesy Of: Deborah Cook of LLane & Co. Broker: 404-939-0305 Prefer Ph#:[email protected]

Due to the health concerns created by Coronavirus we are offering personal 1-1 online video walkthough tours where possible.
Call Now: 1-404-328-7520
Is this the listing for you? We can help make it yours.
1-404-328-7520
115 Oak Leaf Trail115 Oak Leaf Trail115 Oak Leaf Trail115 Oak Leaf Trail
Save
Ask
Tour
Hide
Share

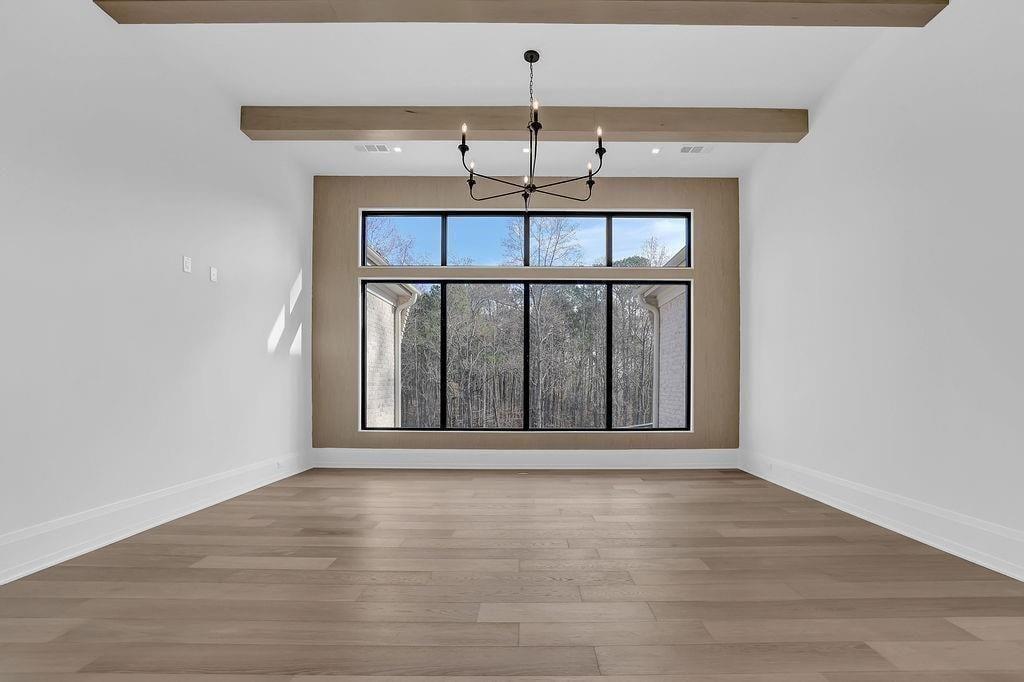
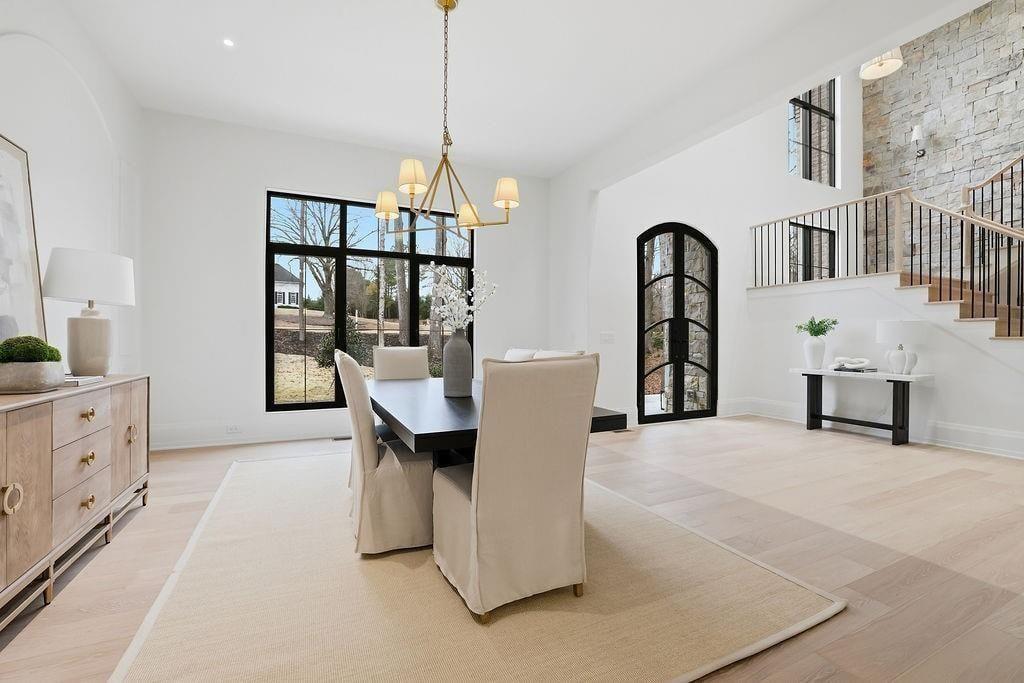
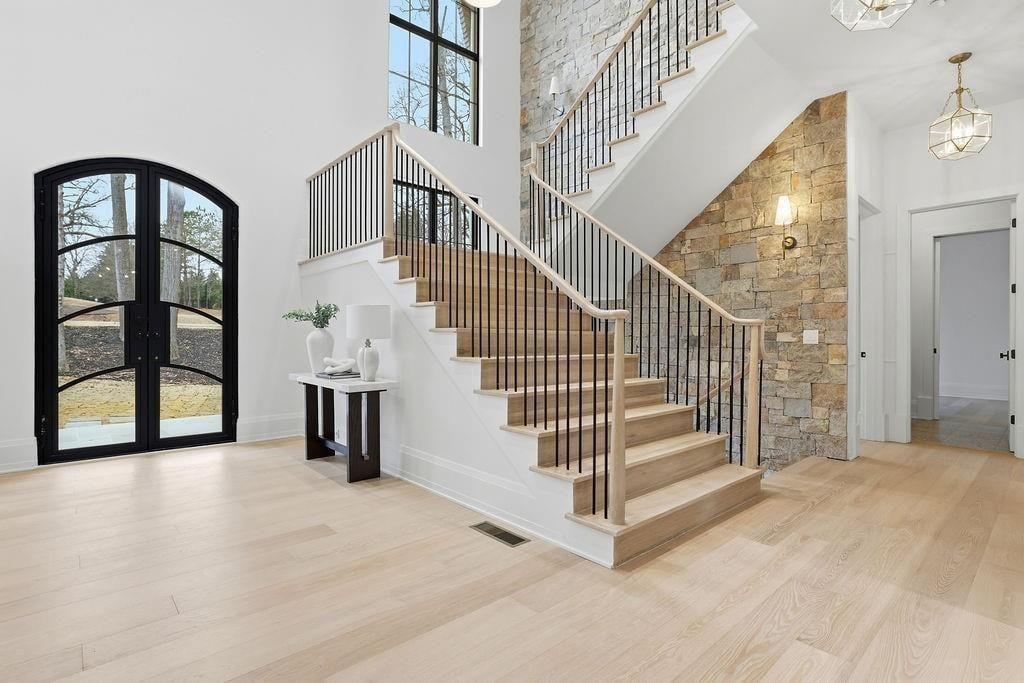
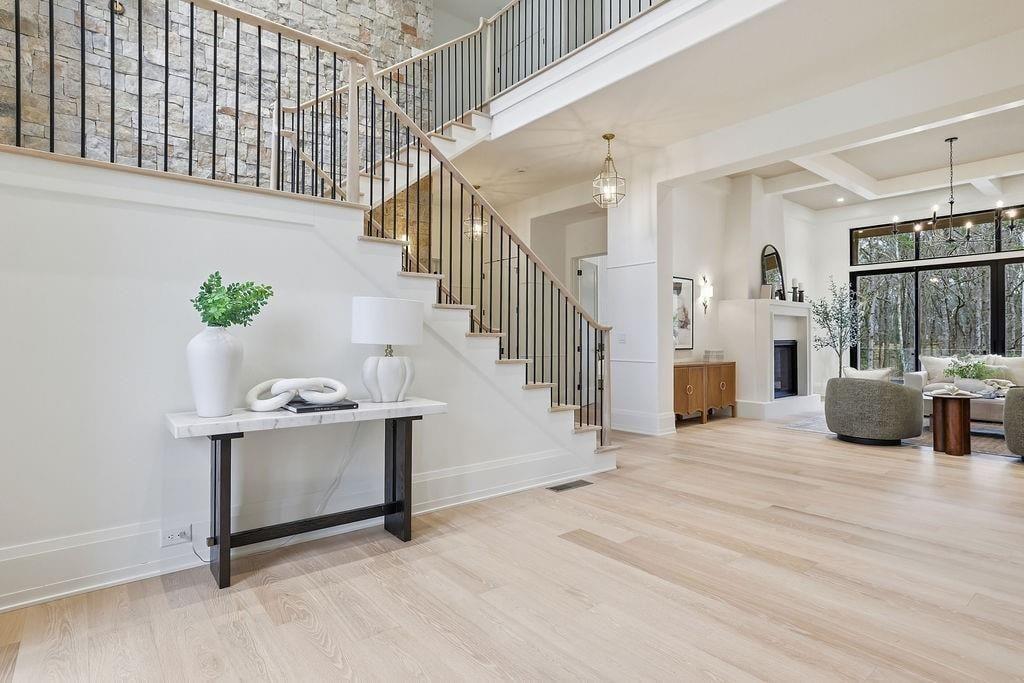
Experience an extraordinary opportunity to own a custom Modern European English Manor in one of Milton’s most prestigious settings. Currently under construction with anticipated completion in 2027, this exceptional estate at 115 Oak Leaf Trail offers 5,938 square feet of thoughtfully curated luxury, timeless architecture, and designer selected finishes throughout. Designed for both elegant entertaining and everyday living, the residence showcases soaring 11 foot ceilings on the main level and 10 foot ceilings upstairs, creating an impressive sense of scale and natural light. The open concept floor plan features a dramatic vaulted great room, an elegant formal dining room, private study, casual dining area, chefs kitchen with an oversized island, and a separate scullery designed to keep preparation and entertaining effortless. The luxurious main level owners retreat offers a private sanctuary complete with a spa inspired bath and expansive walk in closet. Upstairs, four spacious bedroom suites each feature their own private bath and walk in closet, accompanied by a generous upper lounge that provides the perfect gathering space for family and guests. Outdoor living is equally impressive with a covered porch overlooking a custom designed backyard retreat. The included resort style pool creates the ultimate setting for entertaining, relaxing, and enjoying the beauty of North Fulton living. A decorative driveway leads to the oversized four car garage, completing the homes exceptional curb appeal. One of the most exciting aspects of this offering is the opportunity to personalize the home during construction. Buyers will have the rare chance to collaborate with the builder on interior finish selections and customize elements of the pool and outdoor living design, creating a residence that reflects their individual style. This is a rare opportunity to own a fully customized luxury estate where timeless architecture, exceptional craftsmanship, and personalized design come together in one of Miltons most desirable communitiies. PHOTOS ARE OF A FINISHED AND CLOSED HOME USED AS AN EXAMPLE OF FINISHES.

Save
Ask
Tour
Hide
Share
Listing Snapshot
Price 
$3,200,000
Days On Site 
18 Days
Bedrooms 
5
Inside Area (SqFt) 
5,938 sqft
Total Baths 
6
Full Baths 
5
Partial Baths 
1
Lot Size 
1.193 Acres
Year Built 
2026
MLS® Number 
7812679
Status 
Active
Property Tax 
$4,865
HOA/Condo/Coop Fees 
$200 monthly
Sq Ft Source 
Builder
Friends & Family
Recent Activity
5 days agoStatus changed to Active
5 days agoPrice changed to $3,200,000
5 days agoListing updated with changes from the MLS®
3 weeks agoListing first seen on site
General Features
Acres 
1.193
Foundation 
Concrete Perimeter
Garage 
Yes
Garage Spaces 
4
Green Energy Efficient 
WindowsConstructionInsulationHVACLightingThermostat
Home Warranty 
Yes
Land Lease 
No
Levels 
Three Or More
Parking 
Garage
Parking Spaces 
4
Property Sub Type 
Single Family Residence
Security 
Smoke Detector(s)Security SystemFire AlarmSecured Garage/ParkingSecurity GateSecurity System Owned
Sewer 
Septic Tank
SqFt Above 
5938
SqFt Total 
7441
Style 
European
Utilities 
Cable AvailableElectricity AvailableNatural Gas AvailablePhone Available
Water Source 
Public
Interior Features
Appliances 
DishwasherDisposalDouble OvenGas RangeRefrigeratorRange HoodMicrowaveSelf Cleaning OvenTankless Water Heater
Basement 
FullInterior EntryExterior EntryOtherDaylightBath/Stubbed
Cooling 
Central Air
Electric 
220 Volts220 Volts in Garage
Fireplace 
Yes
Fireplaces 
2
Flooring 
HardwoodCeramic TileTile
Heating 
Forced Air
Interior 
PantryKitchen IslandDouble VanityCrown MoldingEntrance FoyerHigh Speed InternetRecessed LightingSmart HomeTray Ceiling(s)Vaulted Ceiling(s)Walk-In Closet(s)Master Downstairs
Laundry Features 
Main LevelSinkOther
Main Level Bedrooms 
1
Window Features 
Double Pane Windows
Kitchen 
Dimensions - 8'5" x 13'5"Level - MainDescription - 2nd kitchen with island/sink/diswasher/cabinets
Save
Ask
Tour
Hide
Share
Exterior Features
Construction Details 
Brick
Exterior 
CourtyardLightingPrivate EntrancePrivate Yard
Fencing 
None
Lot Features 
Back YardFront YardLandscapedRectangular LotSlopedSprinklers In Front
Other Structures 
None
Patio And Porch 
CoveredPatioRear Porch
Pool Features 
In Ground
Road Frontage 
Private Road
Roof 
OtherCompositionShingle
Spa Features 
None
View 
Trees/Woods
Waterfront Features 
None
Waterview 
Trees/Woods
Windows/Doors 
Double Pane Windows
Community Features
Association Dues 
2400
Community Features 
GatedStreet Lights
Financing Terms Available 
Conventional
HOA Fee Frequency 
Annually
Horse Property 
None
Roads 
AsphaltPaved
Schools
School District
Unknown
Elementary School
Summit Hill
Middle School
Hopewell
High School
Cambridge
Listing Courtesy Of: Deborah Cook of LLane & Co. Broker: 404-939-0305 Prefer Ph#:[email protected]

Listings identified with the FMLS IDX logo come from FMLS and are held by brokerage firms other than the owner of this website and the listing brokerage is identified in any listing details. Information is deemed reliable but is not guaranteed. If you believe any FMLS listing contains material that infringes your copyrighted work, please click here to review our DMCA policy and learn how to submit a takedown request.



© 2017-2026 First Multiple Listing Service, Inc.

Neighborhood & Commute
Source: Walkscore
Save
Ask
Tour
Hide
Share