Save
Ask
Tour
Hide
Share
$1,195,000
14 Days On Site

1045 Etris Manor Drive
Roswell, GA 30075

Single Family Residence|Pending
5
Beds
6
Total Baths
5
Full Baths
1
Partial Bath
5,215
SqFt
$229
/SqFt
2015
Built
Subdivision:
Kingswood
County:
Fulton
Listing Courtesy Of: Carson Cowan of Atlanta Fine Homes Sotheby's International Broker: 404-998-9944 Prefer Ph#:[email protected]

Due to the health concerns created by Coronavirus we are offering personal 1-1 online video walkthough tours where possible.
Call Now: 1-404-328-7520
Is this the listing for you? We can help make it yours.
1-404-328-7520
1045 Etris Manor Drive1045 Etris Manor Drive1045 Etris Manor Drive1045 Etris Manor Drive
Save
Ask
Tour
Hide
Share

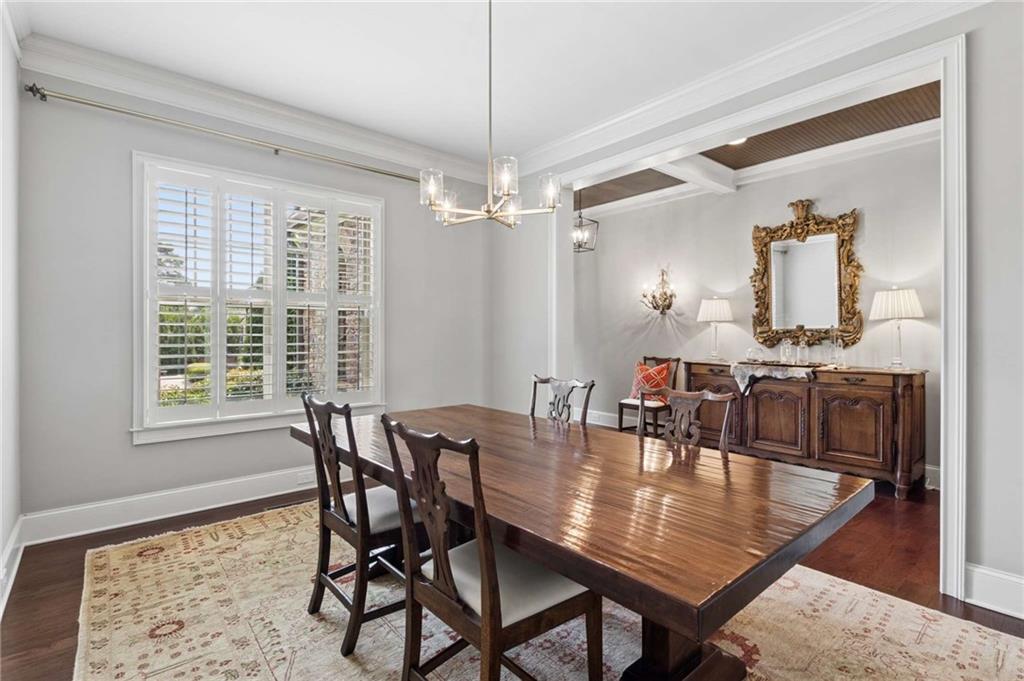
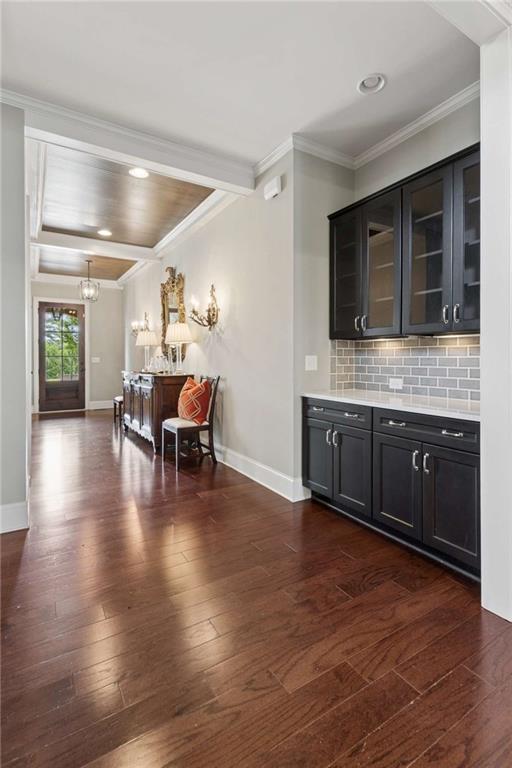
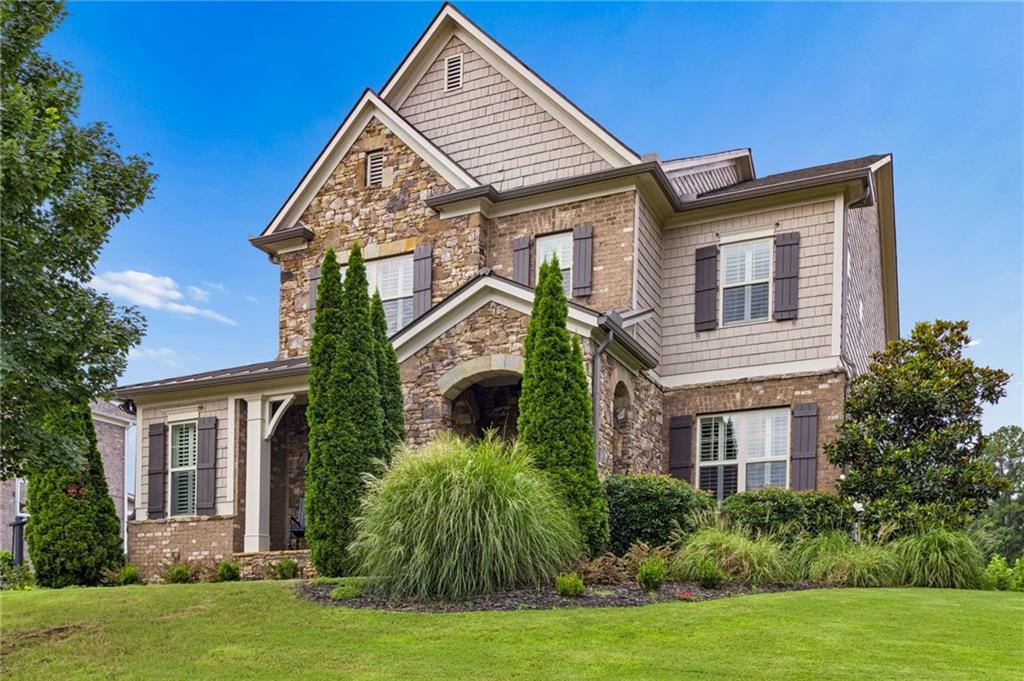
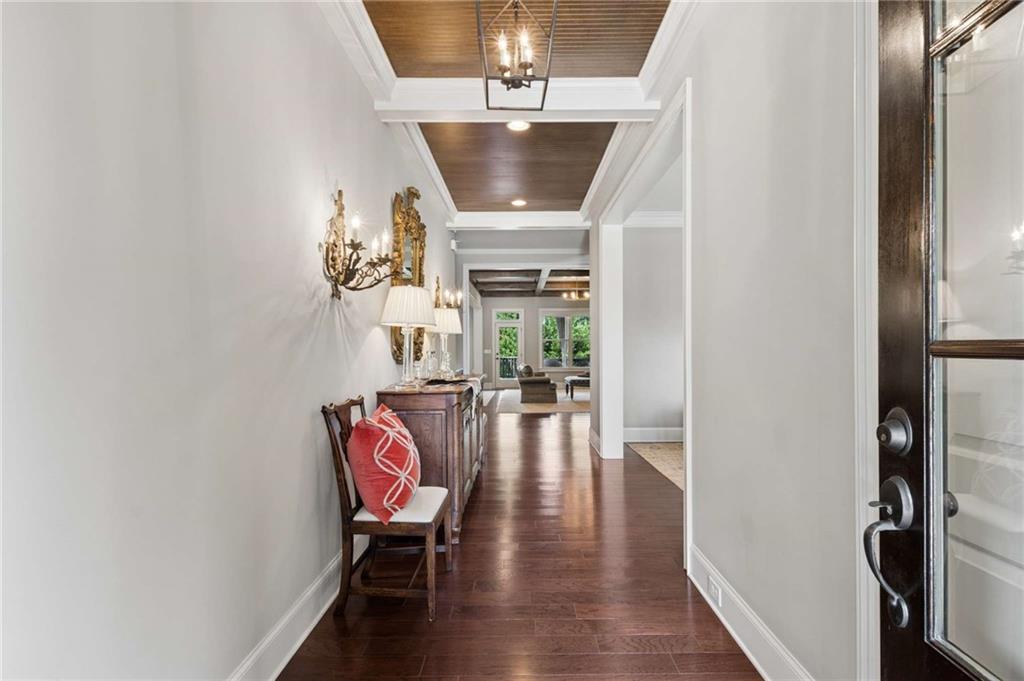
Welcome to this stunning custom home featuring exceptional craftsmanship, thoughtful design, and model-home-quality finishes throughout. The chef's kitchen offers abundant cabinetry, quartz countertops, a large center island, and opens seamlessly to the fireside keeping room—perfect for everyday living and entertaining. The elegant living room features a coffered ceiling, fireplace, and access to a covered deck with a second fireplace for year-round outdoor enjoyment. A main-level bedroom and full bath provide flexibility for guests or a home office, while a spacious mudroom adds everyday convenience. Upstairs, the expansive primary suite offers a spa-inspired bath, oversized walk-in closet, and direct laundry room access. Generously sized secondary bedrooms complete the upper level. Recent updates include an architectural roof (2026), seamless gutters (2026), freshly painted exterior trim (2026), exterior paint (2021), main-level HVAC replacement (2024), new refrigerator (2026), and a wood privacy fence. The home features three attached garage spaces, including a separate third bay and a Level 2 EV charging station, providing ample room for parking and storage. Enjoy the large, level backyard and an unbeatable location just minutes from Sweet Apple Elementary, Downtown Roswell, shopping, dining, and the new sports complex under development off Chaffin Road.

Save
Ask
Tour
Hide
Share
Listing Snapshot
Price 
$1,195,000
Days On Site 
14 Days
Bedrooms 
5
Inside Area (SqFt) 
5,215 sqft
Total Baths 
6
Full Baths 
5
Partial Baths 
1
Lot Size 
0.327 Acres
Year Built 
2015
MLS® Number 
7813584
Status 
Pending
Property Tax 
$11,359
HOA/Condo/Coop Fees 
$83.33 monthly
Sq Ft Source 
Owner
Friends & Family
Recent Activity
yesterdayStatus changed to Pending
yesterdayListing updated with changes from the MLS®
2 weeks agoListing first seen on site
General Features
Acres 
0.327
Attached Garage 
Yes
Foundation 
Combination
Garage 
Yes
Garage Spaces 
3
Green Energy Efficient 
HVACInsulationThermostatWindows
Land Lease 
No
Levels 
Three Or More
Parking 
AttachedGarageGarage Door OpenerGarage Faces Side
Property Sub Type 
Single Family Residence
Security 
Smoke Detector(s)Fire Alarm
Sewer 
Public Sewer
SqFt Total 
5215
Style 
Craftsman
Utilities 
Cable AvailableElectricity AvailableNatural Gas AvailableSewer AvailableWater Available
Water Source 
Public
Interior Features
Appliances 
DishwasherDisposalDouble OvenGas RangeGas Water HeaterMicrowaveRefrigeratorOther
Basement 
Exterior EntryFinishedFullInterior Entry
Cooling 
Attic FanCeiling Fan(s)Central AirOther
Fireplace 
Yes
Fireplace Features 
Family RoomGas LogOutside
Fireplaces 
3
Flooring 
Hardwood
Heating 
Forced AirNatural Gas
Interior 
Breakfast BarEat-in KitchenPantryIn-Law FloorplanKitchen IslandBeamed CeilingsBookcasesDouble VanityEntrance FoyerTray Ceiling(s)Walk-In Closet(s)Wet Bar
Laundry Features 
Laundry RoomUpper Level
Main Level Bedrooms 
1
Window Features 
Insulated Windows
Save
Ask
Tour
Hide
Share
Exterior Features
Construction Details 
StoneOther
Exterior 
Private Yard
Fencing 
Back YardPrivacyWood
Lot Features 
Back YardLandscapedLevelSloped
Other Structures 
None
Patio And Porch 
CoveredDeckPatioRear Porch
Pool Features 
None
Road Frontage 
Other
Roof 
Composition
Spa Features 
None
View 
Neighborhood
Waterfront Features 
None
Waterview 
Neighborhood
Windows/Doors 
Insulated Windows
Community Features
Association Dues 
1000
HOA Fee Frequency 
Annually
Horse Property 
None
Roads 
Paved
Schools
School District
Unknown
Elementary School
Sweet Apple
Middle School
Elkins Pointe
High School
Roswell
Listing Courtesy Of: Carson Cowan of Atlanta Fine Homes Sotheby's International Broker: 404-998-9944 Prefer Ph#:[email protected]

Listings identified with the FMLS IDX logo come from FMLS and are held by brokerage firms other than the owner of this website and the listing brokerage is identified in any listing details. Information is deemed reliable but is not guaranteed. If you believe any FMLS listing contains material that infringes your copyrighted work, please click here to review our DMCA policy and learn how to submit a takedown request.



© 2017-2026 First Multiple Listing Service, Inc.

Neighborhood & Commute
Source: Walkscore
Save
Ask
Tour
Hide
Share