

2030 Grande LochRoswell, GA 30075
Due to the health concerns created by Coronavirus we are offering personal 1-1 online video walkthough tours where possible.
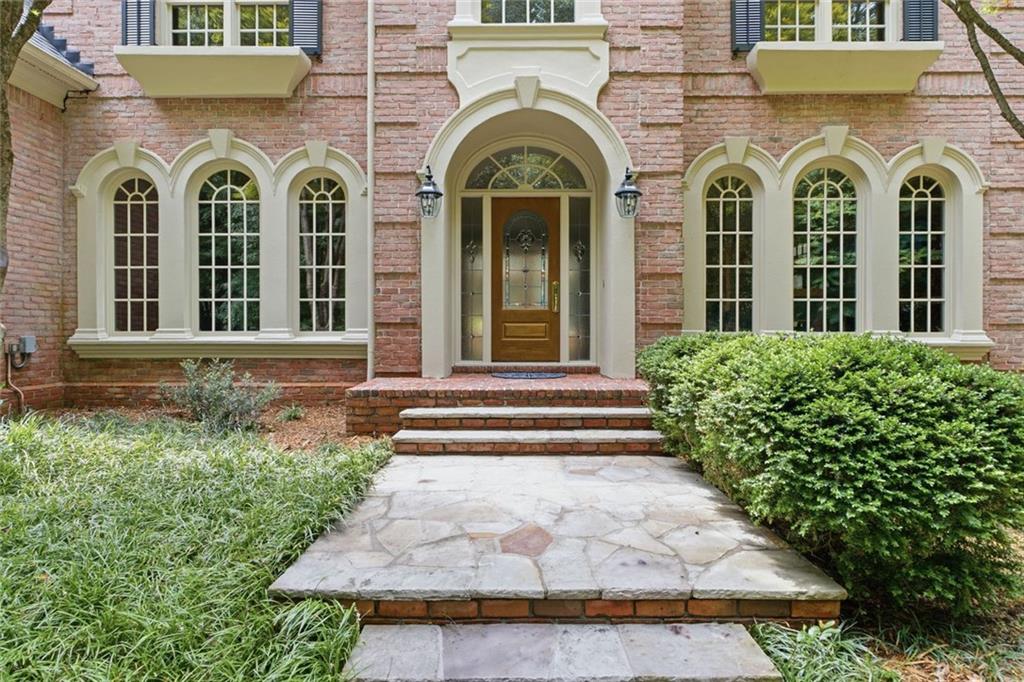
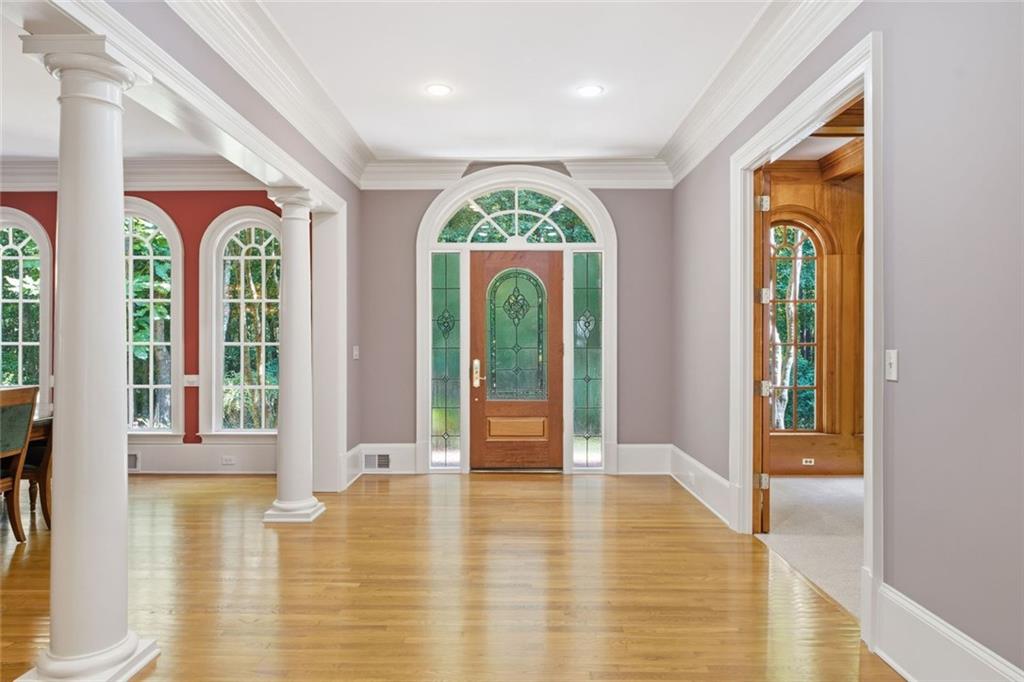
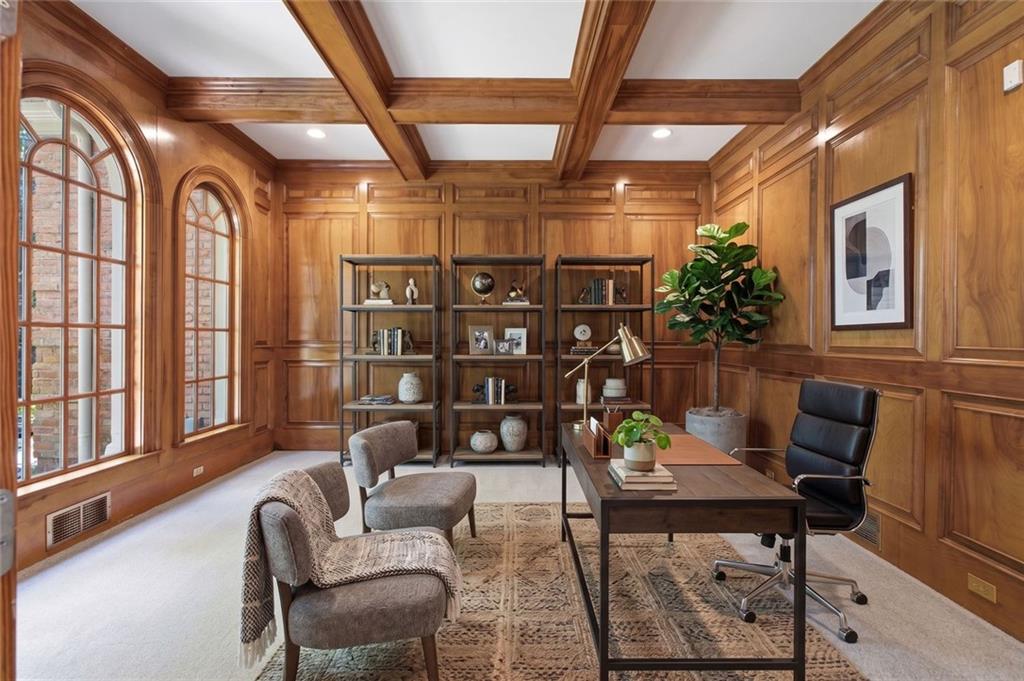
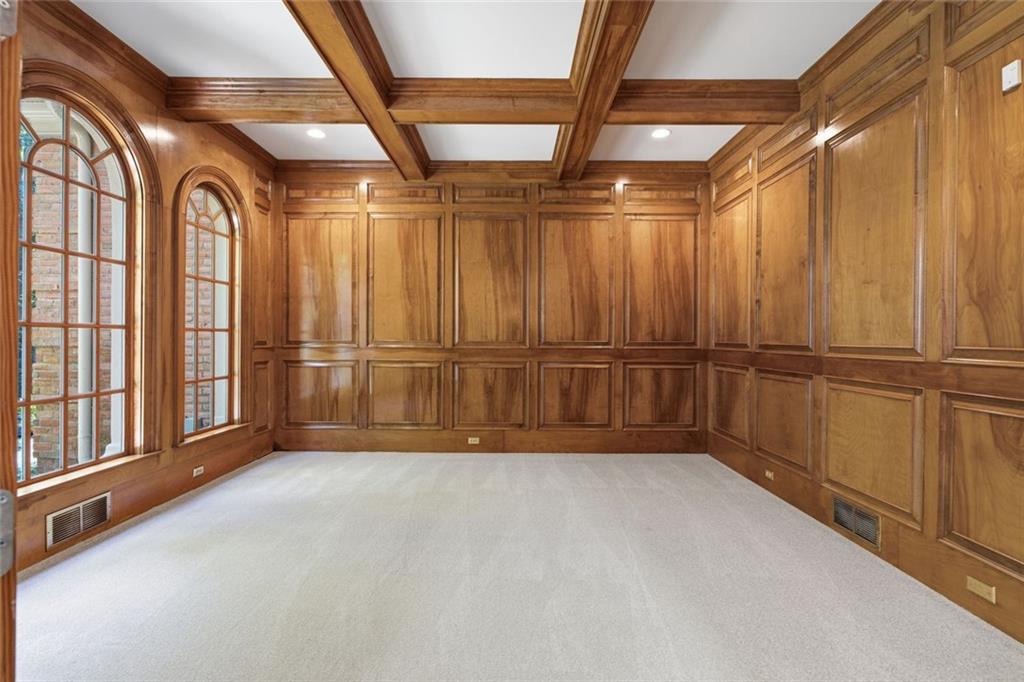
Nestled on a quiet, private cul-de-sac within one of Roswell's sought-after gated communities, this stately four-sided brick residence offers timeless elegance, exceptional space, and endless potential. Graciously designed with expansive living areas, generous room sizes, and a flowing floor plan, this home provides the perfect backdrop for both everyday living and grand-scale entertaining. From the moment you arrive, you'll appreciate the home's classic architecture, impressive curb appeal, and peaceful setting. Inside, abundant natural light fills the spacious interiors, creating a warm and inviting atmosphere throughout. Whether you're hosting family gatherings or enjoying quiet evenings at home, every space has been thoughtfully designed for comfort and functionality. When you enter the front door and foyer, a dramatic wall of windows floods the home with natural light, seamlessly blending the elegant interior with the beauty of the outdoors and framing picturesque views year-round. The spacious chef's kitchen is thoughtfully designed for both everyday living and effortless entertaining. Outfitted with quality custom cabinetry offering abundant storage and large surfaces for ample prep space. Five generously sized bedrooms provide exceptional comfort and flexibility, each filled with abundant natural light that creates a warm and inviting atmosphere. Expansive windows brighten every space, enhancing the home's open, airy feel. The expansive terrace level offers an incredible extension of the home's living space, featuring brand-new flooring and endless possibilities for recreation, entertaining, or multigenerational living. With its generous footprint, this versatile level can easily accommodate a media room, game room, fitness studio, home office, or guest suite. Thoughtfully designed to maximize both function and comfort, this beautifully updated space is ready to adapt to your lifestyle. Enjoy the privacy of cul-de-sac living while remaining just minutes from Roswell's award-winning parks, charming Canton Street, premier shopping, dining, and top-rated schools. Ready for your personal touches to make this showplace your own!
| 2 months ago | Status changed to Active | |
| 2 months ago | Listing updated with changes from the MLS® | |
| 2 months ago | Listing first seen on site |
Listings identified with the FMLS IDX logo come from FMLS and are held by brokerage firms other than the owner of this website and the listing brokerage is identified in any listing details. Information is deemed reliable but is not guaranteed. If you believe any FMLS listing contains material that infringes your copyrighted work, please click here to review our DMCA policy and learn how to submit a takedown request.

© 2017-2026 First Multiple Listing Service, Inc.