

2400 Kirkstone CourtBuford, GA 30519
Due to the health concerns created by Coronavirus we are offering personal 1-1 online video walkthough tours where possible.
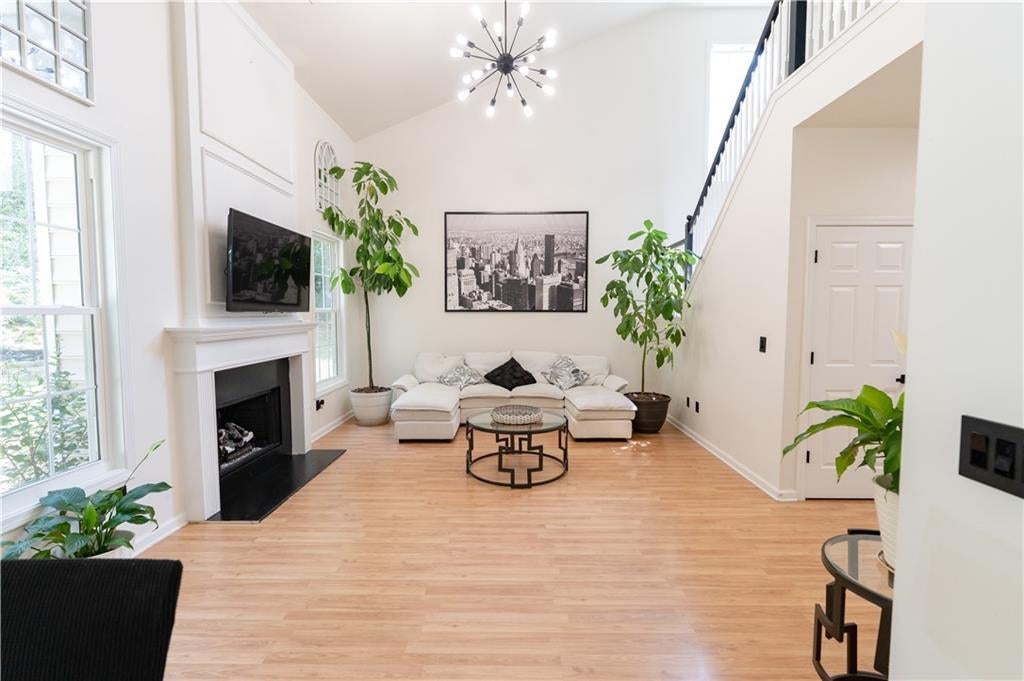
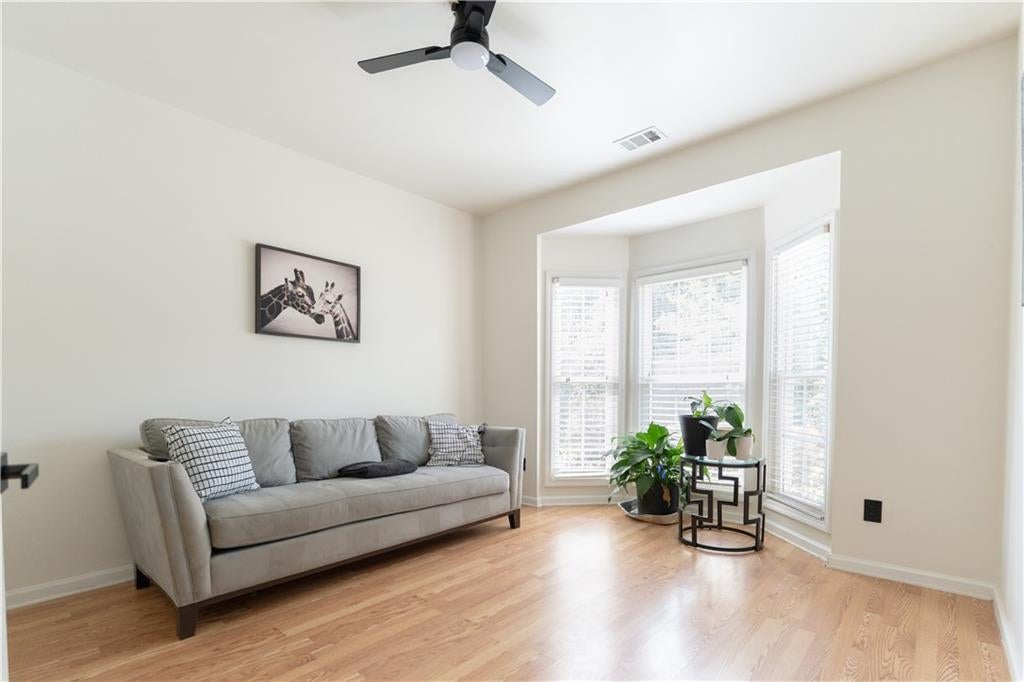
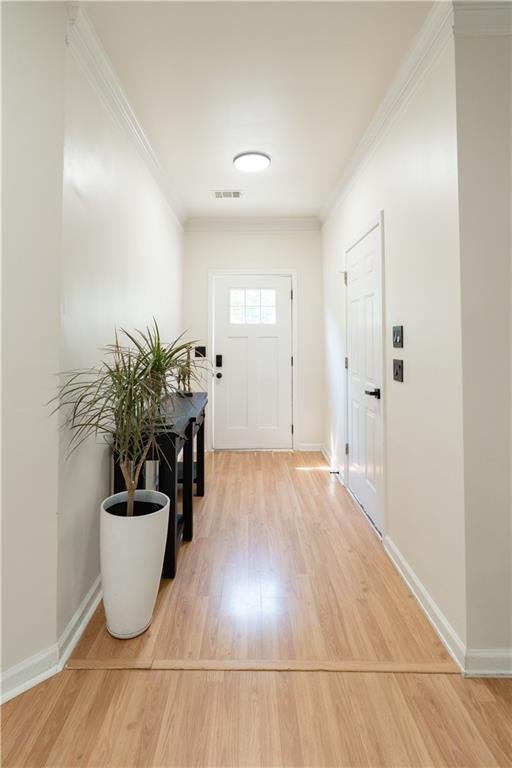
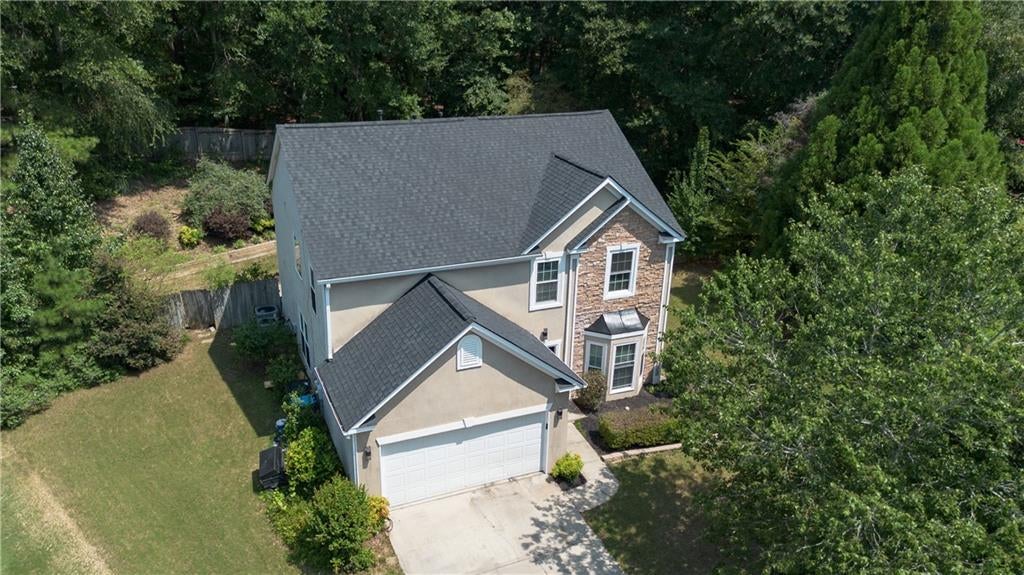
Welcome to this beautifully maintained three-bedroom, two-and-a-half-bath home tucked away on a quiet cul-de-sac in a swim and tennis community. Offering a private, fenced backyard with peaceful wooded views and an unbeatable location just off I-85, this home combines everyday comfort with exceptional convenience. Enjoy quick access to nearby schools, shopping, dining, healthcare, parks, recreational facilities, and so much more. Step inside the welcoming foyer, where you'll find a versatile formal living room that easily functions as a home office, library, or flex space. An additional bonus room offers even more flexibility as a formal dining room, playroom, or the potential to convert into a fourth bedroom for guests, complemented by a conveniently located half bath on the main level. The heart of the home is the vaulted family room, featuring a cozy fireplace and an open flow into the eat-in kitchen. Designed with both functionality and style in mind, the kitchen offers stainless steel appliances, a tile backsplash, generous counter space, a dining area, two pantry/storage areas, and direct access to the extended patio for effortless indoor-outdoor living. Upstairs, retreat to the vaulted primary suite complete with a luxurious en-suite bath featuring a double vanity with a dedicated makeup counter, garden tub, separate walk-in shower, private water closet, and a large walk-in wardrobe outfitted with a custom closet system. Two additional bedrooms share a well-appointed full bath with a double vanity, while the upstairs laundry room is conveniently located just steps from all three bedrooms. Outside, the backyard is designed for both relaxation and entertaining. The extended patio provides plenty of room for outdoor furniture, grilling, and creating your ideal outdoor living space, while the fenced yard offers privacy with a wooded backdrop. A few steps lead to a dedicated fire pit area, creating the perfect spot to gather with friends and family on cool evenings under the stars. With flexible living spaces, thoughtful updates, community amenities, and a prime location for commuters, this home offers the lifestyle you've been searching for in one of the area's most convenient and welcoming neighborhoods.
| 3 hours ago | Listing first seen on site | |
| 3 hours ago | Listing updated with changes from the MLS® |
Listings identified with the FMLS IDX logo come from FMLS and are held by brokerage firms other than the owner of this website and the listing brokerage is identified in any listing details. Information is deemed reliable but is not guaranteed. If you believe any FMLS listing contains material that infringes your copyrighted work, please click here to review our DMCA policy and learn how to submit a takedown request.

© 2017-2026 First Multiple Listing Service, Inc.