

3322 Monceau WayRoswell, GA 30075
Due to the health concerns created by Coronavirus we are offering personal 1-1 online video walkthough tours where possible.
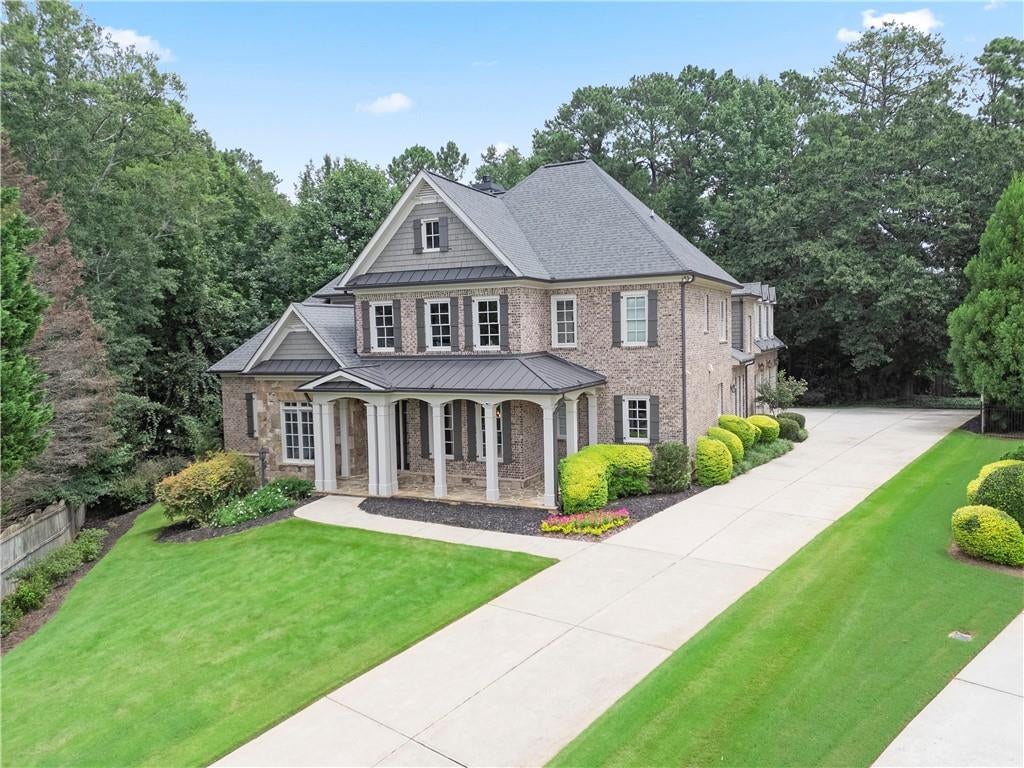
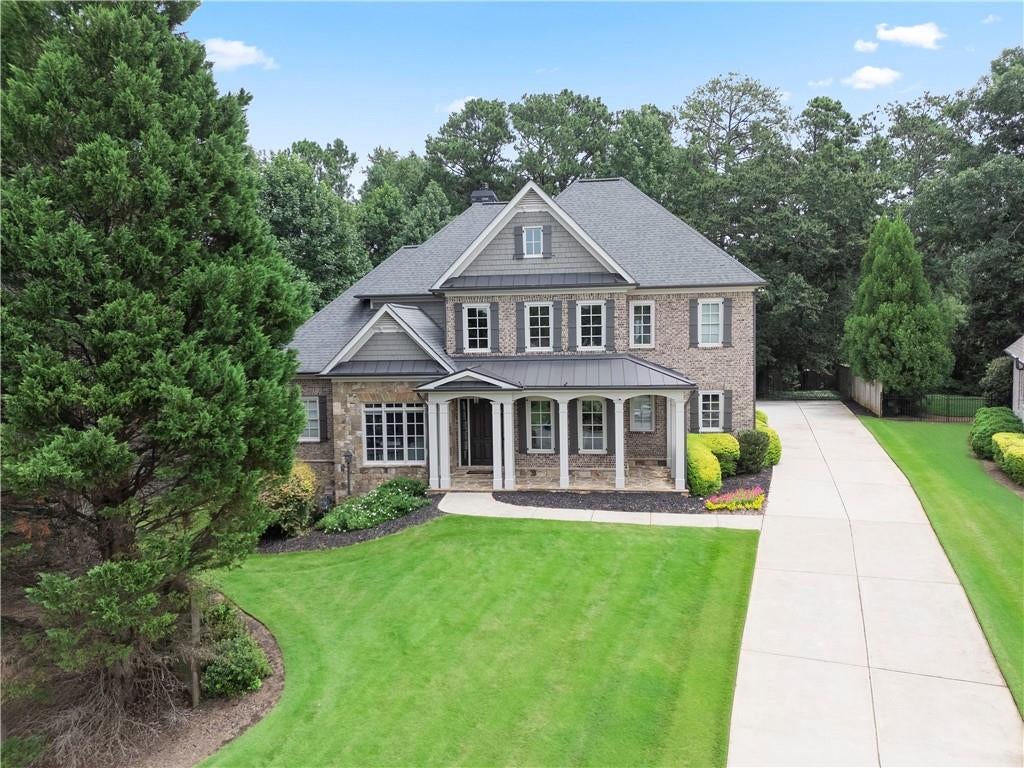
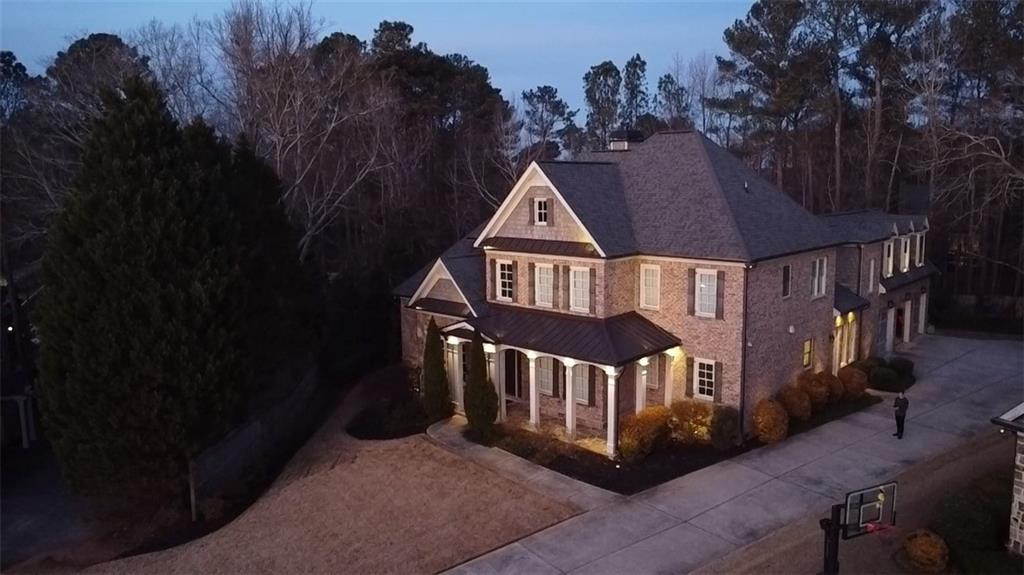
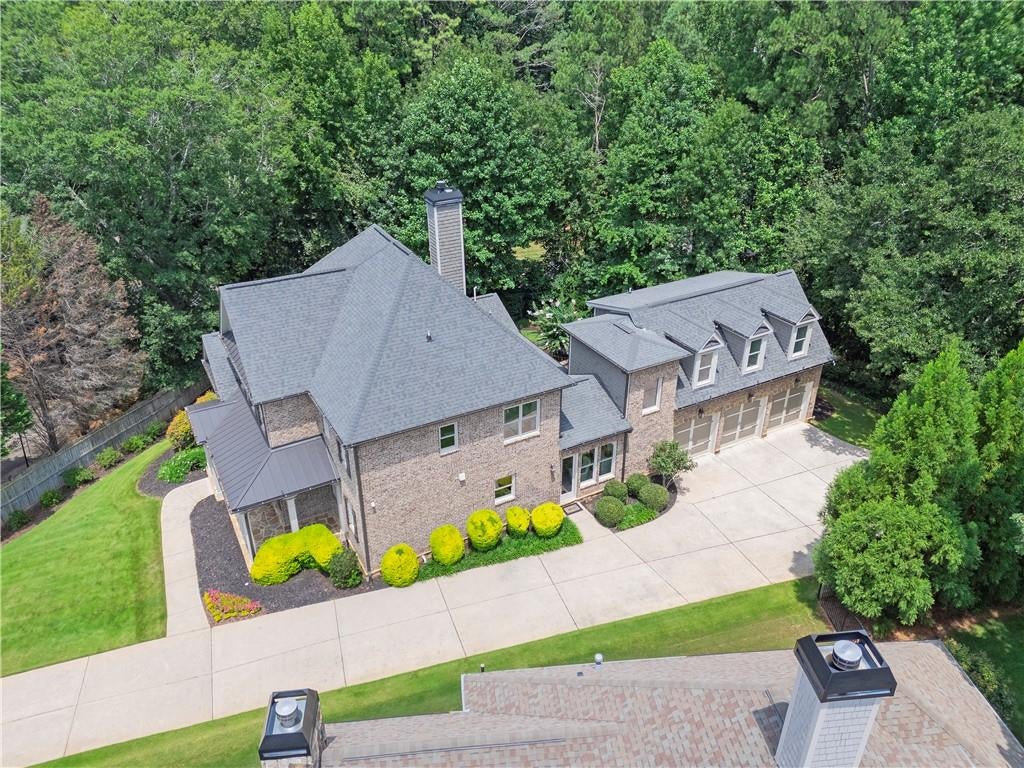
Tucked away on a quiet cul-de-sac in Roswell's sought-after Tiffany Place, this custom-built residence offers refined living, timeless design, and exceptional privacy on a nearly half-acre homesite. Built in 2016, the four-sided brick and cedar shake home blends elegant architecture with thoughtfully curated spaces designed for both everyday living and effortless entertaining. The welcoming floor plan is anchored by an open great room featuring coffered ceilings and a floor-to-ceiling stone fireplace, while rich hardwood floors, extensive custom millwork, and designer finishes create warmth and sophistication throughout. The main-level owner's suite serves as a private retreat with a sitting area, spa-inspired bath, and dual custom walk-in closets. A vaulted study with barn doors provides an inspiring work-from-home space, and an upstairs loft offers flexible living for a media room, playroom, or additional lounge. At the heart of the home, the chef's kitchen is designed to gather around, featuring an oversized island with seating for five, a walk-in pantry, premium Thermador appliances including a six-burner gas range and double ovens, a wine refrigerator, and abundant custom cabinetry. The home's connection to the outdoors is equally impressive. A screened porch with a wood-burning fireplace and built-in heaters extends the living space year-round, while the professionally landscaped backyard showcases a hardscaped patio illuminated by Edison lighting, landscape lighting, an irrigation system, and ample room to create a resort-style pool. The finished terrace level offers incredible versatility with generous space for a home theater, recreation area, fitness studio, and a full bath, while an expansive unfinished area provides exceptional storage, workshop space, or the opportunity for future expansion. Additional features include a three-car side-entry garage, fiber-optic internet directly to the home, a brand-new tankless water heater, and generously sized secondary bedrooms, each offering comfort and privacy. Located just minutes from award-winning schools, shopping, dining, and parks, this exceptional home offers the rare combination of timeless craftsmanship, modern comfort, and an unbeatable location in one of Roswell's most desirable neighborhoods.
| a week ago | Listing first seen on site | |
| a week ago | Listing updated with changes from the MLS® |
Listings identified with the FMLS IDX logo come from FMLS and are held by brokerage firms other than the owner of this website and the listing brokerage is identified in any listing details. Information is deemed reliable but is not guaranteed. If you believe any FMLS listing contains material that infringes your copyrighted work, please click here to review our DMCA policy and learn how to submit a takedown request.

© 2017-2026 First Multiple Listing Service, Inc.
Did you know? You can invite friends and family to your search. They can join your search, rate and discuss listings with you.