Save
Ask
Tour
Hide
Share
$1,295,000
8 Days On Site

8445 Sentinae Chase Drive
Roswell, GA 30076

For Sale|Single Family Residence|Active
5
Beds
6
Total Baths
5
Full Baths
1
Partial Bath
6,808
SqFt
$190
/SqFt
1995
Built
Subdivision:
Sentinel on the River
County:
Fulton
Listing Courtesy Of: Robin Blass of Harry Norman Realtors Broker: 770-394-2131 Prefer Ph#:[email protected]

Due to the health concerns created by Coronavirus we are offering personal 1-1 online video walkthough tours where possible.
Call Now: 1-404-328-7520
Is this the listing for you? We can help make it yours.
1-404-328-7520
8445 Sentinae Chase Drive8445 Sentinae Chase Drive8445 Sentinae Chase Drive8445 Sentinae Chase Drive
Save
Ask
Tour
Hide
Share

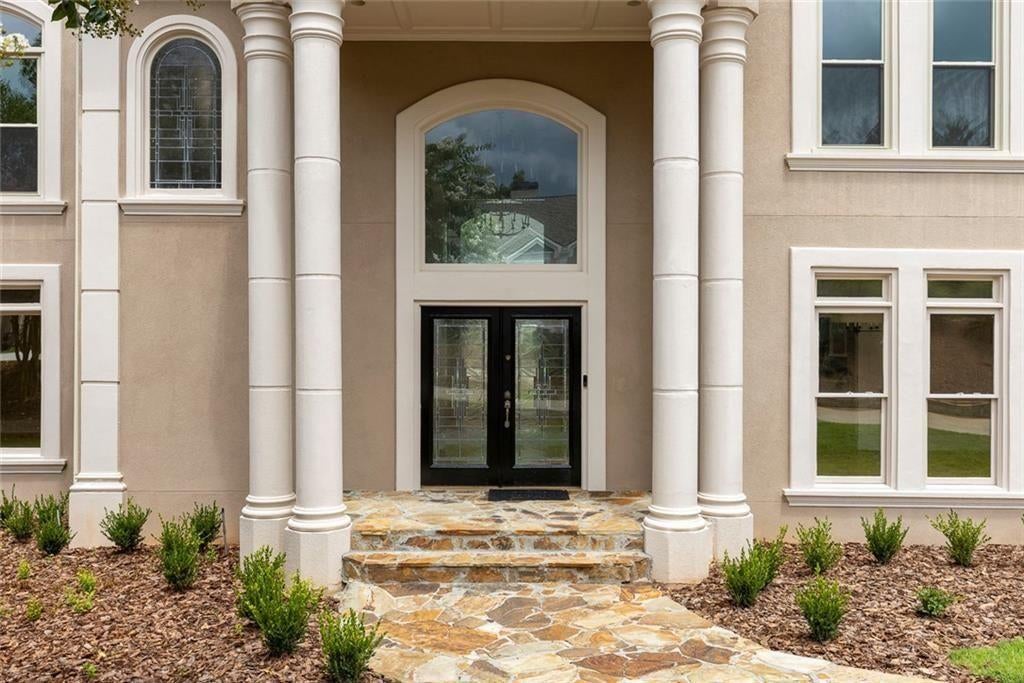
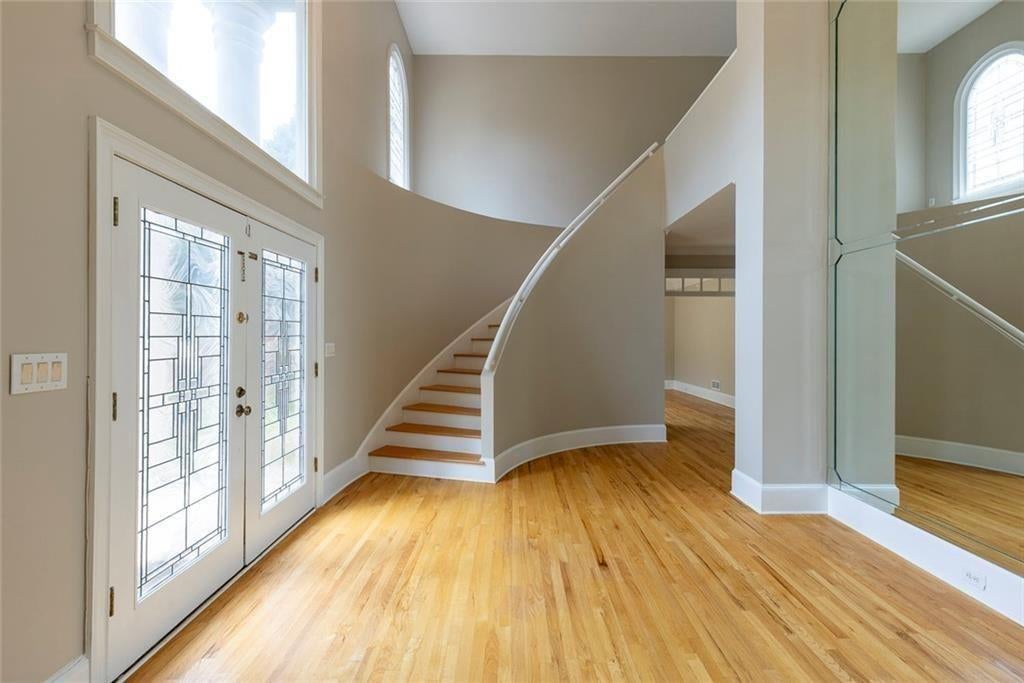
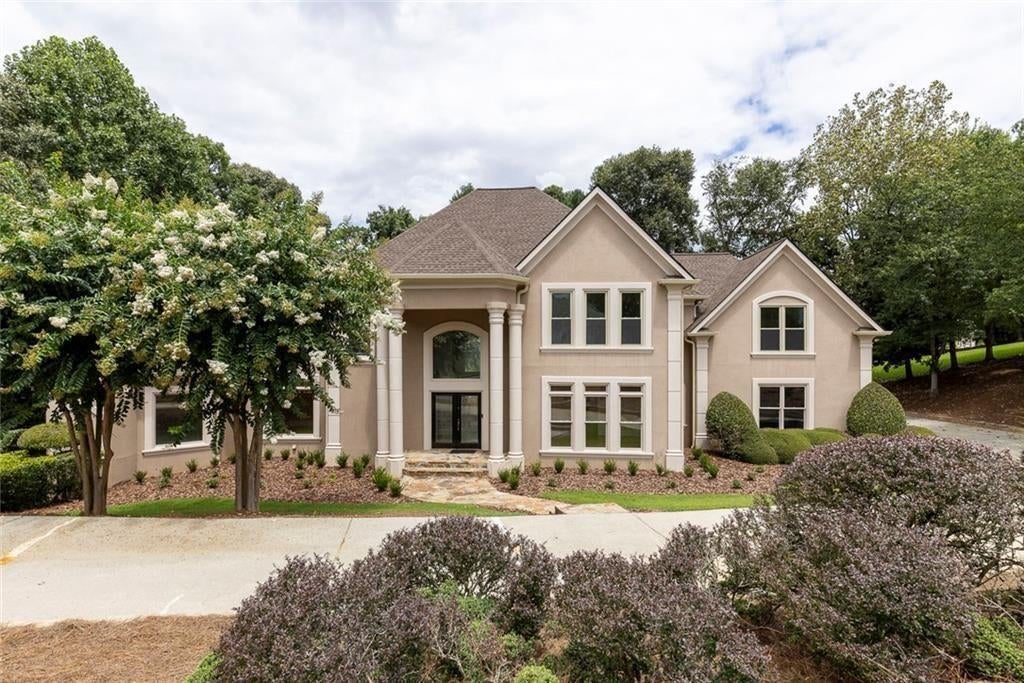
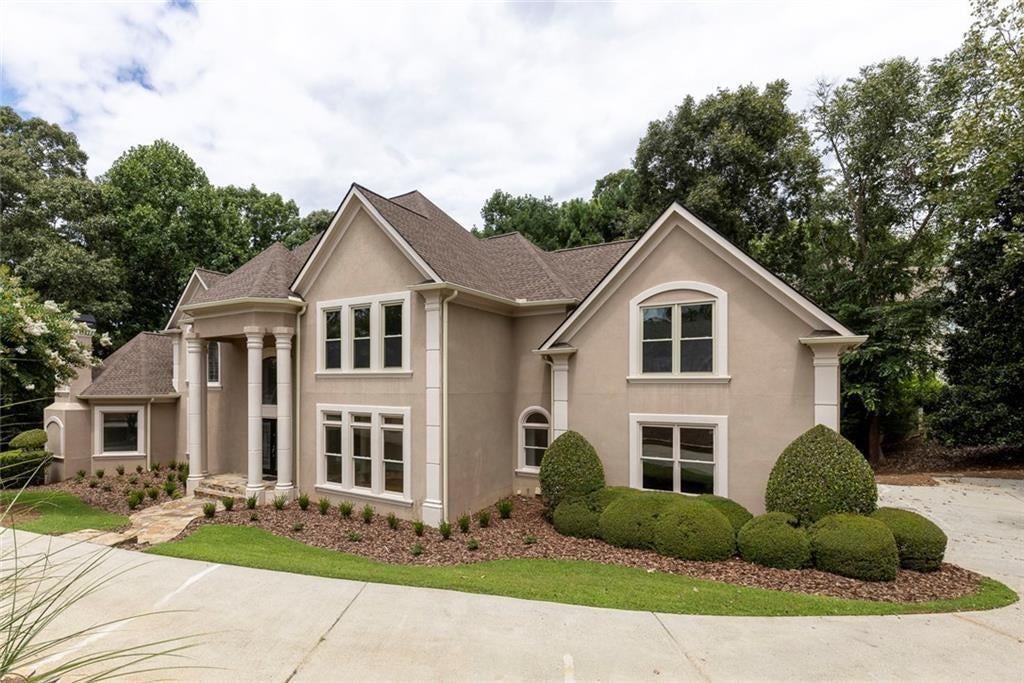
Welcome home to this exceptional Roswell residence, where timeless design, generous living spaces, and thoughtful updates come together in one incredible home. Nestled in a sought-after community, this beautifully maintained home features a highly desirable primary suite on the main level and an open floor plan designed for both everyday living and effortless entertaining. The heart of the home is the impressive two-story family room, filled with natural light and anchored by custom built-in bookcases. The adjoining keeping room creates the perfect place to gather with family and friends, while the spacious kitchen flows seamlessly into the main living areas. The oversized primary suite is a true retreat, featuring its own fireplace, coffee bar, and a spa-inspired bath with dual vanities and generous closet space. Upstairs, wide hallways lead to four generously sized bedrooms, including two with private ensuite bathrooms. A cozy flex space provides the perfect spot for a home office, study area, or homework nook. The finished terrace level offers incredible additional living space with a large recreation room, bar, full bathroom, and direct access to a covered patio—ideal for entertaining, hosting overnight guests, or creating the ultimate game-day retreat. Thoughtfully maintained, the home also features a new roof, new gutters, durable hard-coat stucco, and a three-car garage, providing lasting value and peace of mind. Ideally located just minutes from the scenic Chattahoochee River parks and trails, historic downtown Roswell, top-rated schools, shopping, dining, and major commuter routes, this exceptional home offers the perfect blend of luxury, comfort, and an active Roswell lifestyle.

Save
Ask
Tour
Hide
Share
Listing Snapshot
Price 
$1,295,000
Days On Site 
8 Days
Bedrooms 
5
Inside Area (SqFt) 
6,808 sqft
Total Baths 
6
Full Baths 
5
Partial Baths 
1
Lot Size 
0.857 Acres
Year Built 
1995
MLS® Number 
7817091
Status 
Active
Property Tax 
$5,817
HOA/Condo/Coop Fees 
$450 monthly
Sq Ft Source 
Owner
Friends & Family
Recent Activity
a week agoListing first seen on site
a week agoListing updated with changes from the MLS®
General Features
Acres 
0.857
Foundation 
Concrete Perimeter
Garage 
Yes
Garage Spaces 
3
Land Lease 
No
Levels 
Three Or More
Parking 
Garage
Parking Spaces 
2
Property Sub Type 
Single Family Residence
Sewer 
Public Sewer
SqFt Above 
5558
SqFt Below 
1250
SqFt Total 
6808
Style 
Colonial
Utilities 
Cable AvailableElectricity AvailableNatural Gas AvailablePhone AvailableSewer AvailableWater Available
Water Source 
Public
Interior Features
Appliances 
DishwasherDisposalDouble OvenGas Cooktop
Basement 
Full
Cooling 
Central Air
Fireplace 
Yes
Fireplace Features 
Family RoomMaster Bedroom
Fireplaces 
2
Flooring 
HardwoodCarpetCeramic Tile
Heating 
Forced Air
Interior 
Kitchen IslandHigh Speed InternetHis and Hers ClosetsVaulted Ceiling(s)Walk-In Closet(s)Master Downstairs
Laundry Features 
Laundry RoomMain LevelCommon Area
Main Level Bedrooms 
1
Window Features 
Double Pane Windows
Save
Ask
Tour
Hide
Share
Exterior Features
Construction Details 
Stucco
Exterior 
Storage
Fencing 
None
Lot Features 
Corner LotBack YardWooded
Other Structures 
None
Patio And Porch 
Rear PorchCovered
Pool Features 
None
Road Frontage 
City Street
Roof 
Composition
Spa Features 
None
View 
Neighborhood
Waterfront Features 
None
Waterview 
Neighborhood
Windows/Doors 
Double Pane Windows
Community Features
Association Dues 
450
Community Features 
Clubhouse
Financing Terms Available 
CashConventional
HOA Fee Frequency 
Monthly
Horse Property 
None
Roads 
Paved
Schools
School District
Unknown
Elementary School
River Eves
Middle School
Holcomb Bridge
High School
Centennial
Listing Courtesy Of: Robin Blass of Harry Norman Realtors Broker: 770-394-2131 Prefer Ph#:[email protected]

Listings identified with the FMLS IDX logo come from FMLS and are held by brokerage firms other than the owner of this website and the listing brokerage is identified in any listing details. Information is deemed reliable but is not guaranteed. If you believe any FMLS listing contains material that infringes your copyrighted work, please click here to review our DMCA policy and learn how to submit a takedown request.



© 2017-2026 First Multiple Listing Service, Inc.

Neighborhood & Commute
Source: Walkscore
Save
Ask
Tour
Hide
Share