Save
Ask
Tour
Hide
Share
$785,000
11 Days On Site

225 Thamesmar Lane
Johns Creek, GA 30024

For Sale|Single Family Residence|Active
5
Beds
4
Total Baths
4
Full Baths
3,700
SqFt
$212
/SqFt
2003
Built
Subdivision:
Blackstone
County:
Fulton
Listing Courtesy Of: kim fulay of Maximum One Realty Greater ATL. Broker: 770-919-8825 Prefer Ph#:[email protected]

Due to the health concerns created by Coronavirus we are offering personal 1-1 online video walkthough tours where possible.
Call Now: 1-404-328-7520
Is this the listing for you? We can help make it yours.
1-404-328-7520
225 Thamesmar Lane225 Thamesmar Lane225 Thamesmar Lane225 Thamesmar Lane
Save
Ask
Tour
Hide
Share

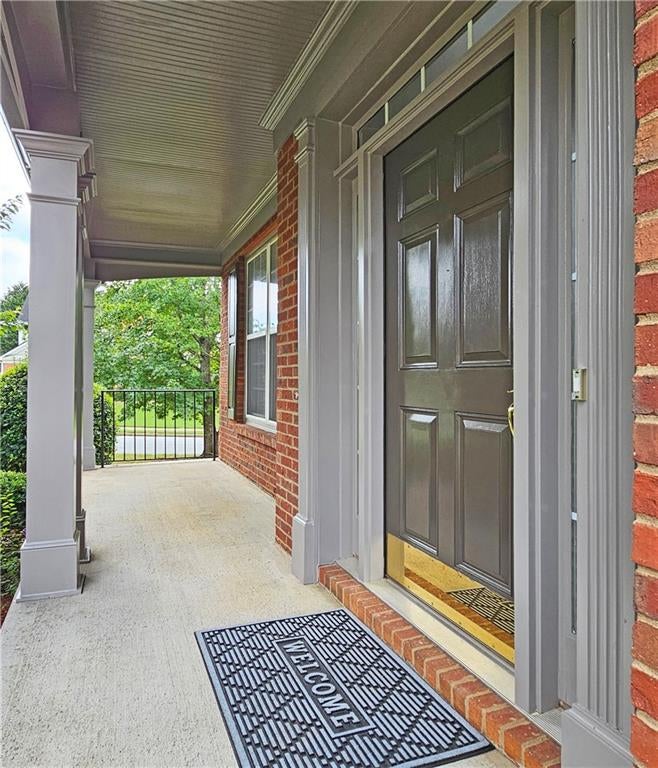
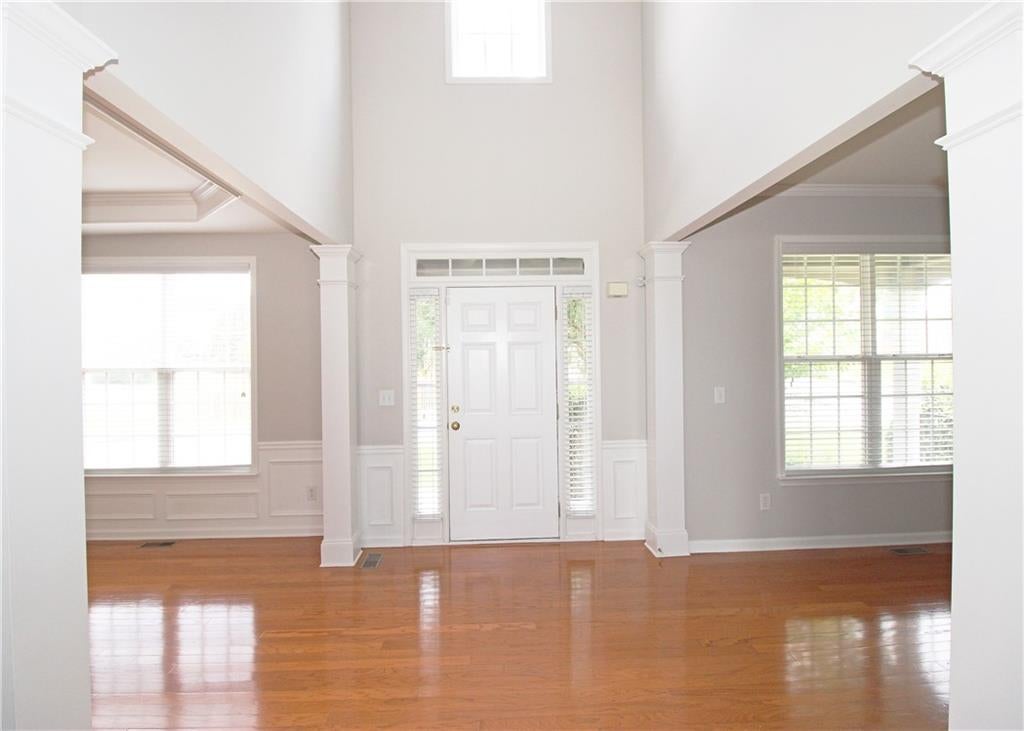
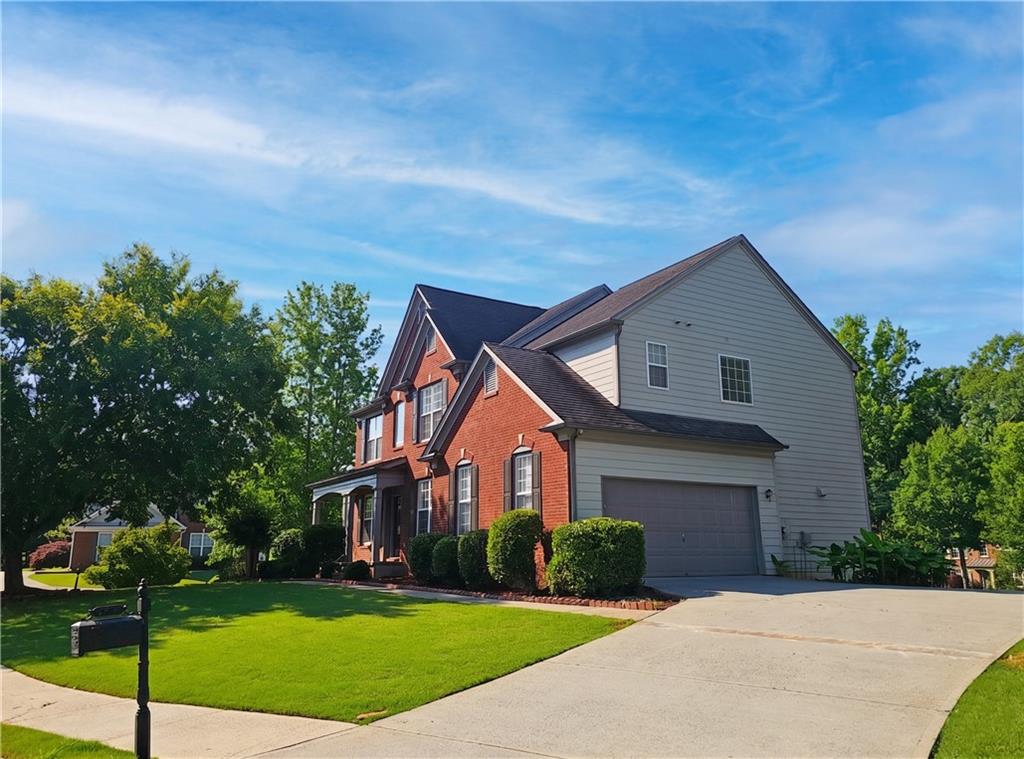
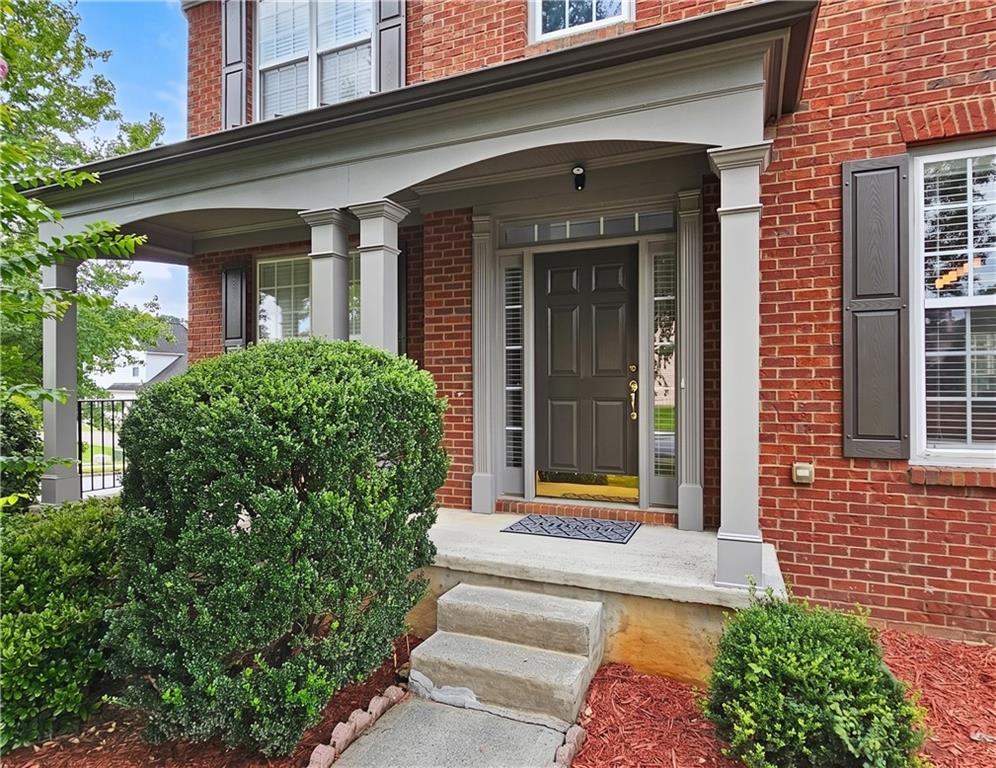
Come see this elegant Brick-Front Home in the Prestigious Blackstone Community, in Johns Creek. This beautiful northeast-facing home offers an exceptional blend of space, comfort, and convenience. With 5 bedrooms and 4 full bathrooms, the residence features an open floor plan designed for both everyday living and effortless entertaining. Interior just got a new coat of paint. The chef’s white kitchen is equipped with stainless-steel appliances and ample workspace, flowing seamlessly into the main living areas. A guest bedroom with an attached full bath is conveniently situated on the main level, along with a dedicated office ideal for remote work. Outside, enjoy a rocking-chair front porch on a quiet cul-de-sac and a back deck perfect for morning coffee or evening relaxation. The finished basement showcases designer details, a cozy mini theater, a full bathroom, workout room with mirrors and a huge hall, offering additional living and recreational space. Top-ranked schools — Shakerag Elementary, River Trail Middle, and Northview High. The upscale Blackstone neighborhood features outstanding amenities, including a junior Olympic-size swimming pool, kiddie pool,six lighted tennis courts, a playground, and a clubhouse . The community is known for its rare estate-size lots, providing generous spacing and enhanced privacy between homes. Shopping, dining, hospitals, gyms, walking trails, parks, daycares, and schools are all just minutes away, making everyday living incredibly convenient. A brand-new mixed-use “live-work-play” development is also being built nearby, bringing even more restaurants, retail, and lifestyle options to the area. No rental restrictions here.

Save
Ask
Tour
Hide
Share
Listing Snapshot
Price 
$785,000
Days On Site 
11 Days
Bedrooms 
5
Inside Area (SqFt) 
3,700 sqft
Total Baths 
4
Full Baths 
4
Partial Baths 
N/A
Lot Size 
0.45 Acres
Year Built 
2003
MLS® Number 
7817440
Status 
Active
Property Tax 
$4,556
HOA/Condo/Coop Fees 
$50 monthly
Sq Ft Source 
Owner
Friends & Family
Recent Activity
a week agoStatus changed to Active
a week agoListing updated with changes from the MLS®
2 weeks agoListing first seen on site
General Features
Acres 
0.45
Foundation 
Combination
Garage 
Yes
Garage Spaces 
2
Green Energy Efficient 
Appliances
Land Lease 
No
Levels 
Three Or More
Parking 
GarageGarage Door OpenerGarage Faces SideKitchen LevelDriveway
Property Sub Type 
Single Family Residence
Security 
Security SystemSecurity System OwnedSmoke Detector(s)
Sewer 
Public Sewer
SqFt Total 
3700
Style 
ColonialContemporary
Utilities 
Cable AvailableElectricity AvailableNatural Gas AvailablePhone AvailableSewer AvailableUnderground UtilitiesWater Available
Water Source 
Public
Interior Features
Appliances 
DishwasherDisposalENERGY STAR Qualified AppliancesGas RangeGas Water HeaterMicrowaveRefrigerator
Basement 
DaylightExterior EntryFinishedFullInterior Entry
Cooling 
Ceiling Fan(s)Central Air
Electric 
220 Volts in Laundry
Fireplace 
Yes
Fireplace Features 
Family Room
Fireplaces 
1
Flooring 
CarpetTileWood
Heating 
CentralZoned
Interior 
PantryKitchen IslandCoffered Ceiling(s)Crown MoldingDouble Vanity
Laundry Features 
Laundry RoomUpper Level
Main Level Bedrooms 
1
Window Features 
Double Pane Windows
Save
Ask
Tour
Hide
Share
Exterior Features
Construction Details 
HardiPlank Type
Exterior 
Private Yard
Fencing 
None
Frontage 
0
Lot Features 
Front YardLandscapedLevel
Other Structures 
None
Patio And Porch 
DeckFront Porch
Pool Features 
None
Road Frontage 
City Street
Roof 
Shingle
Spa Features 
None
View 
Neighborhood
Waterfront Features 
None
Waterview 
Neighborhood
Windows/Doors 
Double Pane Windows
Community Features
Accessibility Features 
Therapeutic Whirlpool
Association Dues 
600
Community Features 
ClubhousePlaygroundSidewalksStreet LightsTennis Court(s)
Financing Terms Available 
CashConventional
HOA Fee Frequency 
Annually
Horse Property 
None
Roads 
Asphalt
Schools
School District
Unknown
Elementary School
Shakerag
Middle School
River Trail
High School
Northview
Listing Courtesy Of: kim fulay of Maximum One Realty Greater ATL. Broker: 770-919-8825 Prefer Ph#:[email protected]

Listings identified with the FMLS IDX logo come from FMLS and are held by brokerage firms other than the owner of this website and the listing brokerage is identified in any listing details. Information is deemed reliable but is not guaranteed. If you believe any FMLS listing contains material that infringes your copyrighted work, please click here to review our DMCA policy and learn how to submit a takedown request.



© 2017-2026 First Multiple Listing Service, Inc.

Neighborhood & Commute
Source: Walkscore
Save
Ask
Tour
Hide
Share