

3330 Chimney Point DriveCumming, GA 30041
Due to the health concerns created by Coronavirus we are offering personal 1-1 online video walkthough tours where possible.
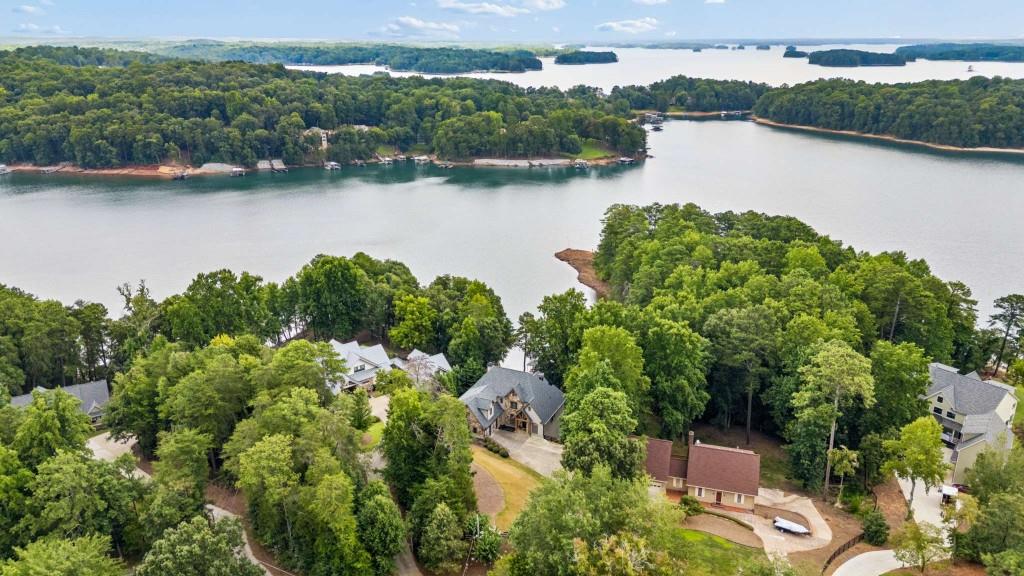
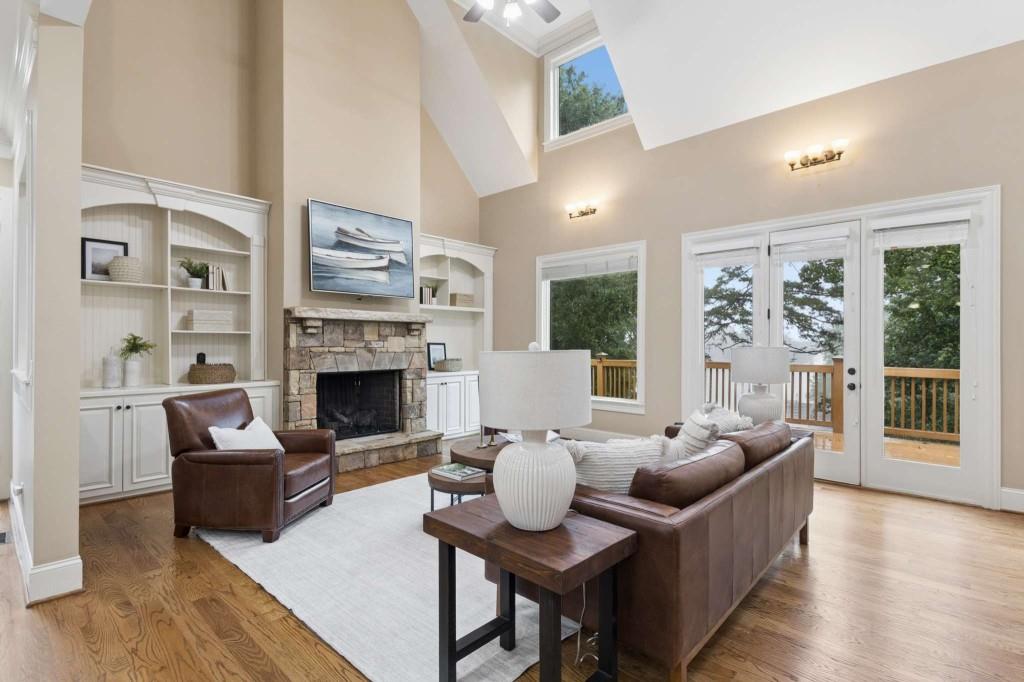
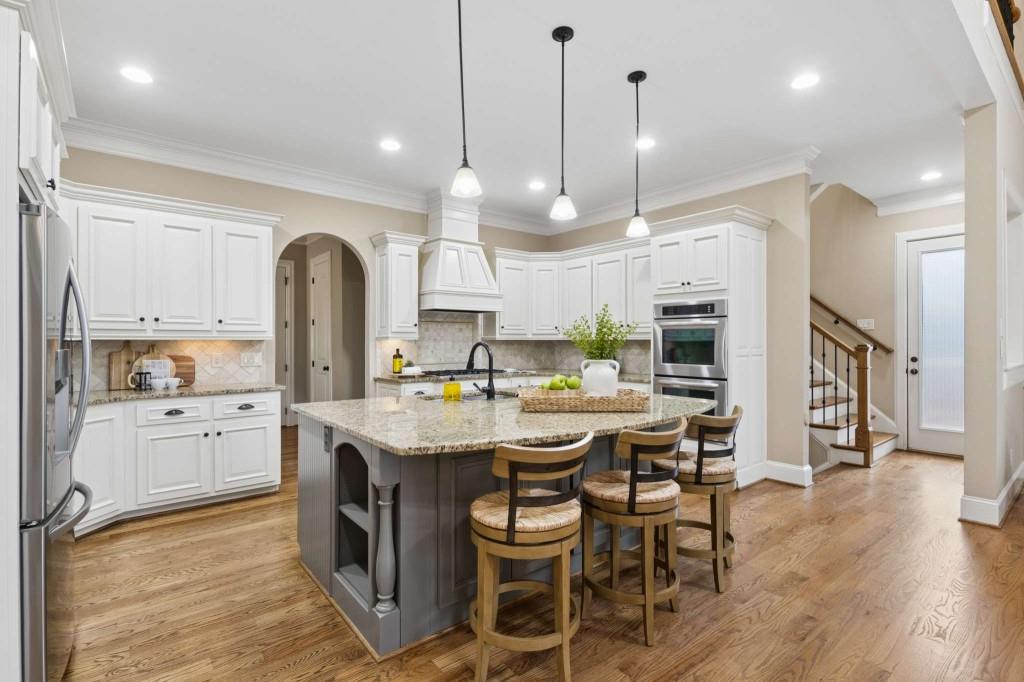
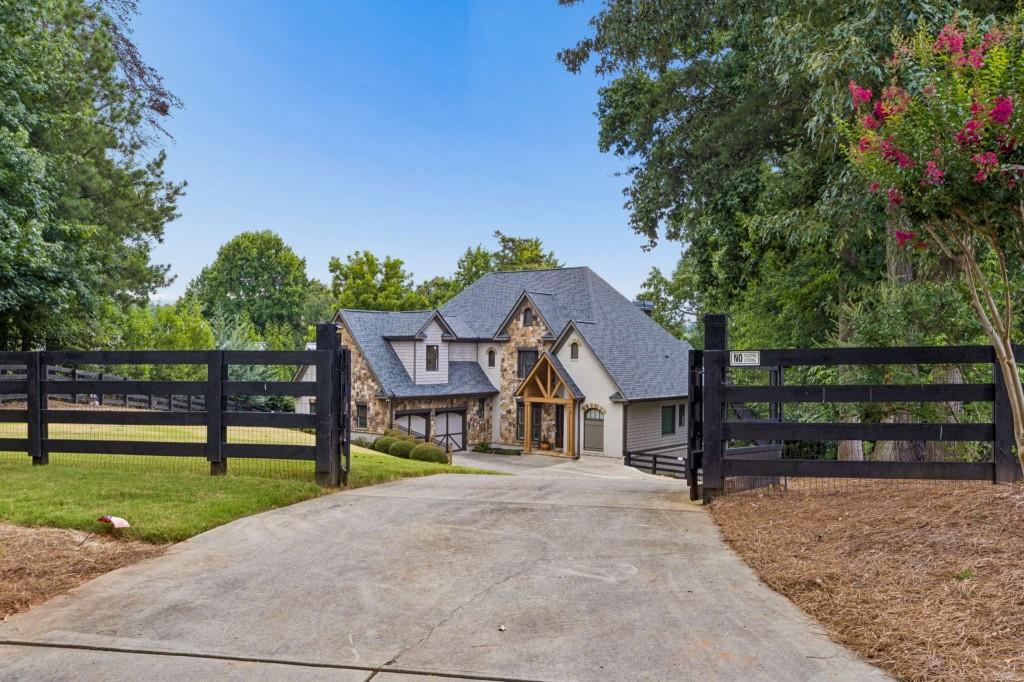
From the moment you arrive through the gated entry, the craftsmanship and care of this lakefront home make a lasting impression. Set on 169 feet of Lake Lanier frontage on the coveted south shore, the Craftsman-style exterior features warm stone accents, cedar shingles, and striking timber details. A brand new roof provides immediate peace of mind, and expanded guest parking ensures arriving in style is effortless from day one. Inside, the entry opens to a versatile and welcoming sitting area, leading to a great room adorned by beamed and cathedral ceilings, a stacked stone fireplace and walls of windows framing peaceful views of the water. The open-concept layout flows seamlessly from the living area to the dining space and into the chef's kitchen freshly updated with refinished cabinetry, complemented by a large center island with breakfast bar seating, stone countertops, and a full suite of appliances including double ovens, a gas cooktop, and a range hood. Step directly onto the screened porch, complete with a fireplace and newly added retractable screens that create an ideal year-round gathering space for morning coffee or evening entertaining with the lake as your backdrop. The wrap-around deck extends the living experience further, with sweeping open-air views that capture breathtaking sunrises and sunsets on the lake. The spacious main-level primary suite is a private lakeside retreat, featuring a spa-inspired bath with freshly refinished cabinetry and a double shower. Upstairs, three spacious bedrooms, two full baths, and a private upper-level porch-also newly screened for year-round enjoyment-offer comfortable quarters for family and guests, with elevated water views that make every room feel like a retreat. The finished terrace level expands the living space even further with a family room with fireplace, a game room, and sun-filled spaces that walk out to the lake.A standout feature of this offering is the newly conditioned unfinished basement space climate-controlled and ready to be finished to suit your exact needs and lifestyle, whether that's a home theater, private gym, guest suite, or game room. Step down to the water and discover the covered single-slip dock positioned in a protected cove with direct access to open lake. This is a move-in-ready lakefront home where every thoughtful update has already been made-all that remains is choosing how to enjoy it.
| 2 weeks ago | Status changed to Pending | |
| 2 weeks ago | Listing updated with changes from the MLS | |
| 2 months ago | Listing first seen on site |
Listings identified with the FMLS IDX logo come from FMLS and are held by brokerage firms other than the owner of this website and the listing brokerage is identified in any listing details. Information is deemed reliable but is not guaranteed. If you believe any FMLS listing contains material that infringes your copyrighted work, please click here to review our DMCA policy and learn how to submit a takedown request.

© 2017-2026 First Multiple Listing Service, Inc.
Did you know? You can invite friends and family to your search. They can join your search, rate and discuss listings with you.