

2460 Howell Mill Road NWAtlanta, GA 30318
Due to the health concerns created by Coronavirus we are offering personal 1-1 online video walkthough tours where possible.
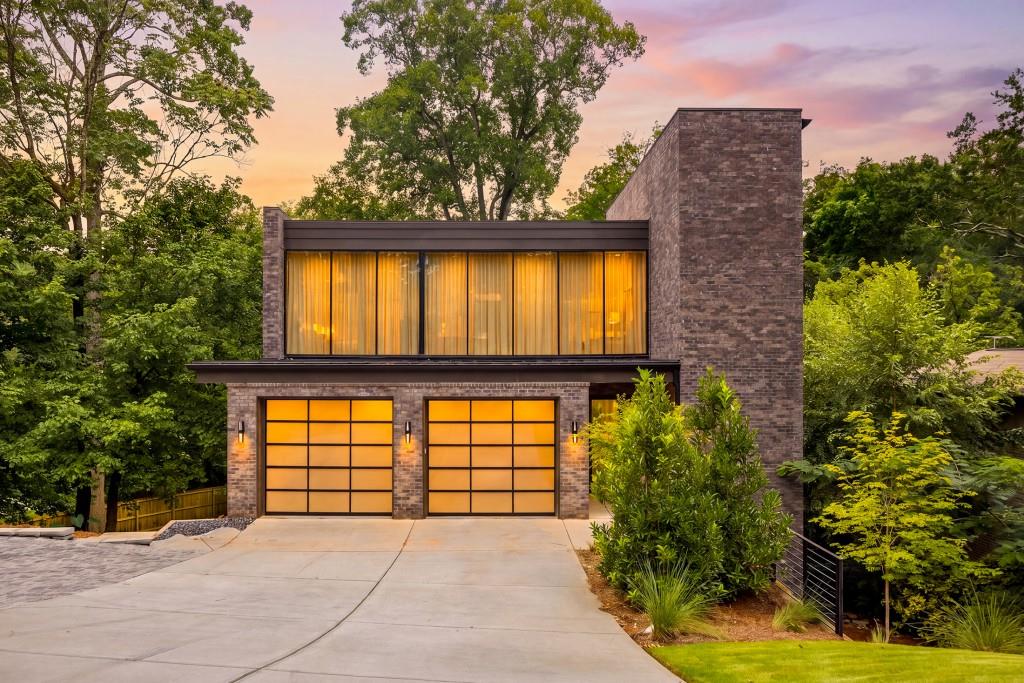
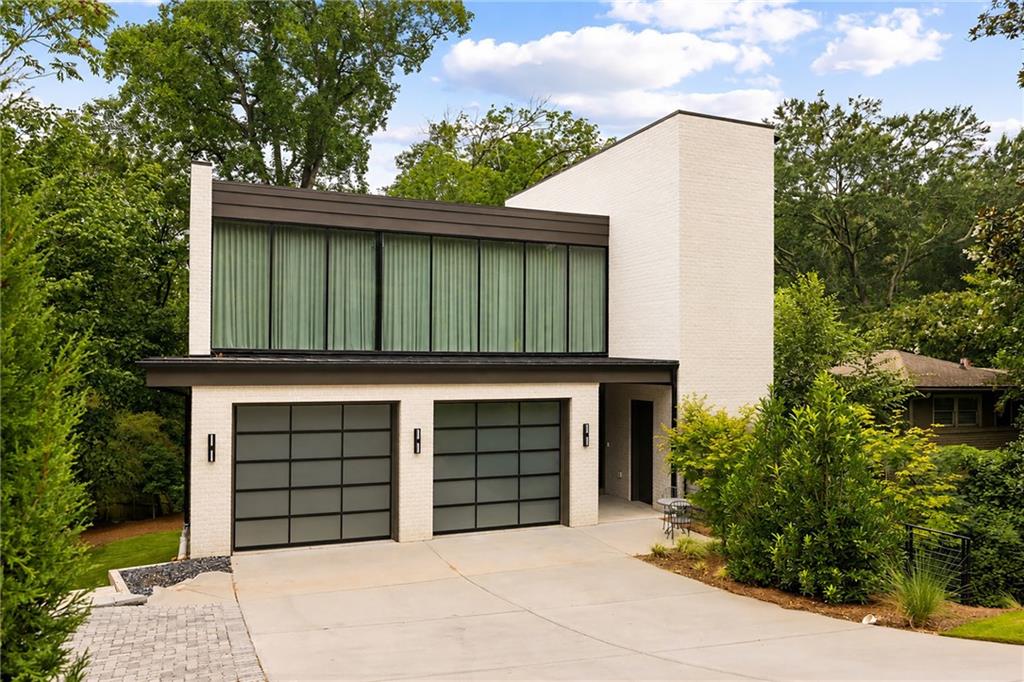
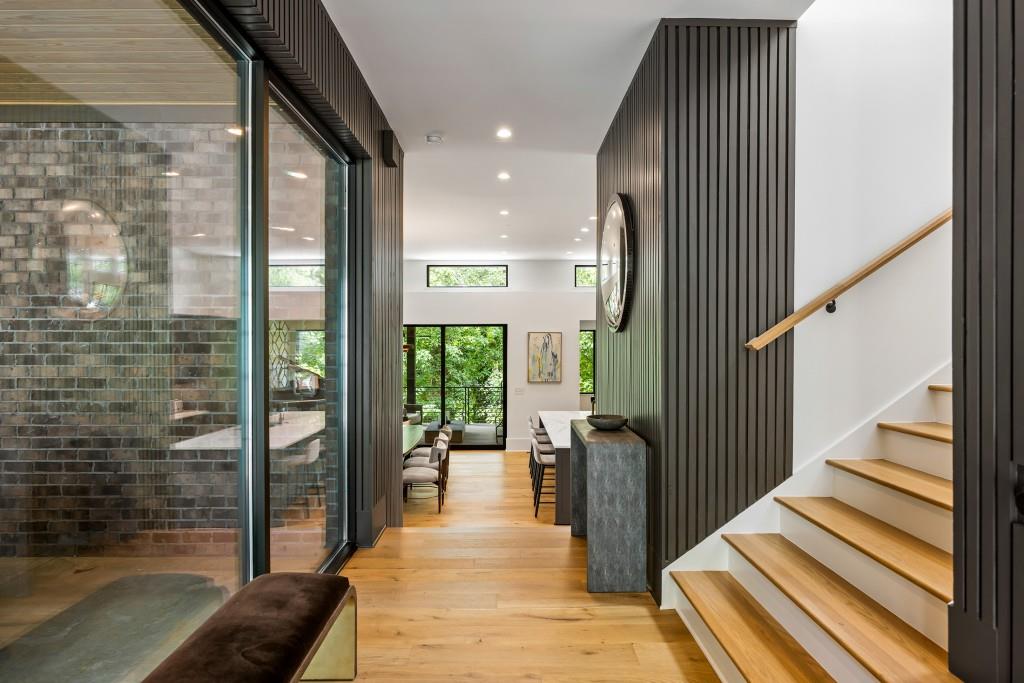
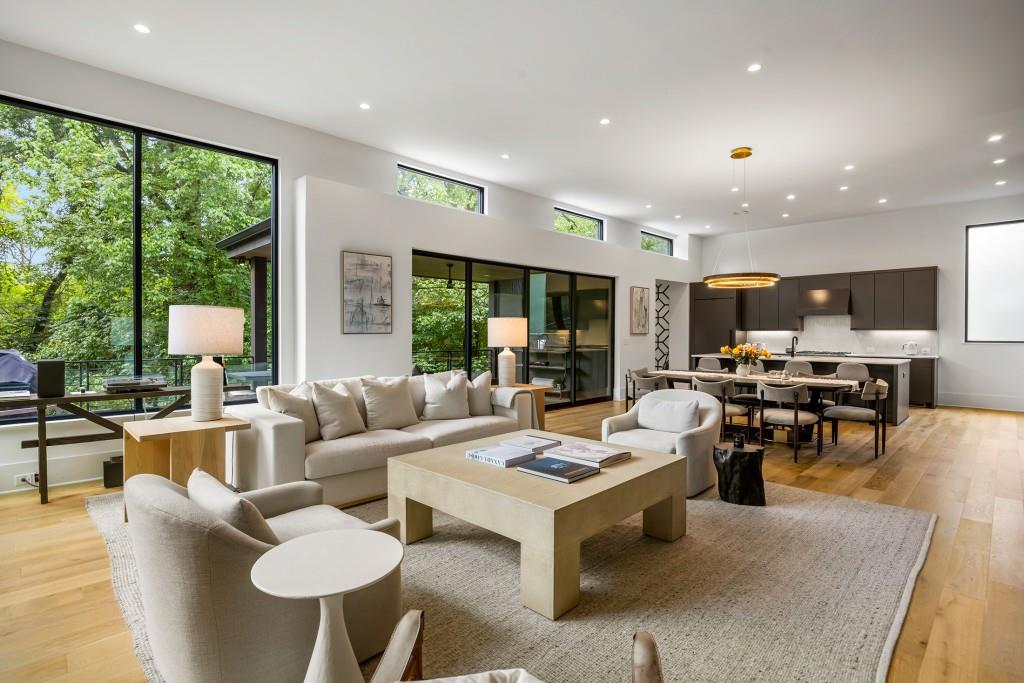
Welcome to this exceptional contemporary residence in the heart of Buckhead, where striking architecture, refined finishes, and seamless indoor-outdoor living come together in one thoughtfully designed home. Perfectly positioned near Memorial Park and located in the sought-after Morris Brandon Elementary School district, this home offers a rare combination of modern design, functional living spaces, and peaceful creek views. A dramatic steel front door opens to light hardwood floors, designer finishes, and floor-to-ceiling windows that fill the home with natural light. The open-concept main level was designed for both everyday living and effortless entertaining, featuring a spacious great room with a fireplace, custom built-ins, a stylish wet bar, and a flexible sitting area or breakfast nook. Expansive movable glass doors create a seamless connection to the covered rear deck, extending the living space outdoors. The chef's kitchen is both beautiful and functional, complete with stainless steel appliances, solid-surface countertops, an oversized island with seating, generous storage, and a walk-in pantry. Upstairs, the luxurious primary suite serves as a private retreat with tranquil treetop views and a spa-inspired bathroom featuring a freestanding soaking tub, oversized walk-in shower with rain shower head, dual vanities, and a spacious walk-in closet. Two additional bedrooms, each with private en suite bathrooms, are joined on this level by a dedicated home office with an adjoining full bath and a well-appointed laundry room with abundant storage. The fully finished terrace level offers exceptional flexibility with two additional bedrooms connected by a Jack-and-Jill bathroom, along with a spacious recreation room featuring a beverage center and refrigerator ideal for movie nights, a playroom, home gym, or guest suite. Surrounded by professionally landscaped grounds and overlooking a scenic creek, this home provides a peaceful setting just minutes from Memorial Park, Bobby Jones Golf Course, Bitsy Grant Tennis Center, premier shopping and dining, and convenient access to I-75. Offering sophisticated design, versatile living spaces, and an unbeatable Buckhead location, this is modern living at its finest.
| 6 days ago | Price changed to $1,775,000 | |
| 6 days ago | Listing updated with changes from the MLS® | |
| a week ago | Listing first seen on site |
Listings identified with the FMLS IDX logo come from FMLS and are held by brokerage firms other than the owner of this website and the listing brokerage is identified in any listing details. Information is deemed reliable but is not guaranteed. If you believe any FMLS listing contains material that infringes your copyrighted work, please click here to review our DMCA policy and learn how to submit a takedown request.

© 2017-2026 First Multiple Listing Service, Inc.
Did you know? You can invite friends and family to your search. They can join your search, rate and discuss listings with you.