Save
Ask
Tour
Hide
Share
$1,249,000
3 Days On Site

390 Chaffin Road
Roswell, GA 30075

For Sale|Single Family Residence|Active
6
Beds
5
Total Baths
5
Full Baths

SqFt

/SqFt
2005
Built
Subdivision:
Chaffin-Ridge
County:
Fulton
Listing Courtesy Of: Jana S Hufham of Atlanta Communities Broker: 404-314-7379 Prefer Ph#:[email protected]

Due to the health concerns created by Coronavirus we are offering personal 1-1 online video walkthough tours where possible.
Call Now: 1-404-328-7520
Is this the listing for you? We can help make it yours.
1-404-328-7520
Upcoming Open Houses
Due to COVID-19, we recommend you verify Open Houses before attending.
Sat, Aug 15, 2:00 PM - 4:00 PM
390 Chaffin Road390 Chaffin Road390 Chaffin Road390 Chaffin Road
Save
Ask
Tour
Hide
Share

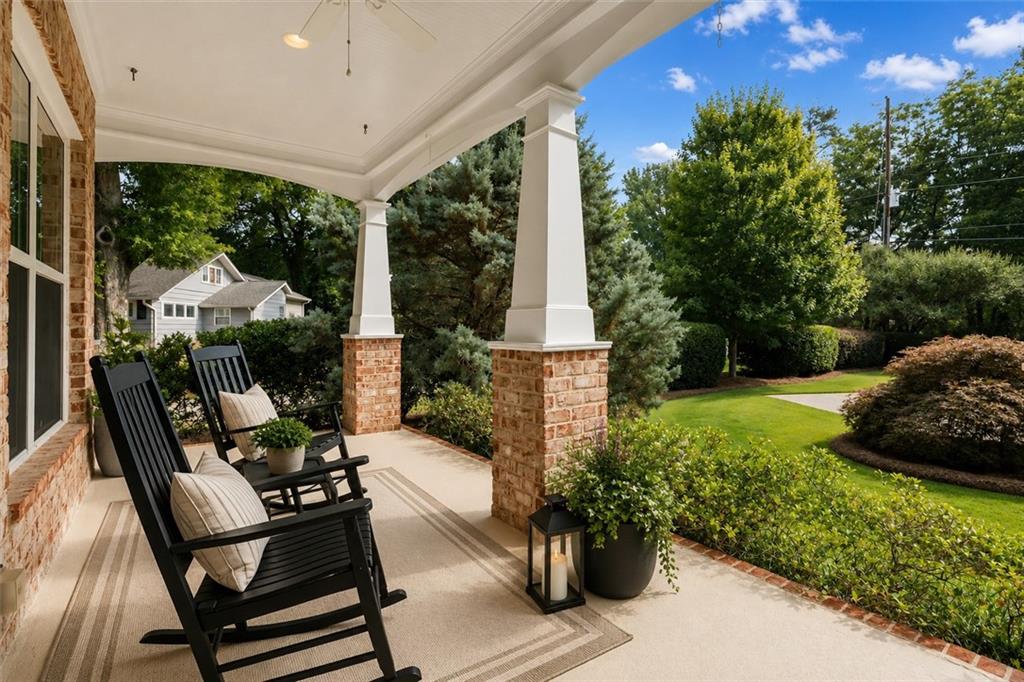
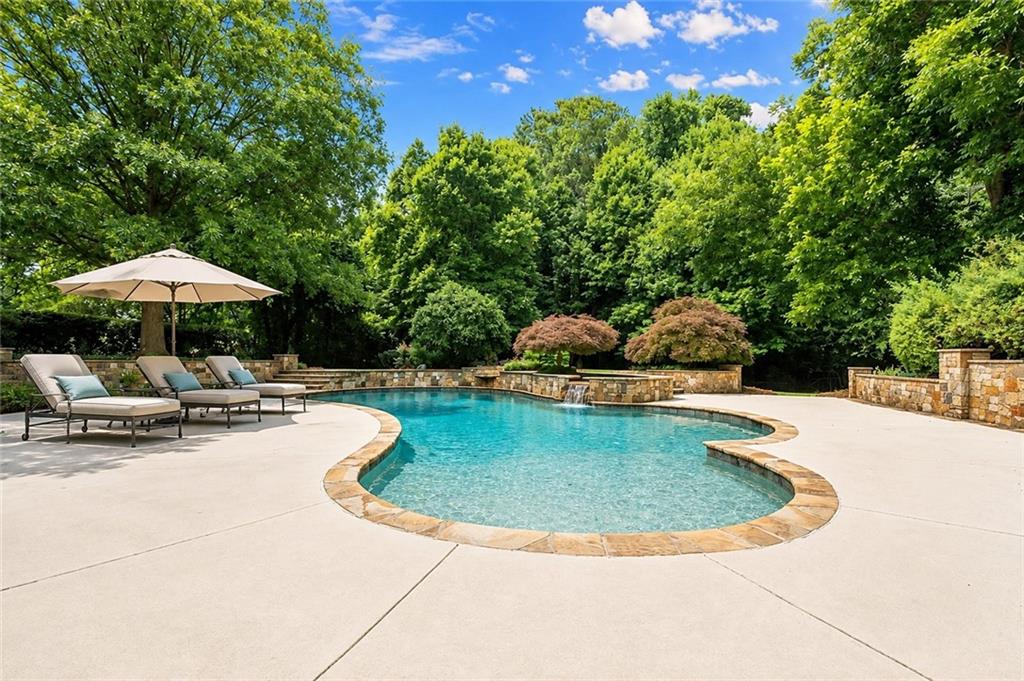
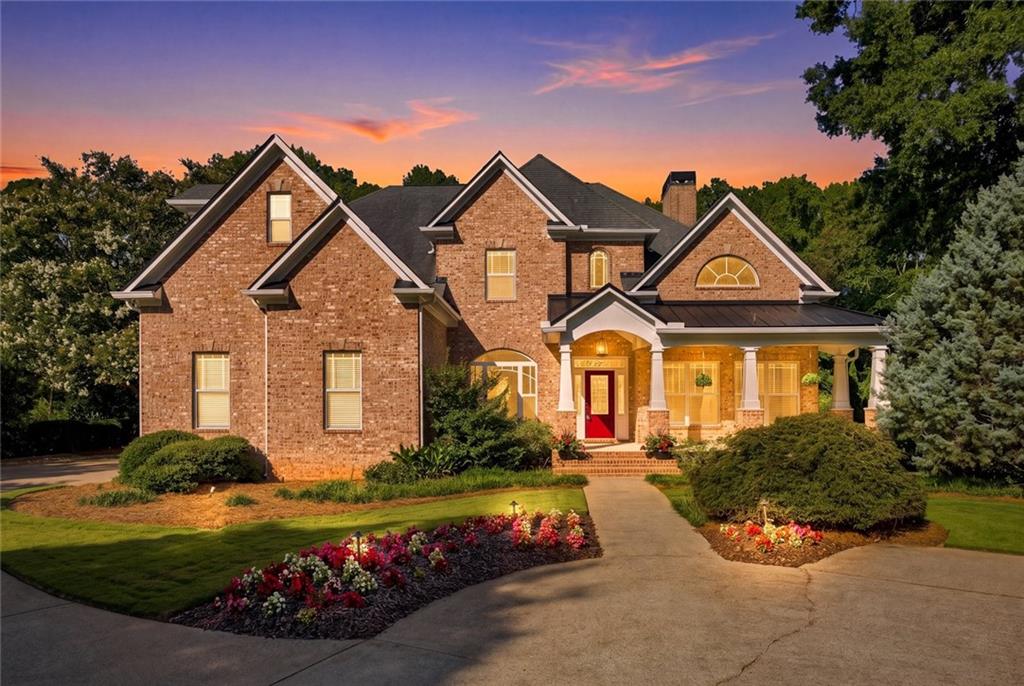
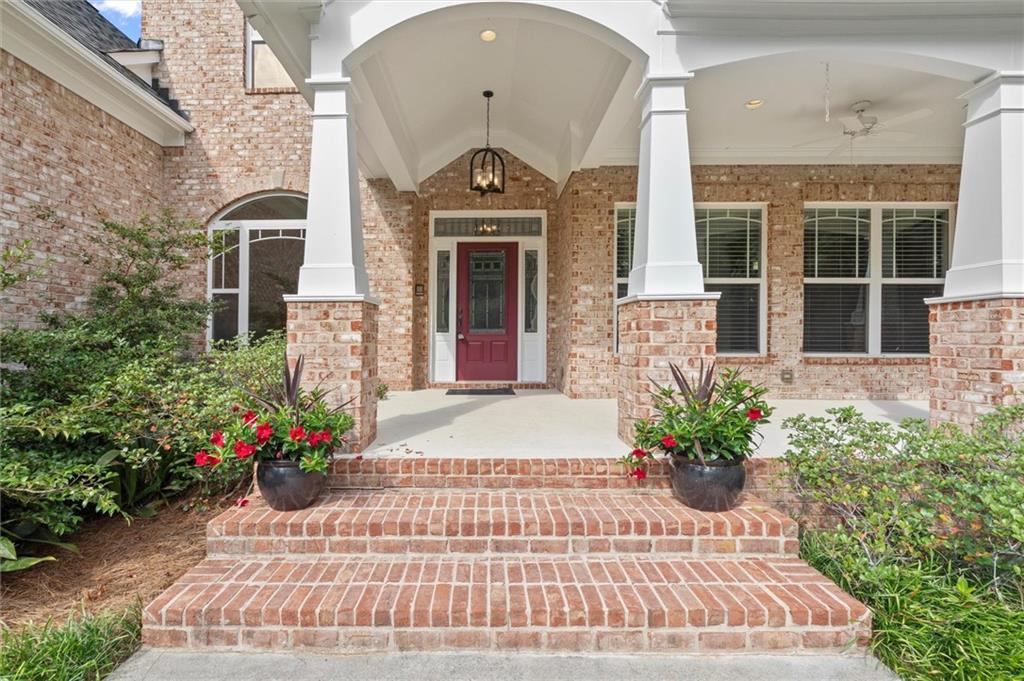
More than a house, it’s your next chapter! Charming rocking chair front porch welcomes you home to this traditional brick beauty on a gorgeous landscaped lot, complete with level backyard and a refreshing saltwater pool. Inside, soaring ceilings and gleaming wood floors set the tone. Open living room complete with built-ins, stacked stone fireplace, and vaulted ceiling. Ideal for both relaxing and working from home. The kitchen is the heart of the home, with stainless steel appliances, granite countertops, double ovens, a gas range, a prep island, and a breakfast bar for easy morning routines. The attached breakfast area opens to the screened porch. Separate spacious dining room is ready for holidays and dinner parties. The open concept kitchen faces the natural, light filled, fireside family room complete with built-in bookcases and plenty of built-in storage. The main level also features a private guest bedroom with an ensuite bath. A wide staircase, accented with elegant iron balusters, sweeps gracefully upward to the second floor. The primary suite is a true retreat with a trey ceiling, fireplace, and spa-like bathroom featuring vaulted ceilings, travertine tile, a double vanity, soaking tub, and an oversized shower with dual shower heads. Keep everything organized with the walk-in closet, complete with wooden shelving. The wide hallway leads to three additional spacious bedrooms, one featuring a private ensuite bath and the others sharing a Jack-and-Jill bath. The terrace level extends the living space even further with a full kitchenette, exercise room, craft room, surround sound, and a recreation room with a 4th fireplace. Walk-out from the terrace level to an outdoor oasis, complete with lush landscaping, multiple Japanese maples, a level yard, landscape lighting, Saltwater Pebble Tech pool, hot tub, hidden speakers and cascading water feature. This beautiful estate home is filled with natural light, 4 fireplaces, new interior paint, new carpet, and a 3-car side entry garage. No HOA.

Save
Ask
Tour
Hide
Share
Listing Snapshot
Price 
$1,249,000
Days On Site 
3 Days
Bedrooms 
6
Inside Area (SqFt) 
0 sqft
Total Baths 
5
Full Baths 
5
Partial Baths 
N/A
Lot Size 
0.78 Acres
Year Built 
2005
MLS® Number 
7817650
Status 
Active
Property Tax 
$7,289
HOA/Condo/Coop Fees 
N/A
Sq Ft Source 
N/A
Friends & Family
Recent Activity
2 days agoStatus changed to Active
2 days agoListing updated with changes from the MLS®
4 days agoListing first seen on site
General Features
Acres 
0.78
Attached Garage 
Yes
Foundation 
Concrete Perimeter
Garage 
Yes
Garage Spaces 
3
Land Lease 
No
Levels 
Two
Parking 
AttachedDrivewayGarageGarage Faces SideKitchen LevelParking Pad
Property Sub Type 
Single Family Residence
Security 
Smoke Detector(s)
Sewer 
Septic Tank
Style 
Traditional
Utilities 
Cable AvailableElectricity AvailableNatural Gas AvailablePhone AvailableUnderground UtilitiesWater Available
Water Source 
Public
Interior Features
Appliances 
DishwasherDouble OvenGas CooktopGas Water HeaterMicrowaveRefrigeratorSelf Cleaning Oven
Basement 
DaylightFinishedFullUnfinishedWalk-Out Access
Cooling 
Ceiling Fan(s)Central AirElectricZoned
Electric 
220 Volts
Fireplace 
Yes
Fireplace Features 
BasementFamily RoomGreat RoomMaster Bedroom
Fireplaces 
4
Flooring 
CarpetCeramic TileHardwoodWood
Heating 
Forced AirNatural GasZoned
Interior 
PantryKitchen IslandBookcasesCentral VacuumCrown MoldingDouble VanitySound SystemTray Ceiling(s)Vaulted Ceiling(s)Walk-In Closet(s)
Laundry Features 
Laundry RoomLower LevelUpper Level
Main Level Bedrooms 
1
Spa 
Yes
Window Features 
Bay Window(s)Double Pane Windows
Save
Ask
Tour
Hide
Share
Exterior Features
Construction Details 
Brick
Exterior 
LightingPrivate Yard
Fencing 
Back Yard
Lot Features 
Back YardFront YardLandscapedLevelSprinklers In FrontSprinklers In Rear
Other Structures 
StorageWorkshop
Patio And Porch 
CoveredDeckFront PorchPatioRear PorchScreened
Pool Features 
FencedIn GroundPool/Spa ComboPrivateSalt WaterWaterfall
Private Pool 
Yes
Road Frontage 
City StreetCounty Road
Roof 
Composition
Spa 
Yes
Spa Features 
Private
View 
NeighborhoodTrees/Woods
Waterfront Features 
None
Waterview 
NeighborhoodTrees/Woods
Windows/Doors 
Bay Window(s)Double Pane Windows
Community Features
Accessibility Features 
Accessible Bedroom
Community Features 
Street Lights
Horse Property 
None
Roads 
Concrete
Schools
School District
Unknown
Elementary School
Sweet Apple
Middle School
Elkins Pointe
High School
Roswell
Listing Courtesy Of: Jana S Hufham of Atlanta Communities Broker: 404-314-7379 Prefer Ph#:[email protected]

Listings identified with the FMLS IDX logo come from FMLS and are held by brokerage firms other than the owner of this website and the listing brokerage is identified in any listing details. Information is deemed reliable but is not guaranteed. If you believe any FMLS listing contains material that infringes your copyrighted work, please click here to review our DMCA policy and learn how to submit a takedown request.



© 2017-2026 First Multiple Listing Service, Inc.

Neighborhood & Commute
Source: Walkscore
Save
Ask
Tour
Hide
Share