

9170 Nesbit Lakes DriveRoswell, GA 30022
Due to the health concerns created by Coronavirus we are offering personal 1-1 online video walkthough tours where possible.
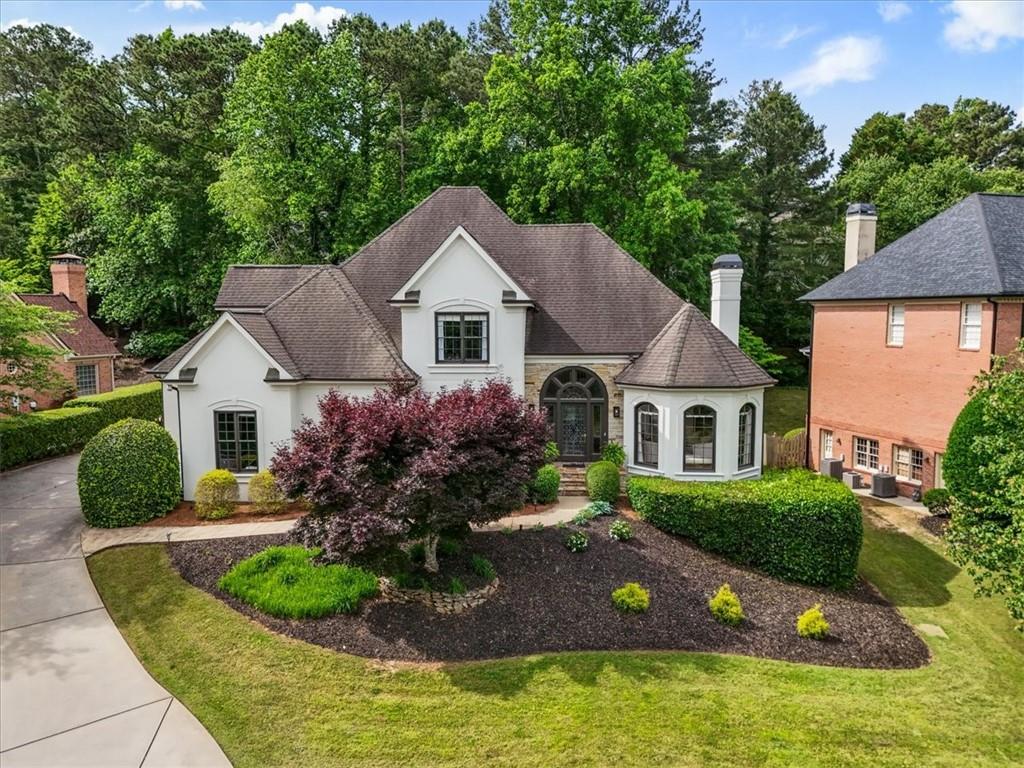
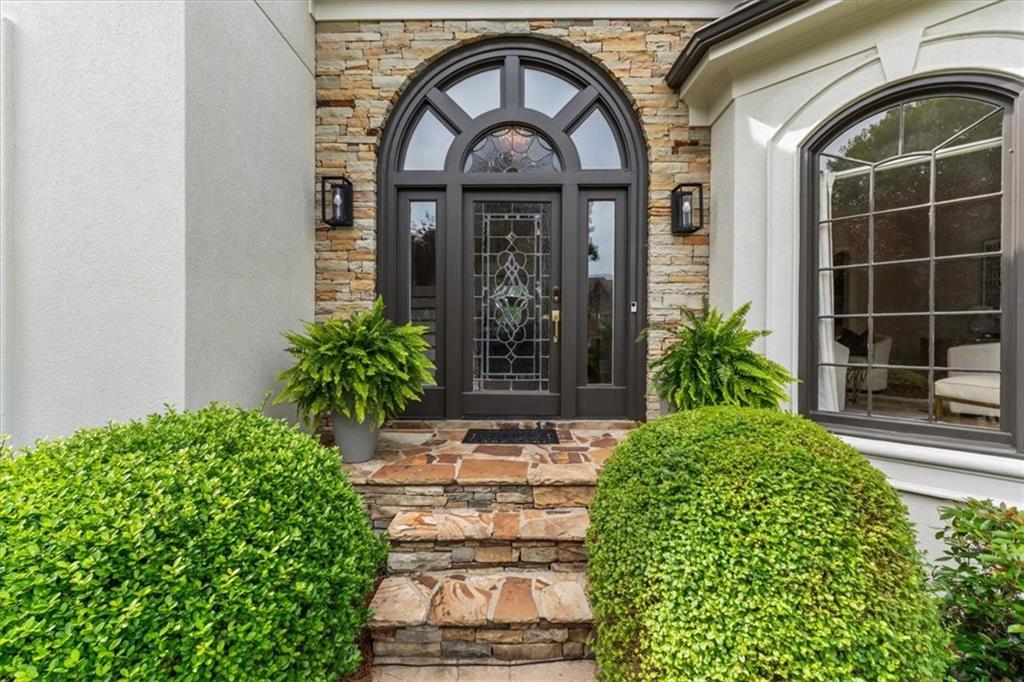
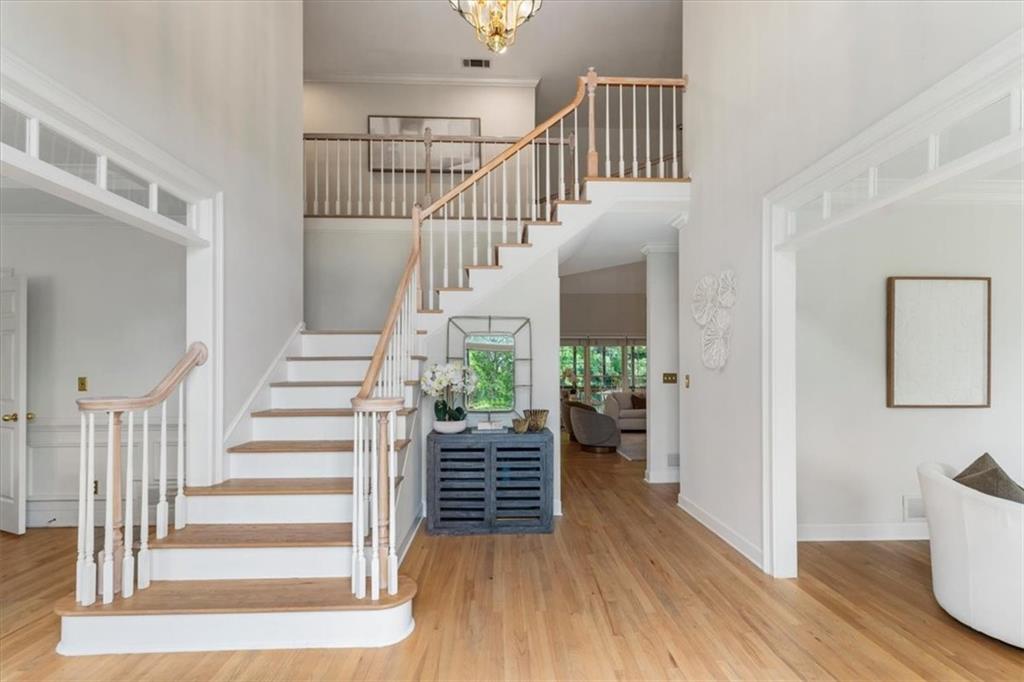
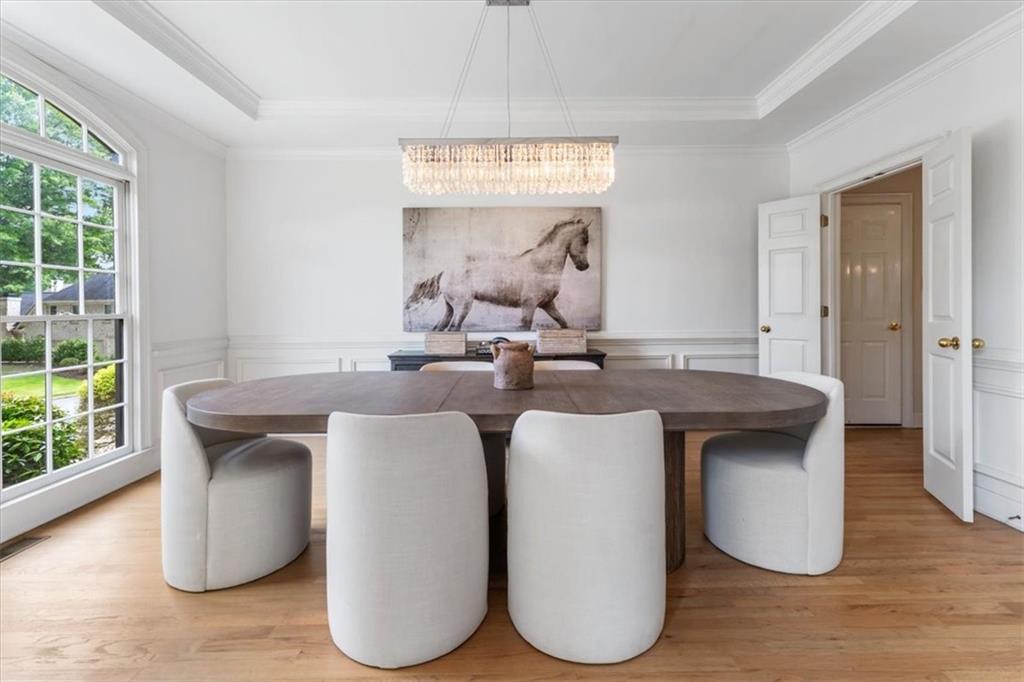
Picture your mornings here. Coffee in hand, sunlight pouring through the two story great room as the day gets going in one of Alpharetta's most amenity rich lake communities. Six bedrooms. Four and a half baths. Nearly 6,000 square feet, and priced to move at one of the best price per square foot opportunities in Nesbit Lakes right now. Step through the front door and the space opens up around you, a dramatic two story great room built for everything from quiet nights in to hosting the whole family for the holidays. The main level kitchen is solid bones and ready for your personal touch, imagine it finished exactly to your taste, the heart of the home where morning breakfasts and evening gatherings both come alive. Retreat to an oversized primary suite on the main level, the kind of space that turns the end of a long day into something to look forward to. Downstairs holds the real surprise: a fully finished terrace level with a complete in law suite. Picture grandparents settling in for extended stays, a college kid home for the summer with their own space, or guests who never want to leave. Rental potential, a private home office suite, multigenerational living, this level of flexibility is rare to find at this price point in Nesbit Lakes. Beyond your front door, life gets easier too. Mount Pisgah Christian School is minutes away, and Alpharetta's best shopping, schools, dining, and commuter routes are all within easy reach, so the daily errands and school runs fit seamlessly into your day. Homes with this much space, flexibility, and lifestyle rarely sit at this price. Schedule your private tour today and start picturing your life here. Community Highlights Step outside and Nesbit Lakes feels like a permanent vacation. Spend your weekends on the water at the 37 acre private lake, launch a boat from the marina or community dock, or cast a line and see what bites. Cool off in the pool on a summer afternoon, work up a sweat on the tennis or pickleball courts, or just take the dog for an evening walk along the trails while the kids burn off energy at the playground. This is more than a home, it's the lifestyle you have been looking for.
| 2 months ago | Status changed to Active | |
| 2 months ago | Listing updated with changes from the MLS® | |
| 2 months ago | Listing first seen on site |
Listings identified with the FMLS IDX logo come from FMLS and are held by brokerage firms other than the owner of this website and the listing brokerage is identified in any listing details. Information is deemed reliable but is not guaranteed. If you believe any FMLS listing contains material that infringes your copyrighted work, please click here to review our DMCA policy and learn how to submit a takedown request.

© 2017-2026 First Multiple Listing Service, Inc.