

555 Twinflower CourtRoswell, GA 30075
Due to the health concerns created by Coronavirus we are offering personal 1-1 online video walkthough tours where possible.
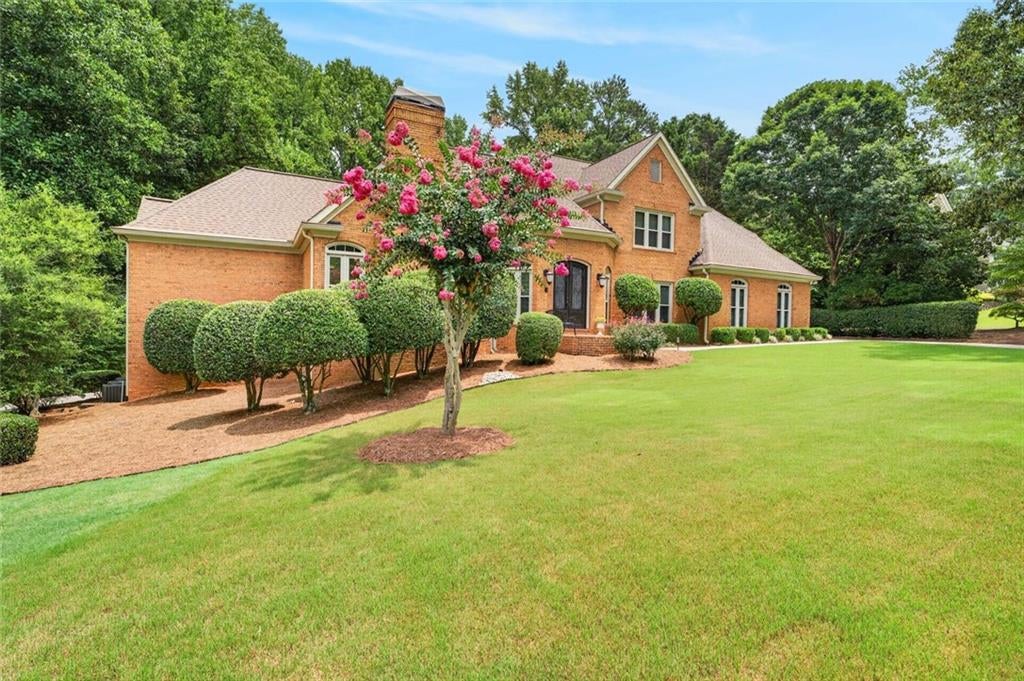
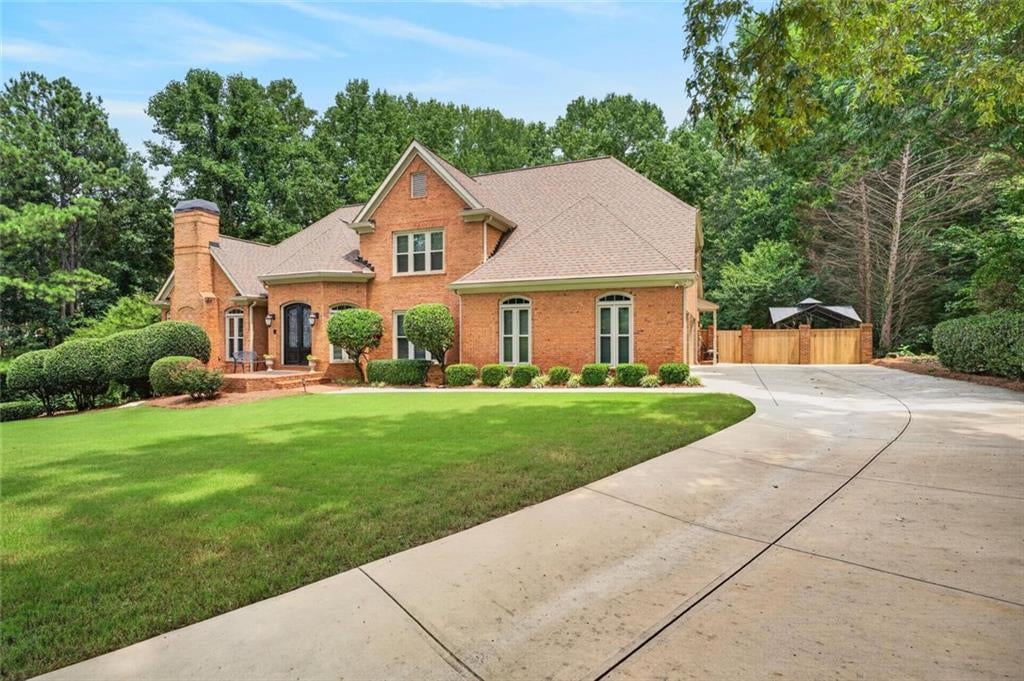
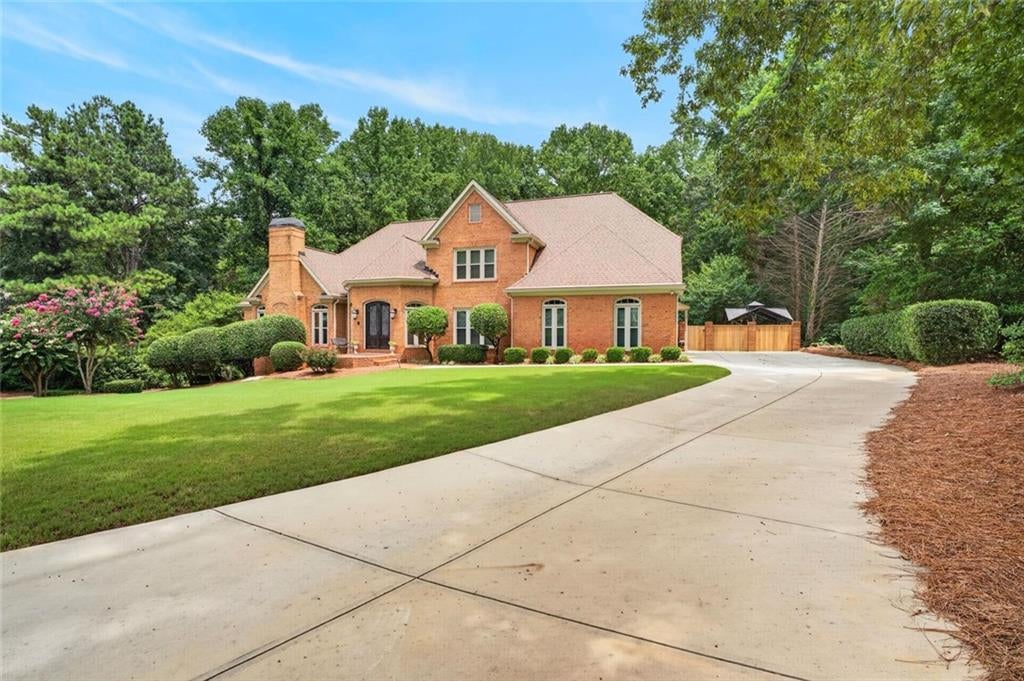
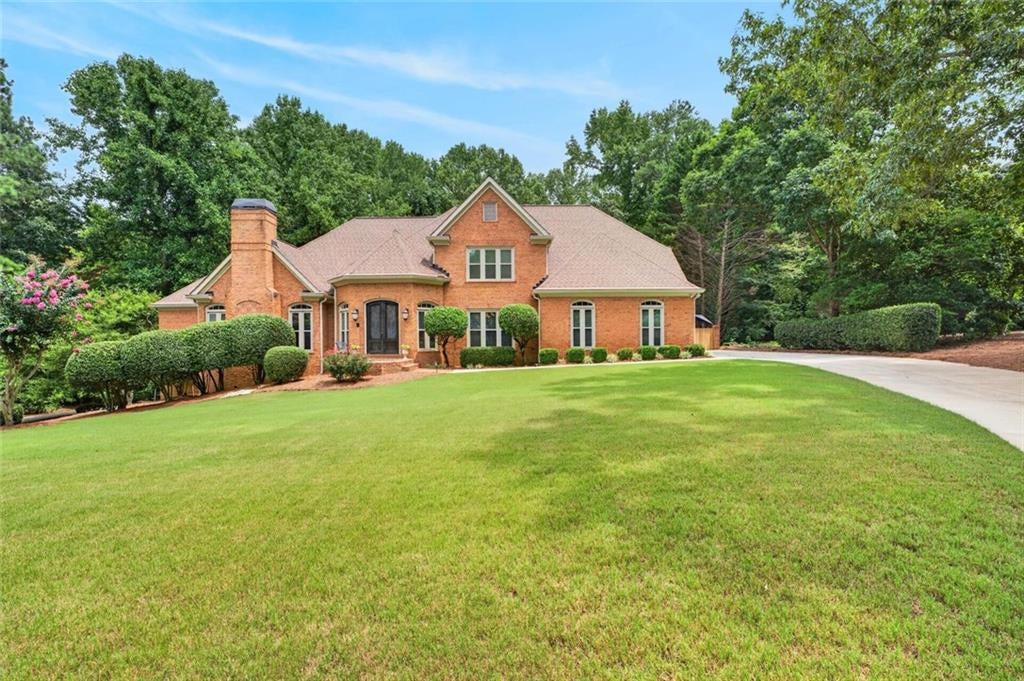
A rare opportunity awaits in Estates at Brookfield, one of Roswell’s most sought-after communities. Set by a quiet cul-de-sac on a private, professionally landscaped acre-plus lot, 555 Twinflower Court is the kind of home we wish every buyer could find: timeless, carefully maintained and thoughtfully improved by the same owners for more than 30 years. Custom iron entry doors introduce this stately all-brick estate, which offers more than 7,000 square feet of finished living space with elevated finishes. Luxurious primary suite sits perfectly positioned on the main floor. Hardwood floors extend throughout the main and upper levels. Five gas fireplaces, plantation shutters and generous living spaces create a home that feels both impressive and warmly inviting. The outdoor setting is truly exceptional. A dramatic two-story cedar screened porch with a cathedral ceiling overlooks the PebbleTec gunite pool, large spillover spa and waterfall. Trex decking and a separate gazebo patio provide multiple places for grilling, dining, entertaining or simply enjoying the privacy of the beautifully landscaped grounds. A rare four-car garage home offers exceptional flexibility, with Polyaspartic flooring in the main three-car garage and a second driveway leading to the lower-level garage. Fully finished terrace level checks every box with entertainment space, bar, au pair suite, home theater, workshop, and storage. Additional highlights include a spacious laundry and mudroom with its own exterior entrance, recently replaced driveway, and a useful storage shed. The owners’ meticulous care is evident in every detail, with major improvements including triple-pane resin windows with a transferable limited warranty, a newer roof and Gutter Helmet system, fresh exterior and interior paint, and new cedar fence. This is more than a beautiful estate—it is a home that has been deeply loved, carefully maintained and prepared for its next owners to make treasured memories of their own. Located in one of Roswell’s hottest pockets, this home offers a sought-after lifestyle. Take the kids to school by golf cart, enjoy ample options of locally owned restaurants, frequent the nearby parks, and find plenty of entertainment opportunities just around the corner.
| 7 days ago | Listing first seen on site | |
| 7 days ago | Listing updated with changes from the MLS® |
Listings identified with the FMLS IDX logo come from FMLS and are held by brokerage firms other than the owner of this website and the listing brokerage is identified in any listing details. Information is deemed reliable but is not guaranteed. If you believe any FMLS listing contains material that infringes your copyrighted work, please click here to review our DMCA policy and learn how to submit a takedown request.

© 2017-2026 First Multiple Listing Service, Inc.
Did you know? You can invite friends and family to your search. They can join your search, rate and discuss listings with you.