Save
Ask
Tour
Hide
Share
$2,600,000
5 Days On Site

1330 W Wesley Road NW
Atlanta, GA 30327

For Sale|Single Family Residence|Active
6
Beds
7
Total Baths
6
Full Baths
1
Partial Bath
5,869
SqFt
$443
/SqFt
1967
Built
Subdivision:
Margaret Mitchell
County:
Fulton
Listing Courtesy Of: Neal W Heery of Atlanta Fine Homes Sotheby's International Broker: 404-312-2239 Prefer Ph#:[email protected]

Due to the health concerns created by Coronavirus we are offering personal 1-1 online video walkthough tours where possible.
Call Now: 1-404-328-7520
Is this the listing for you? We can help make it yours.
1-404-328-7520
1330 W Wesley Road NW1330 W Wesley Road NW1330 W Wesley Road NW1330 W Wesley Road NW
Save
Ask
Tour
Hide
Share

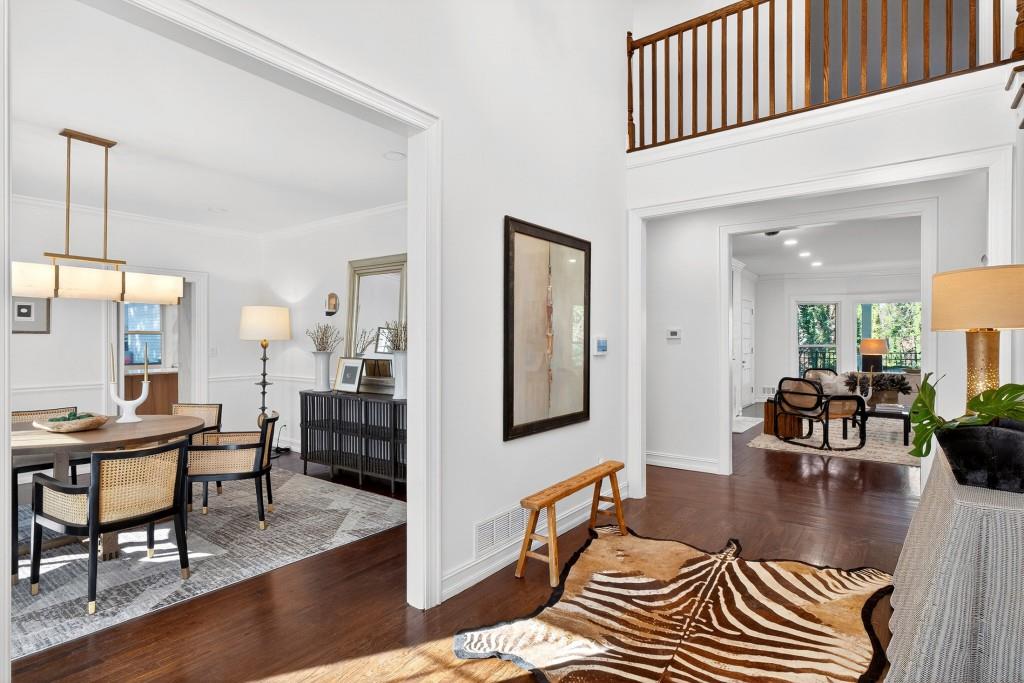
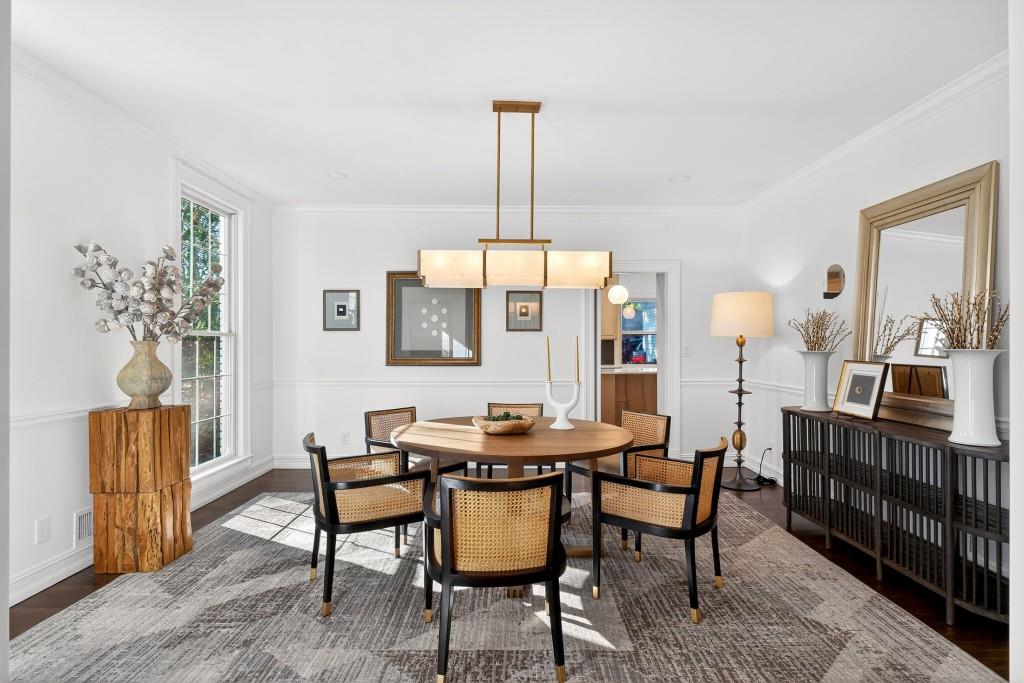
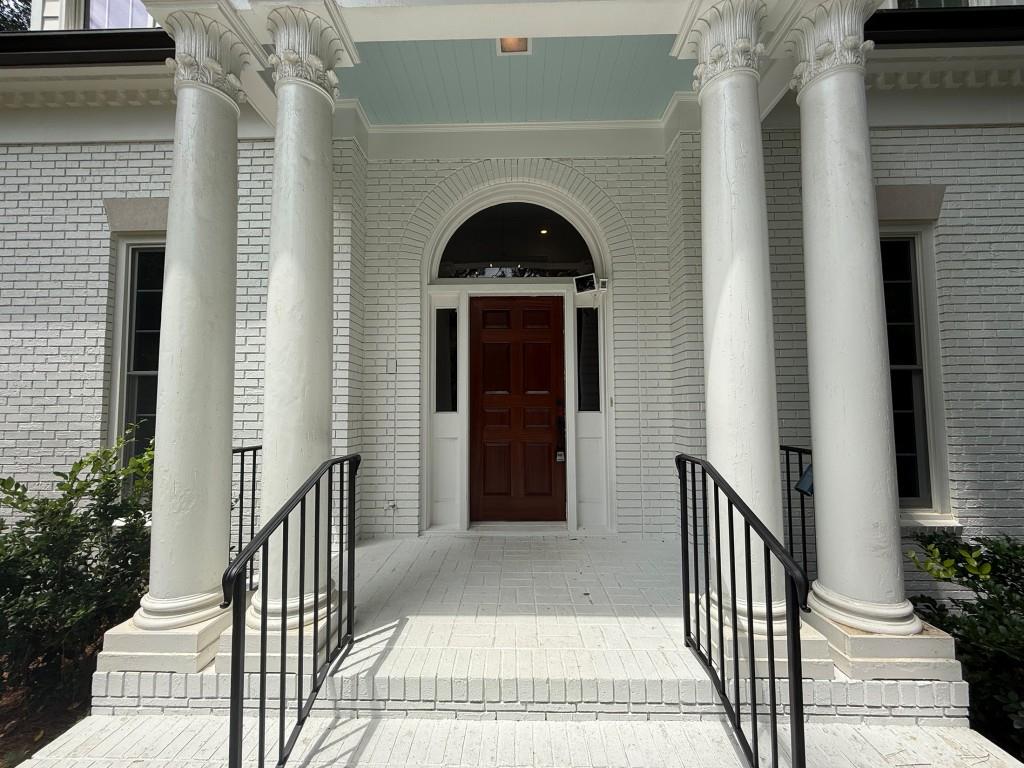
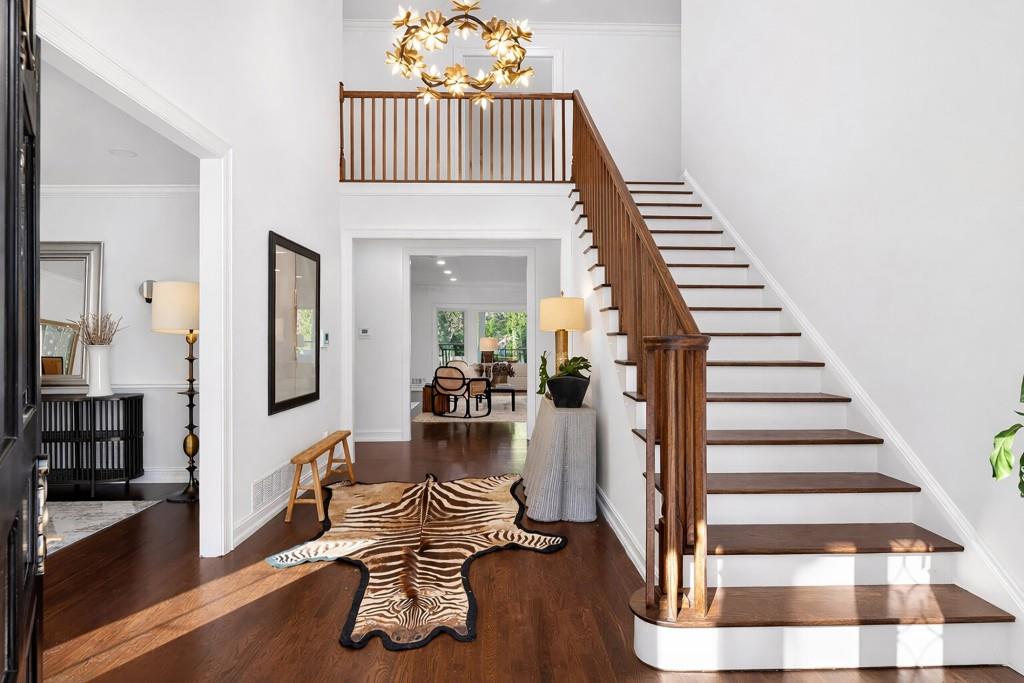
A rare opportunity in Buckhead's coveted Margaret Mitchell neighborhood, this beautifully reimagined residence combines timeless architecture with the quality and craftsmanship of a comprehensive renovation. Set on a private 0.75-acre lot overlooking a peaceful creek, the home offers an exceptional sense of privacy and a resort-like setting surrounded by mature trees and lush greenery. Designed for both everyday living and effortless entertaining, the backyard is a true retreat with a swimming pool, expansive lawn, covered outdoor living space, and picturesque views toward the creek. Inside, thoughtfully redesigned interiors feature refined finishes, elevated millwork, and a stunning kitchen that flows seamlessly into the home's gracious living spaces. The main level offers a luxurious primary suite along with a secondary bedroom and full bath, providing flexibility for guests, a home office, or multigenerational living. Upstairs are three additional bedrooms, three full baths, a spacious playroom, and a dedicated laundry room. The finished terrace level extends the living and entertaining space with an additional bedroom, pool bath, recreation room with bar, and direct access to the backyard and pool. With six bedrooms, beautifully appointed living spaces, multiple areas for entertaining, and an extraordinary private setting, this Margaret Mitchell residence delivers the space and serenity of an estate while remaining moments from the best of Buckhead.

Save
Ask
Tour
Hide
Share
Listing Snapshot
Price 
$2,600,000
Days On Site 
5 Days
Bedrooms 
6
Inside Area (SqFt) 
5,869 sqft
Total Baths 
7
Full Baths 
6
Partial Baths 
1
Lot Size 
0.746 Acres
Year Built 
1967
MLS® Number 
7818983
Status 
Active
Property Tax 
$20,720
HOA/Condo/Coop Fees 
N/A
Sq Ft Source 
Builder
Friends & Family
Recent Activity
6 days agoListing first seen on site
6 days agoListing updated with changes from the MLS®
General Features
Acres 
0.746
Carport 
2
Foundation 
Block
Garage 
Yes
Garage Spaces 
2
Land Lease 
No
Levels 
Two
Parking 
CarportDetachedDrivewayGarageGarage Door Opener
Property Condition 
Updated/Remodeled
Property Sub Type 
Single Family Residence
Security 
Security SystemSecurity System Owned
Sewer 
Public Sewer
SqFt Above 
4509
SqFt Below 
1360
SqFt Total 
6169
Style 
ContemporaryModernTraditional
Utilities 
Cable AvailableElectricity AvailableNatural Gas AvailablePhone AvailableSewer AvailableWater Available
Water Source 
Public
Interior Features
Appliances 
DishwasherDisposalDouble OvenGas CooktopMicrowaveRange Hood
Basement 
Exterior EntryFinishedFull
Cooling 
Attic FanCentral Air
Electric 
220 Volts
Fireplace 
Yes
Fireplace Features 
Family RoomLiving RoomMasonry
Fireplaces 
2
Flooring 
Hardwood
Heating 
Central
Interior 
Breakfast BarEat-in KitchenPantryIn-Law FloorplanBookcasesHis and Hers ClosetsOtherMaster Downstairs
Laundry Features 
Laundry RoomMain Level
Main Level Bedrooms 
2
Save
Ask
Tour
Hide
Share
Exterior Features
Construction Details 
BrickFrameOther
Exterior 
BalconyPrivate YardOther
Fencing 
Back Yard
Frontage 
0
Lot Features 
Back YardFront YardLandscapedPrivateSloped
Other Structures 
WorkshopNone
Patio And Porch 
CoveredFront Porch
Pool Features 
HeatedIn Ground
Road Frontage 
City Street
Roof 
CompositionShingle
Spa Features 
None
View 
Other
Waterfront Features 
None
Waterview 
Other
Community Features
Accessibility Features 
Therapeutic WhirlpoolAccessible BedroomAccessible Full Bath
Community Features 
None
Financing Terms Available 
CashConventional
Horse Property 
None
Roads 
Asphalt
Schools
School District
Unknown
Elementary School
Morris Brandon
Middle School
Willis A. Sutton
High School
North Atlanta
Listing Courtesy Of: Neal W Heery of Atlanta Fine Homes Sotheby's International Broker: 404-312-2239 Prefer Ph#:[email protected]

Listings identified with the FMLS IDX logo come from FMLS and are held by brokerage firms other than the owner of this website and the listing brokerage is identified in any listing details. Information is deemed reliable but is not guaranteed. If you believe any FMLS listing contains material that infringes your copyrighted work, please click here to review our DMCA policy and learn how to submit a takedown request.



© 2017-2026 First Multiple Listing Service, Inc.

Neighborhood & Commute
Source: Walkscore
Save
Ask
Tour
Hide
Share