

124 Savanna Estates DriveCanton, GA 30115
Due to the health concerns created by Coronavirus we are offering personal 1-1 online video walkthough tours where possible.
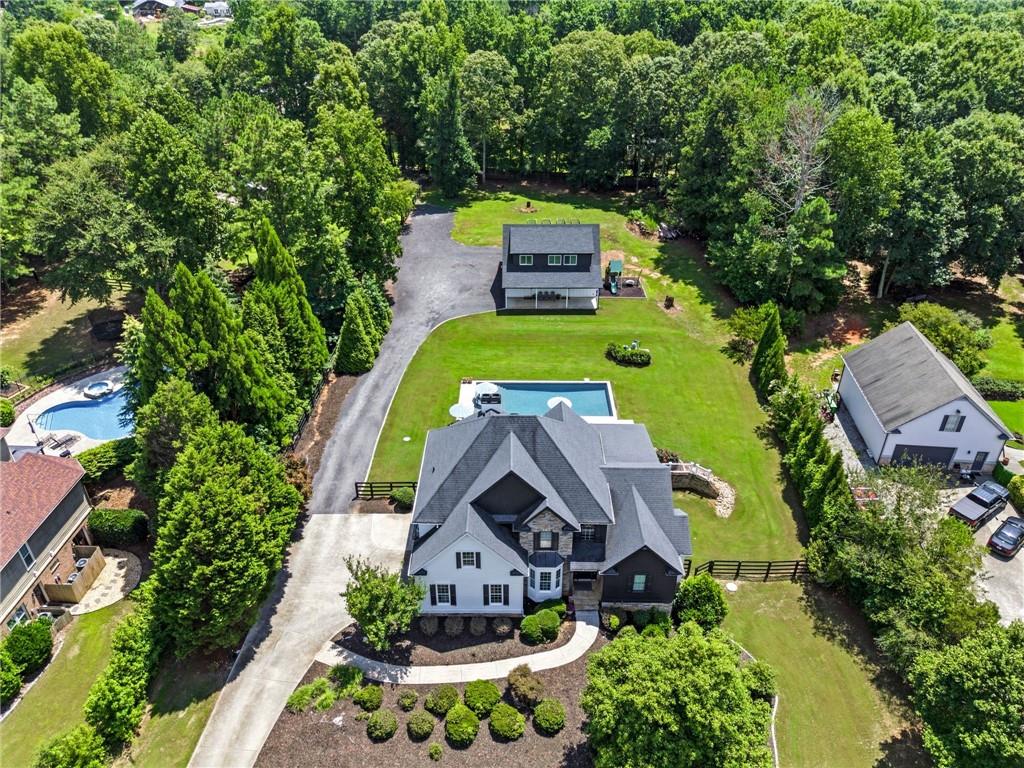
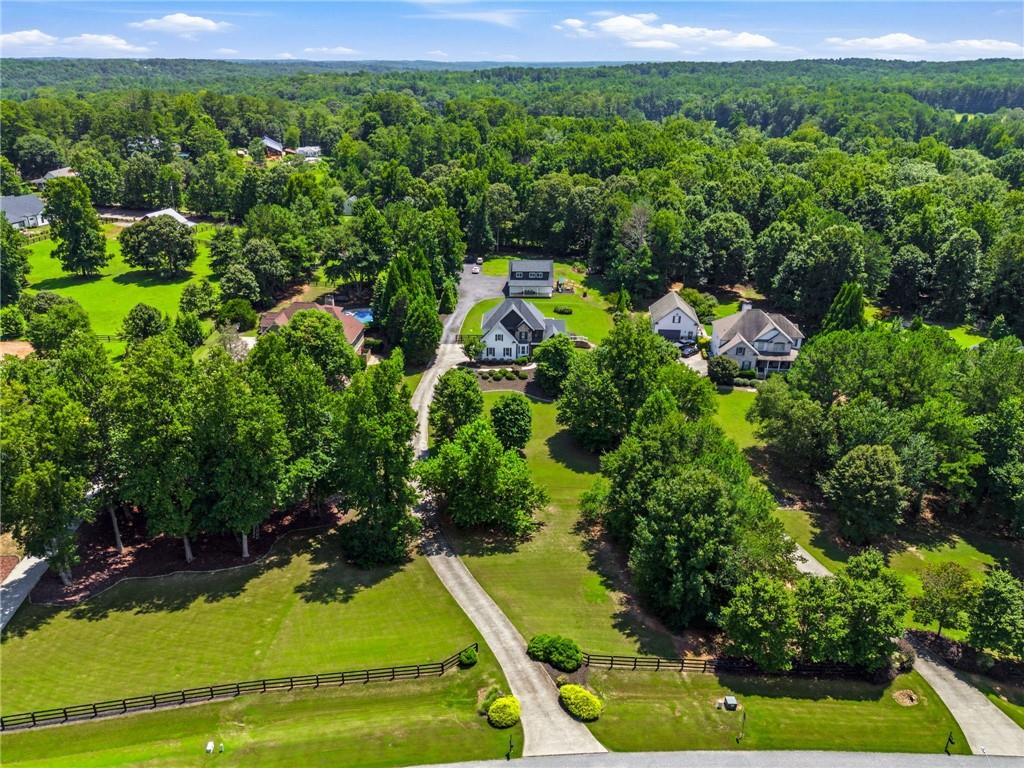
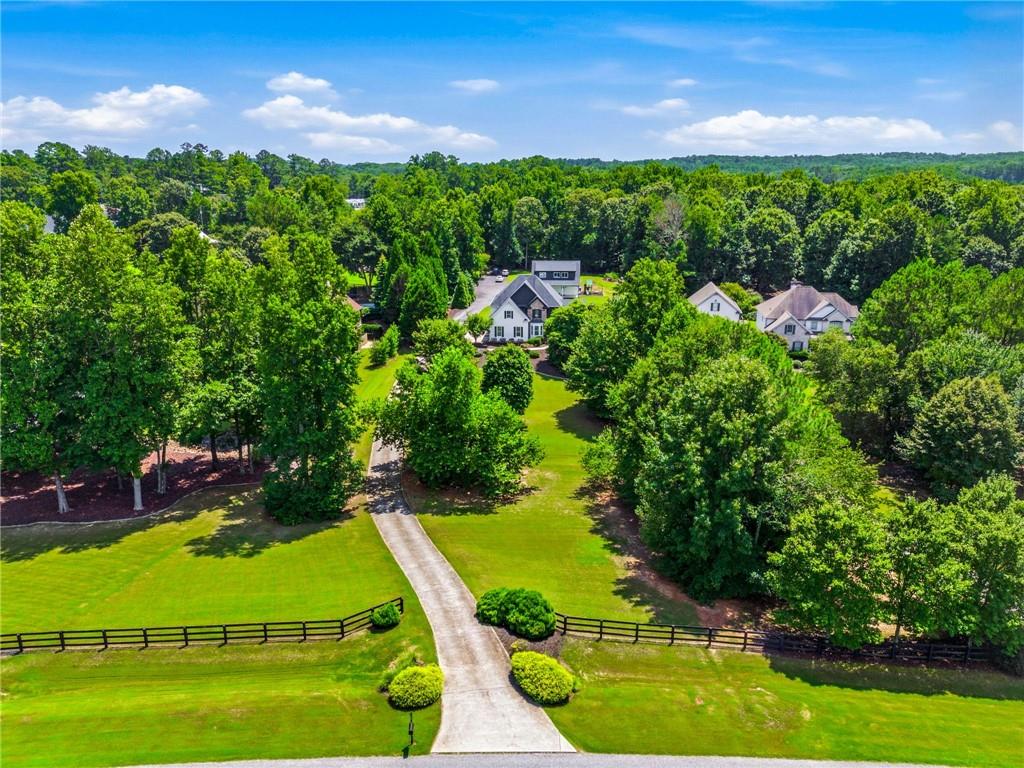
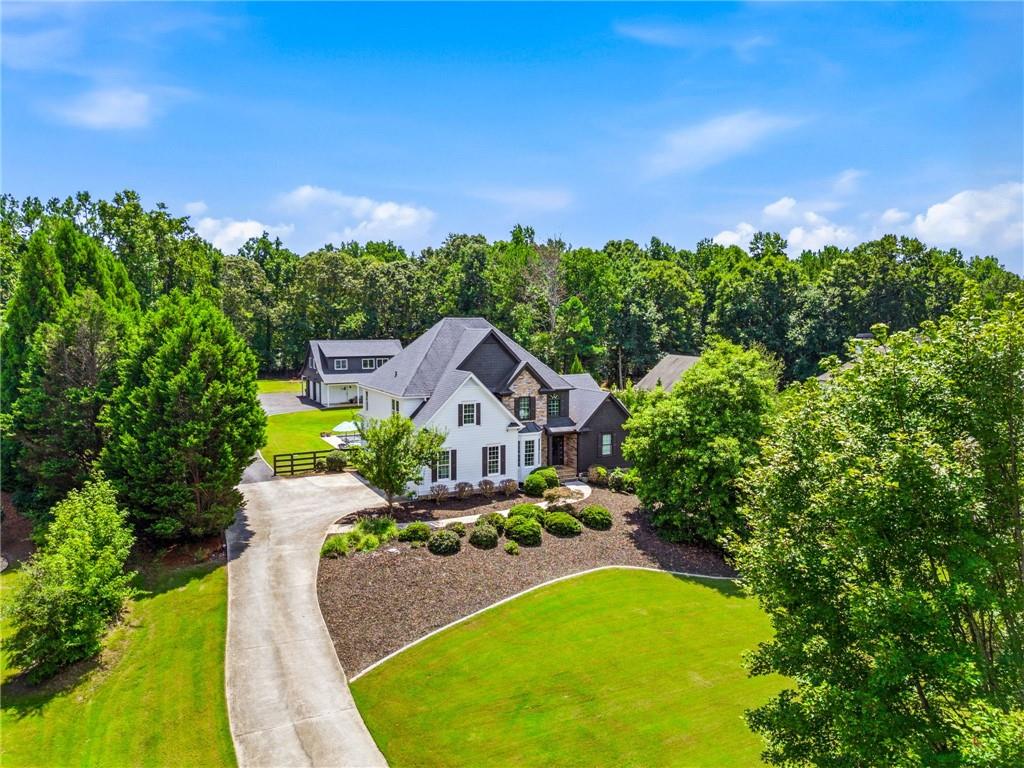
Welcome to this truly rare Cherokee County family compound, offering a beautiful luxury main residence and a spacious ADU/guest house on 2.17 private, fenced acres. This family compound is located in Savannah Estates—an equestrian community with top-rated schools, convenient access to Milton, Canton, and Woodstock, and low taxes. This property is designed for multigenerational living, a private family compound, guest accommodations, or income potential. The main residence features six bedrooms, 4.5 baths, and thoughtfully designed living spaces throughout. The sunny chef’s kitchen showcases quartz countertops and backsplash, stainless steel appliances, and double ovens, and overlooks the vaulted, fireside keeping room and bright breakfast area. The spacious dining room comfortably accommodates 12+ guests, while the inviting family room features a coffered ceiling and walls of windows overlooking the sparkling pool. The main-level owner’s suite provides a peaceful retreat with dual vanities, a jetted tub, separate shower, and an oversized walk-in closet. An updated powder room and large laundry room with quartz counters complete the main level. Upstairs, you will find three generously sized bedrooms, two updated full baths, and a versatile bonus room that can be used as a home gym, media room, office, playroom, or additional living space. The finished terrace level is an entertainer’s dream, featuring a full bar with wine cooler, dishwasher, dual keg tap, and refrigerator. Enjoy the billiards area and media room, plus two additional bedrooms and a full bath. A second laundry room adds convenience. A separate entrance through a covered patio makes this the perfect setup for an in-law suite, private guest quarters, or visiting extended family. The separate guest house, built in 2021, provides even more versatility to this exceptional property. It features a four-car tandem garage/workshop with a utility sink, along with a beautiful open-concept chef’s kitchen featuring quartz countertops, stainless steel appliances, and an island overlooking the spacious family room. Two large bedrooms, a full bath, and a third laundry room complete the home. Whether used for guests, extended family, a home office, or an income-producing opportunity, this second residence offers incredible possibilities. The two homes straddle the inviting PebbleTec pool, creating a private oasis ideal for entertaining and everyday enjoyment. Outdoor living includes a covered deck, fully fenced backyard, garden area, and ample room for all of your recreational vehicles. Additional highlights include a central vacuum system, professional landscaping, fresh exterior paint, new carpet, two separate electric meters, and two separate septic systems. This one-of-a-kind property combines luxury, privacy, and versatility with the rare opportunity to enjoy two exceptional homes in a convenient Cherokee County location.
| 2 weeks ago | Status changed to Active | |
| 2 weeks ago | Listing updated with changes from the MLS® | |
| 2 weeks ago | Listing first seen on site |
Listings identified with the FMLS IDX logo come from FMLS and are held by brokerage firms other than the owner of this website and the listing brokerage is identified in any listing details. Information is deemed reliable but is not guaranteed. If you believe any FMLS listing contains material that infringes your copyrighted work, please click here to review our DMCA policy and learn how to submit a takedown request.

© 2017-2026 First Multiple Listing Service, Inc.
Did you know? You can invite friends and family to your search. They can join your search, rate and discuss listings with you.