

82 Ridgetop CourtDawsonville, GA 30534
Due to the health concerns created by Coronavirus we are offering personal 1-1 online video walkthough tours where possible.
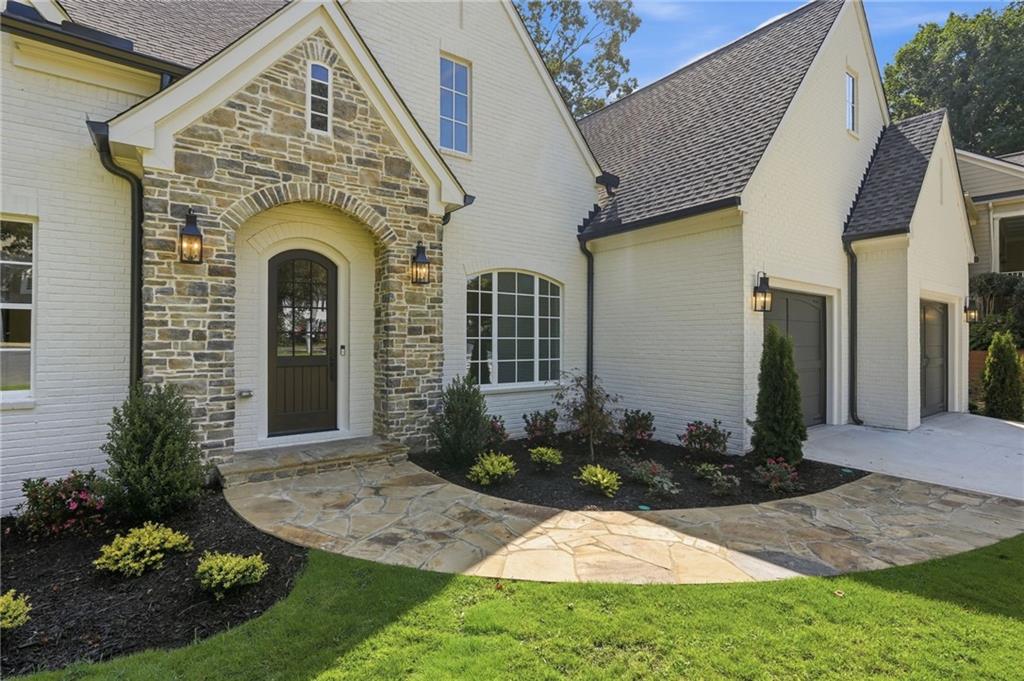
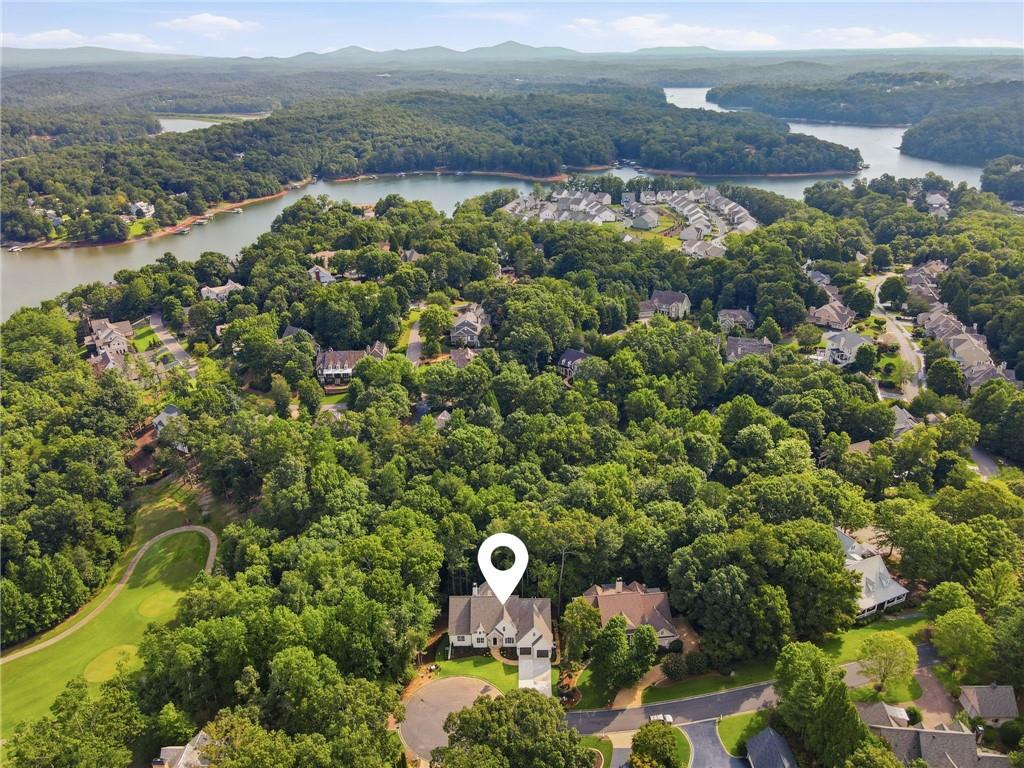
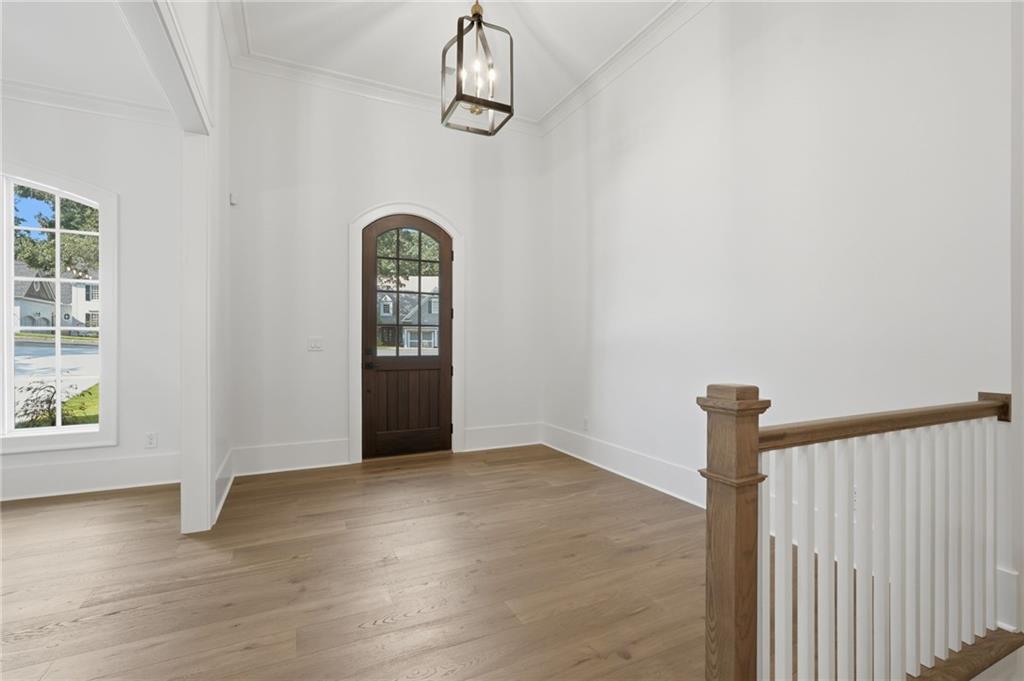
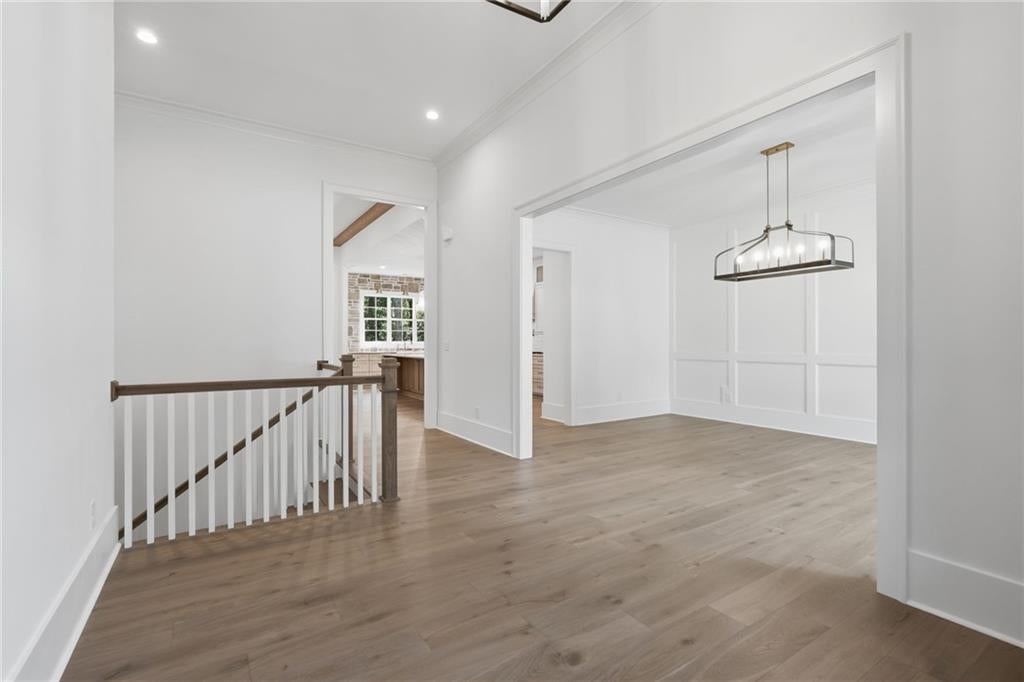
This new construction, 4,868 sf modern tudor was custom built by Wolf Creek Homes and inspired by 1930s architectural design. With 4 bedrooms and 4.5 baths, the painted brick home is the essence of charm and elegance, starting with a flagstone front walk leading to a stately stone entry. Inside, walls of windows frame the surrounding trees, giving every room the hushed, dappled feel of a treehouse retreat. Wide plank hardwood floors flow throughout, complemented by 10-foot ceilings on the main level, with marble and porcelain tile in the bathrooms. At the heart of the kitchen sits a 10-foot white oak island, comfortably seating five and topped in luxurious Taj Mahal quartzite. To the right of the island, picturesque windows above the sink overlook the wooded backyard beyond. Custom cabinetry and honey bronze hardware frame the space, backed by a striking stone accent wall, while a paneled SubZero refrigerator, Thermador dual-fuel 36" range, and microwave drawer complete this true chef's kitchen. Just behind the kitchen, a butler's pantry offers double ovens for effortless entertaining. The entire kitchen opens into a great room warmed by a cast stone fireplace, flanked by white oak built-ins on either side and oak beams spanning the 12 foot ceiling. The dining room, just off the kitchen, features elegant wainscoting and a large arched window painting the room in natural light. The main level's master suite is a true retreat, with sweeping views of the secluded wooded backyard. The spa-like master bath is finished in full marble, featuring a large walk-in shower with rainhead and handheld fixtures, plus a freestanding tub flanked by niches on either side. The oversized master closet is outfitted with a center island and custom built-ins throughout. Across from the master suite, a private office with built-in storage offers a quiet space to work from home. On the opposite side of the main level, a second bedroom enjoys its own private bathroom and spacious walk-in closet, ideal for guests. Rounding out the main level are a half bath, mudroom, and laundry room, along with a screened porch with its own stone fireplace, perfect for quiet mornings among the treetops. A 30-foot deep two-car garage, with additional space for a golf cart, completes this level. Downstairs, 12-foot ceilings set an airy backdrop for a second great room with its own fireplace, complete with a well-appointed bar and generous flex space suited to a game room or additional gathering area. Two more bedrooms, each with a private full bathroom and large walk-in closet, flank the space on either side. From the great room, step out onto the flagstone terrace-level porch, with stairs leading down to a lower flagstone patio. Located in Chestatee Lake and Golf Community, this home pairs old-world charm with the quiet comforts of home, just steps from lake access, tennis courts, a clubhouse, and a full calendar of community events. SELLER EMPLOYS AGENTS AND SELLER AND AGENTS ARE RELATED
| 4 days ago | Listing first seen on site | |
| 4 days ago | Listing updated with changes from the MLS® |
Listings identified with the FMLS IDX logo come from FMLS and are held by brokerage firms other than the owner of this website and the listing brokerage is identified in any listing details. Information is deemed reliable but is not guaranteed. If you believe any FMLS listing contains material that infringes your copyrighted work, please click here to review our DMCA policy and learn how to submit a takedown request.

© 2017-2026 First Multiple Listing Service, Inc.
Did you know? You can invite friends and family to your search. They can join your search, rate and discuss listings with you.