

2896 Cravenridge Drive NEAtlanta, GA 30319
Due to the health concerns created by Coronavirus we are offering personal 1-1 online video walkthough tours where possible.
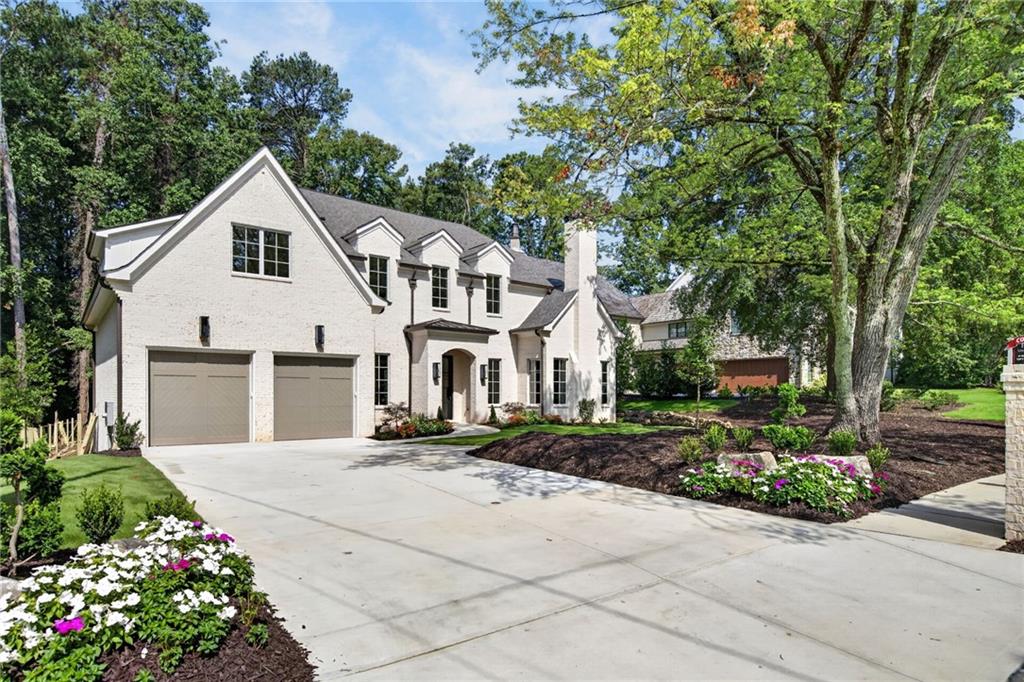
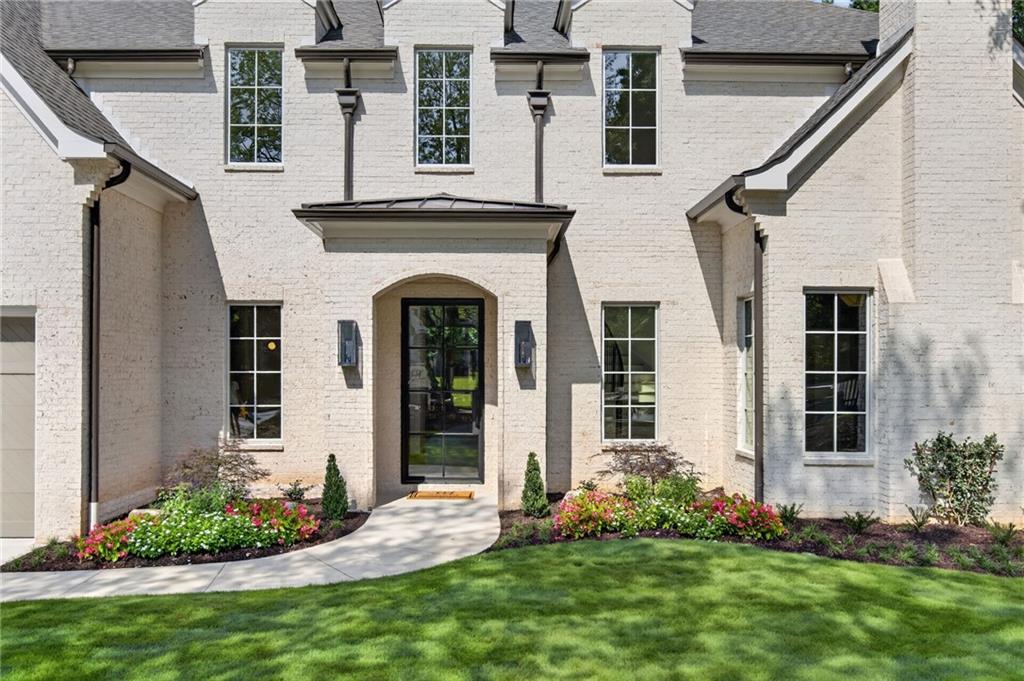
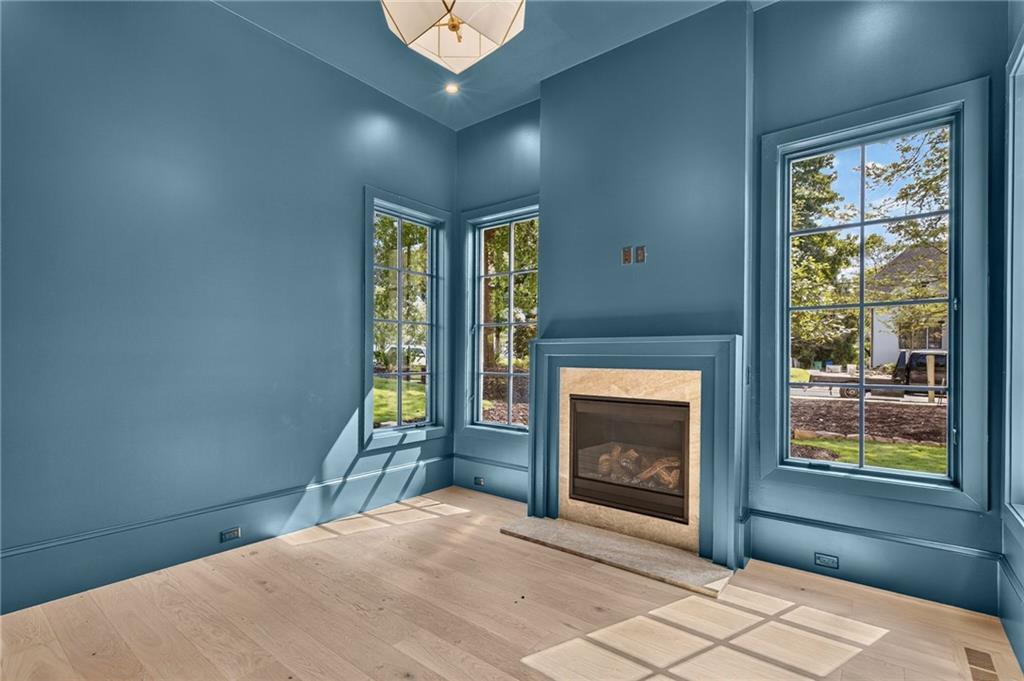
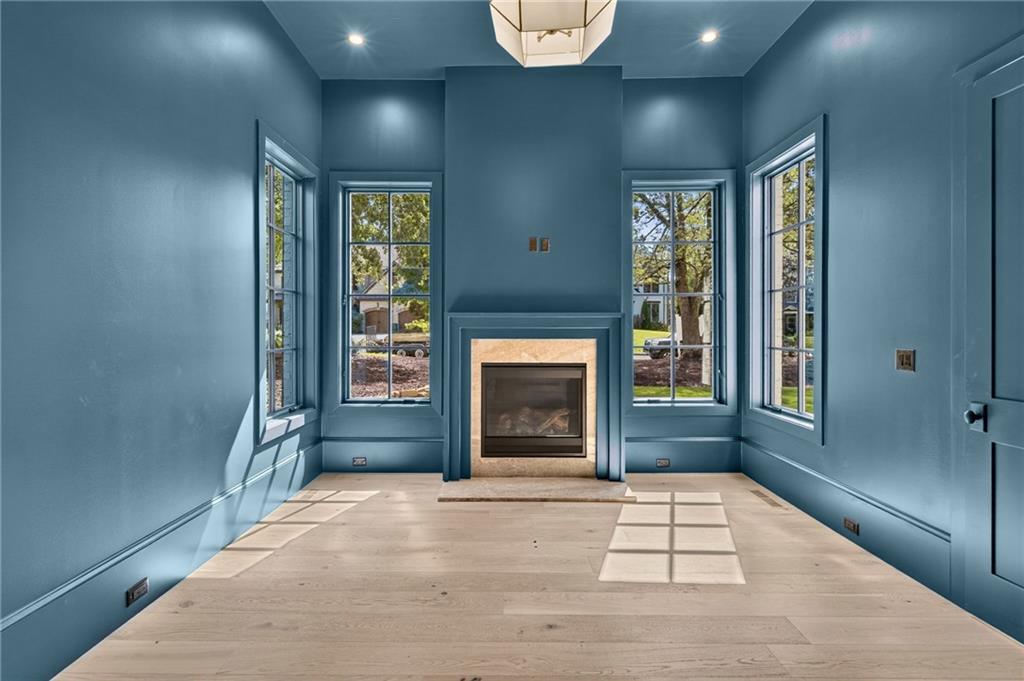
A once-in-a-lifetime opportunity in the heart of Ashford Park. Originally designed and built as the builder’s personal residence, this is anything but a typical investment-driven spec home. The combination of quality, square footage, exceptional lot, and high-end finishes is impossible to replicate in Ashford Park without building it yourself. Enter through a custom steel-and-glass front door into a dramatic 24-foot open foyer with herringbone hardwood floors and an elegant curved staircase. The entire main level features 12-foot ceilings, including an office/guest suite with its own fireplace, en-suite bath with handmade tile, walk-in closet, and pre-wiring for speakers. Formal and informal dining spaces overlook the private backyard. The living room features a custom limestone fireplace and one-of-a-kind white oak-lined dry bar with beverage refrigerator. The chef’s kitchen offers extensive cabinetry to the ceiling, abundant drawers, an appliance garage, and a mix of white oak and painted cabinetry. Paneled 30-inch Sub-Zero refrigerator and freezer columns blend seamlessly into the cabinetry, while a custom Marmorino plaster hood sits above the 48-inch Wolf gas range. A true separate prep kitchen includes an additional oven, sink, dishwasher, microwave, cabinetry, adjustable floating shelves to the ceiling, and a beautiful handmade Zellige tile backsplash. Kitchen & living room are pre-wired for speakers. The powder room/(future) pool bath features a curved custom backsplash and rounded mirror. From the three-car garage, enter through a mudroom/hallway with custom closets, cabinetry, and built-in bench seating. A large four-panel sliding glass door opens directly from the main level to the covered rear porch and massive private, fenced backyard finished in Zoysia grass, with ample room for a future pool. An additional separate deck off the kitchen includes a dedicated gas line for grilling and entertaining. Upstairs, an entire wing is dedicated to the primary suite. Double doors open into a private foyer and wet bar before leading to the massive, vaulted bedroom with a stone-covered fireplace and views of the private wooded backyard. The vaulted primary bath features heated tile floors, separate vanities, wall-mounted plumbing fixtures, stone-trimmed mirrors, and an oversized zero-entry shower with double glass doors, slab bench seating, and four shower heads. A linen closet and spacious unfinished primary closet awaiting your personal touch, complete the suite. Four additional upstairs bedrooms each have their own en-suite baths and walk-in closets. The oversized laundry room includes two washer/dryer hookups, extensive cabinetry, hanging rods, and a deep utility sink. The finished basement features rare 10-foot ceilings, an additional bedroom and bathroom, private side entrance ideal for an au pair or in-law suite, a full wet bar, large entertainment room, and four additional rooms for a gym, golf simulator, theater, playroom, office, storage, or more. Built with four-sided brick and high-end Pella multi-grid windows on all four elevations, the home also features spray-foam insulation throughout, Rockwool soundproofing between floors, four fireplaces, super-high-efficiency HVAC systems you won’t find on a typical spec build, gas lanterns, an epoxied three-car garage floor, and high side-mounted garage motors designed for future car lifts. With seven bedrooms, eight bathrooms, approximately 9,100 square feet under roof, substantial remaining impervious surface allowance for a future pool and hardscaping, and an exceptionally rare private walkout-from-the-main-level backyard, this home is truly one of a kind—designed with intention in every detail and around every turn.
| 3 days ago | Status changed to Active | |
| 3 days ago | Listing updated with changes from the MLS® | |
| 4 days ago | Listing first seen on site |
Listings identified with the FMLS IDX logo come from FMLS and are held by brokerage firms other than the owner of this website and the listing brokerage is identified in any listing details. Information is deemed reliable but is not guaranteed. If you believe any FMLS listing contains material that infringes your copyrighted work, please click here to review our DMCA policy and learn how to submit a takedown request.

© 2017-2026 First Multiple Listing Service, Inc.
Did you know? You can invite friends and family to your search. They can join your search, rate and discuss listings with you.