

5535 Grove Point RoadJohns Creek, GA 30022
Due to the health concerns created by Coronavirus we are offering personal 1-1 online video walkthough tours where possible.
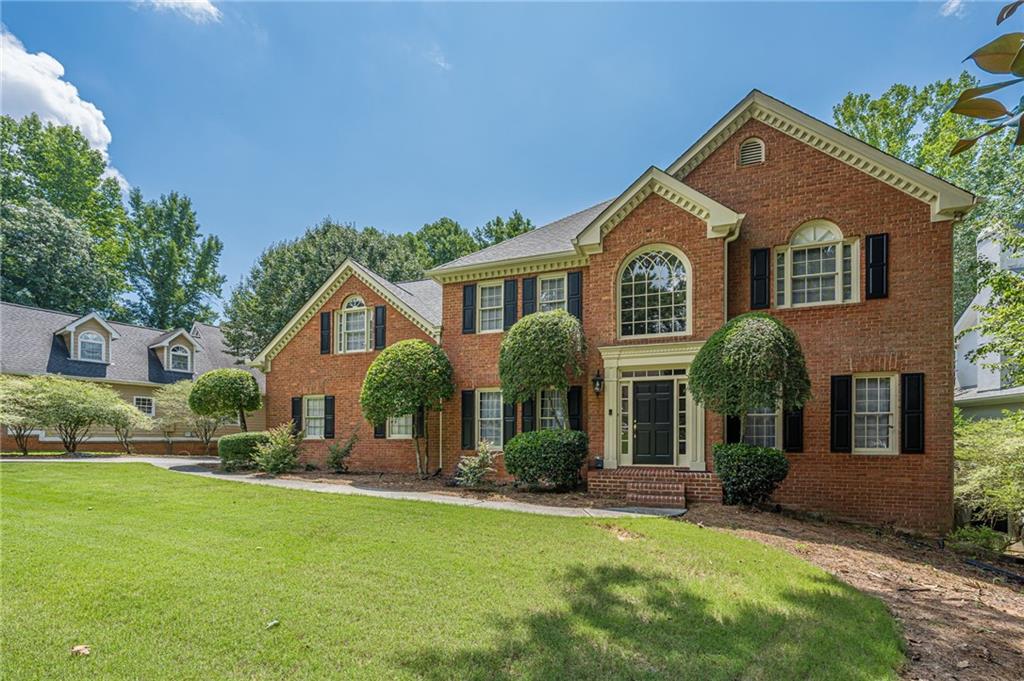
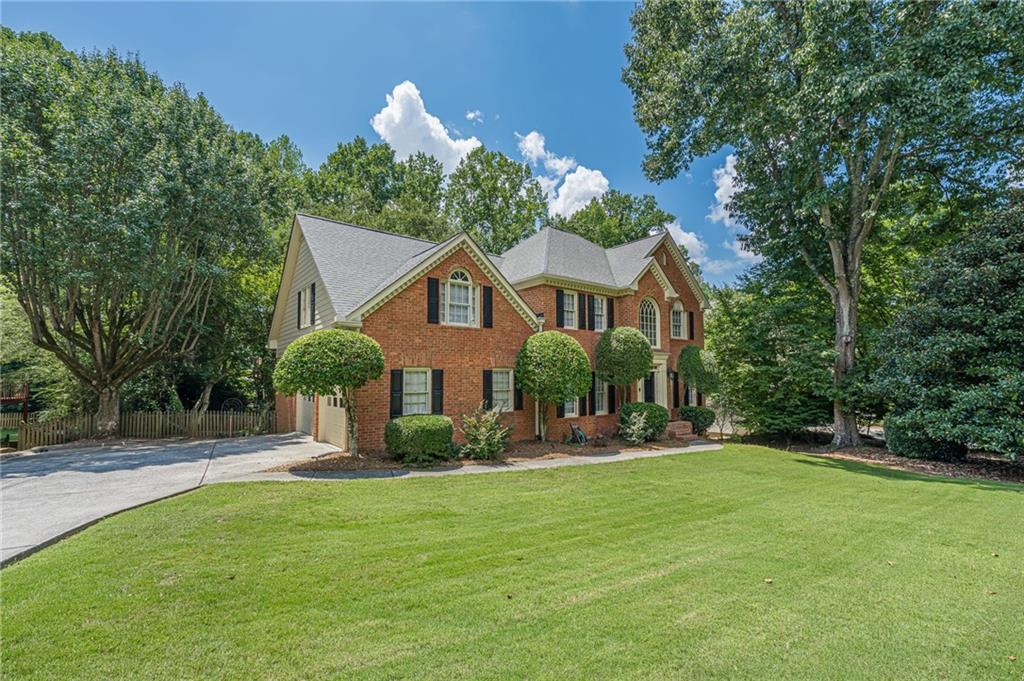
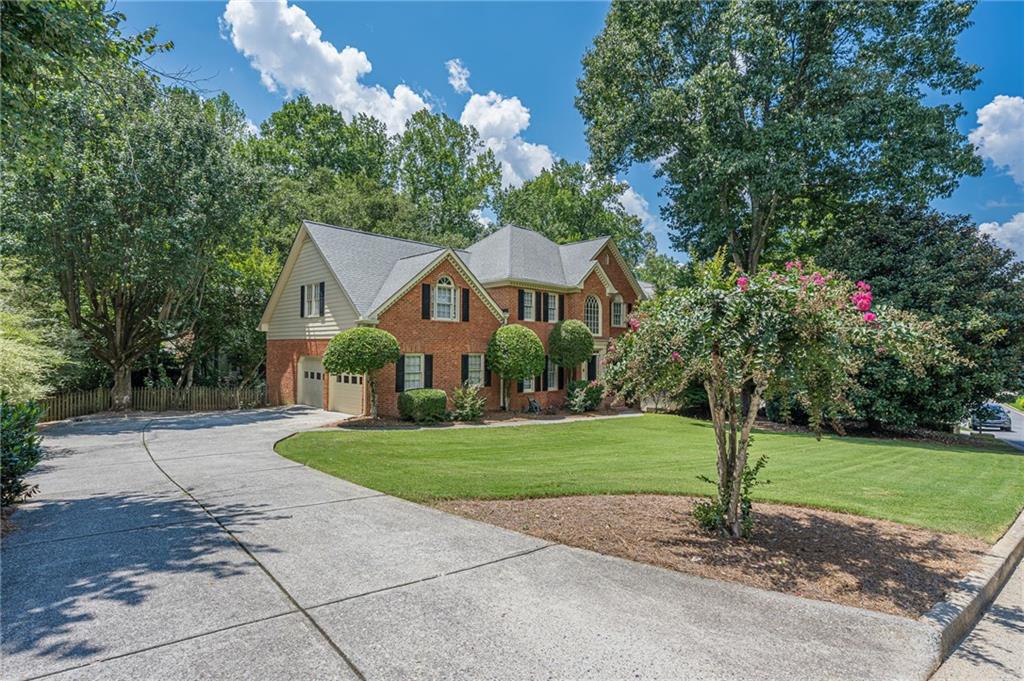
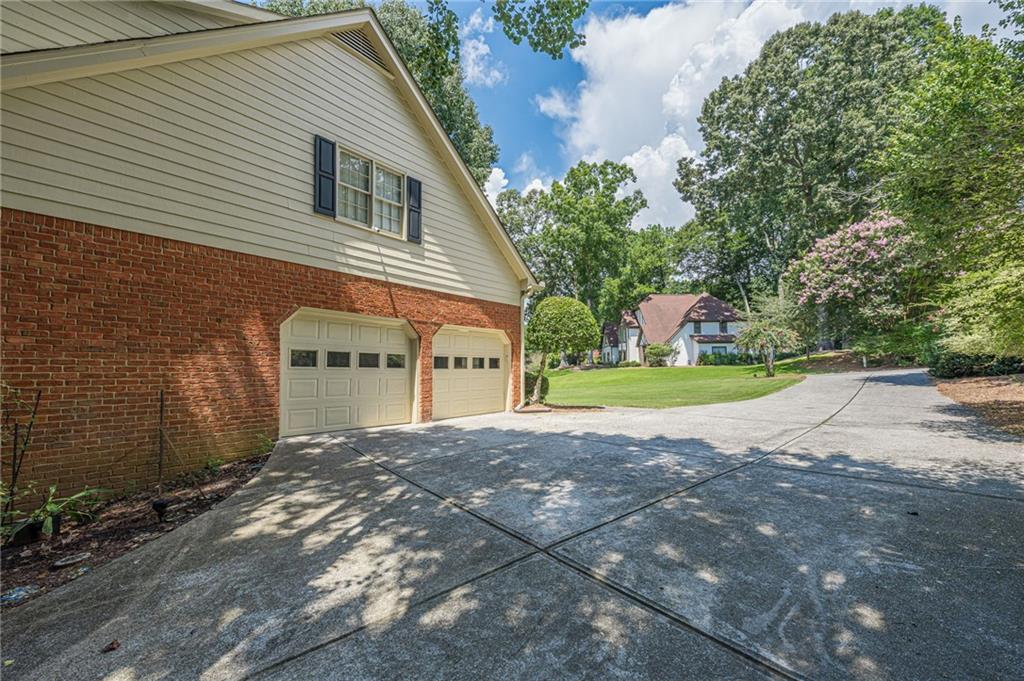
Welcome to this timeless, light-filled 3-sides brick traditional residence offering exceptional craftsmanship, classic architectural details, and flexible living spaces across three full levels. Step inside to a dramatic two-story foyer featuring glowing hardwood floors, refined crown molding, and elegant wrought-iron stair spindles. Directly off the entryway, a bright home office with oversized windows and handsome trim offers a quiet work-from-home sanctuary, while the formal dining room impresses with an octagonal tray ceiling, chair rail molding, and stylish lighting. At the heart of the home, the spacious family room boasts a stunning stacked-stone fireplace flanked by custom floating mantel shelves, expansive bay-style windows, and gleaming hardwoods, with a convenient half bath located nearby for guests. Upstairs, you will find five generously sized bedrooms and three full baths, including a luxurious primary suite retreat. The finished basement extends your living space even further, complete with a full bath that makes it ideal for an entertainment lounge, home gym, or guest suite or movie night. Outside, step out onto the brand-new deck overlooking a private, fully fenced-in back yard surrounded by mature trees—a perfect setting for outdoor entertaining, play, and relaxation—all complemented by an extra-long concrete driveway, side-entry two-car garage, and a charming front brick porch. NEW ROOF as of 9/17! Medlock Bridge Subdivision offers exceptional amenities including a community walking trail, 2 swimming pools with upcoming splashpad, a waterslide, 12 tennis courts, basketball court, soccer, 2 playgrounds, a lake, 2 clubhouses, swim team, tennis teams, pickleball, and volleyball. This coveted highly in demand neighborhood has ongoing fantastic year round social events, clubs, and activities for all. This amazing neighborhood is located in the often rated #1 City of Johns Creek. The vibrant community, includes top schools, is walking distance to Top Rated Johns Creek High School and Medlock Bridge elementary school! All close to shopping, restaurants and entertainment!
| 3 days ago | Price changed to $799,000 | |
| 3 days ago | Listing updated with changes from the MLS® | |
| 2 months ago | Listing first seen on site |
Listings identified with the FMLS IDX logo come from FMLS and are held by brokerage firms other than the owner of this website and the listing brokerage is identified in any listing details. Information is deemed reliable but is not guaranteed. If you believe any FMLS listing contains material that infringes your copyrighted work, please click here to review our DMCA policy and learn how to submit a takedown request.

© 2017-2026 First Multiple Listing Service, Inc.