Save
Ask
Tour
Hide
Share
$2,250,000
2 Days On Site

5760 Kanaday Road
Murrayville, GA 30564

For Sale|Single Family Residence|Active
4
Beds
5
Total Baths
4
Full Baths
1
Partial Bath
5,014
SqFt
$449
/SqFt
2021
Built
Subdivision:
Tract 2
County:
Hall
Listing Courtesy Of: Go with Joe and Co of Century 21 Results Broker: 770-889-6090 Prefer Ph#:[email protected]

Due to the health concerns created by Coronavirus we are offering personal 1-1 online video walkthough tours where possible.
Call Now: 1-404-328-7520
Is this the listing for you? We can help make it yours.
1-404-328-7520
5760 Kanaday Road5760 Kanaday Road5760 Kanaday Road5760 Kanaday Road
Save
Ask
Tour
Hide
Share

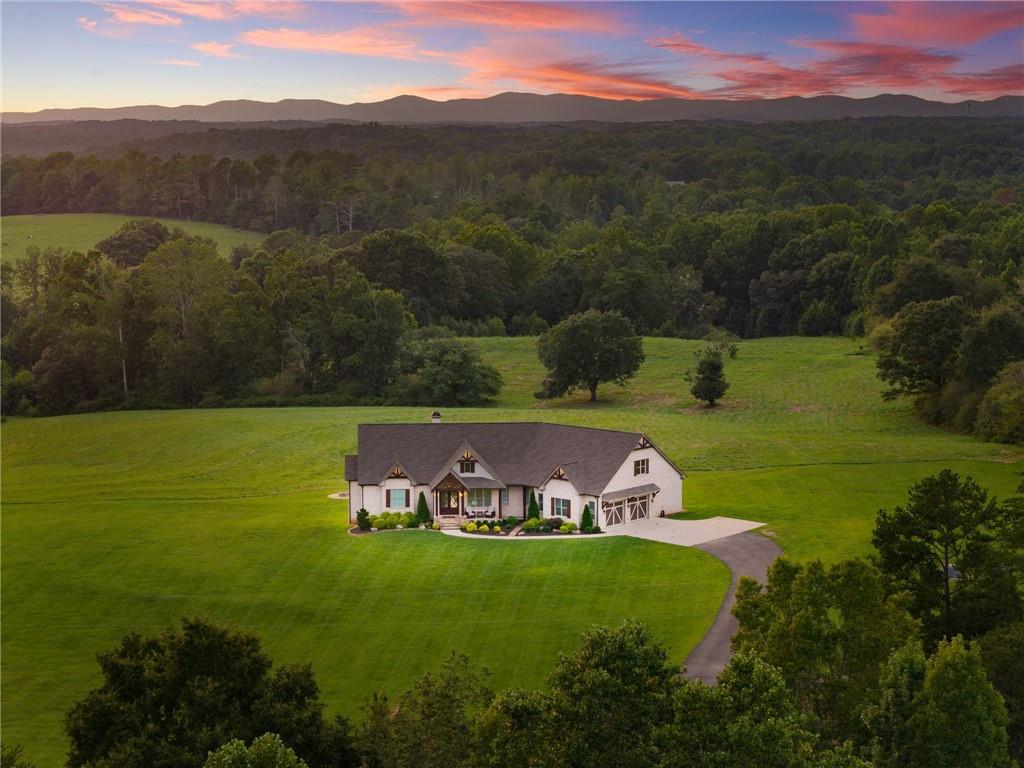
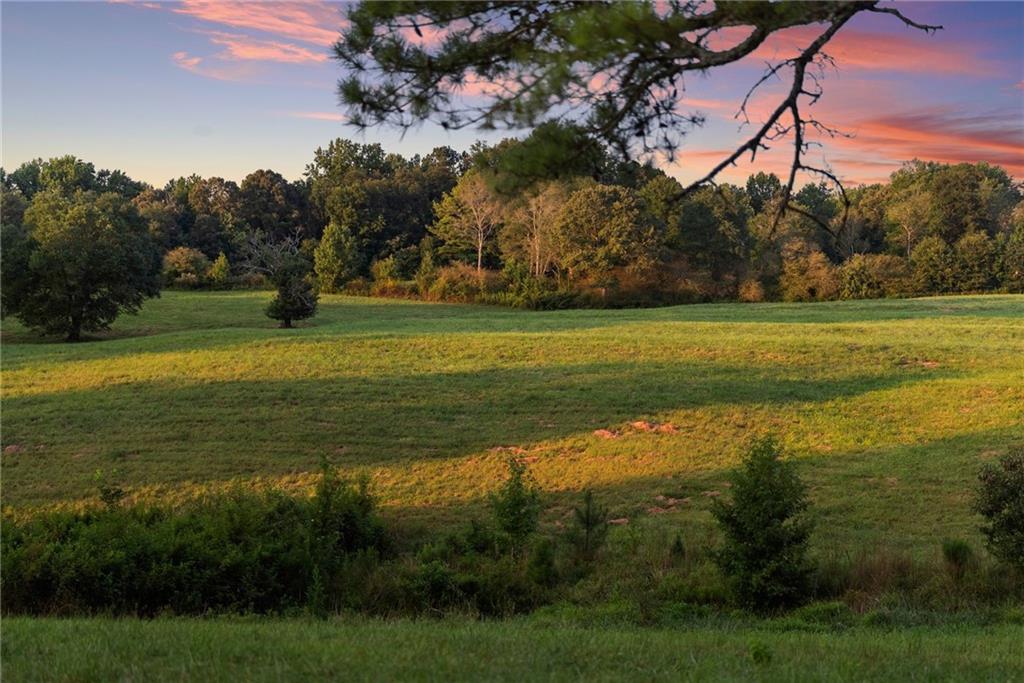
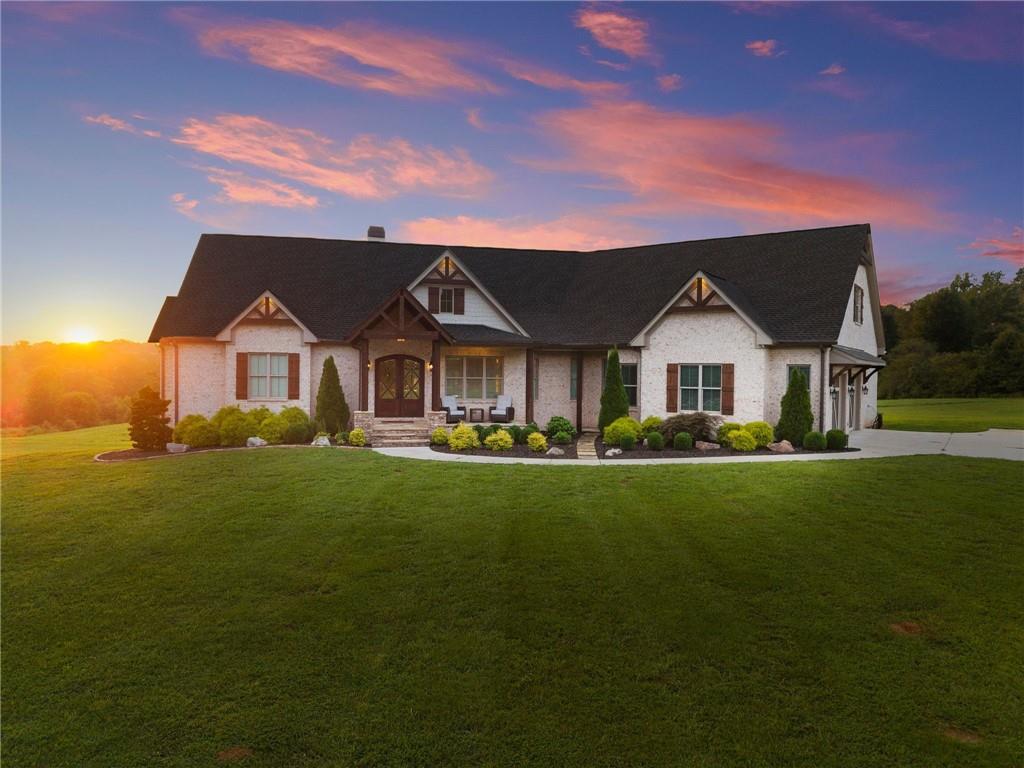
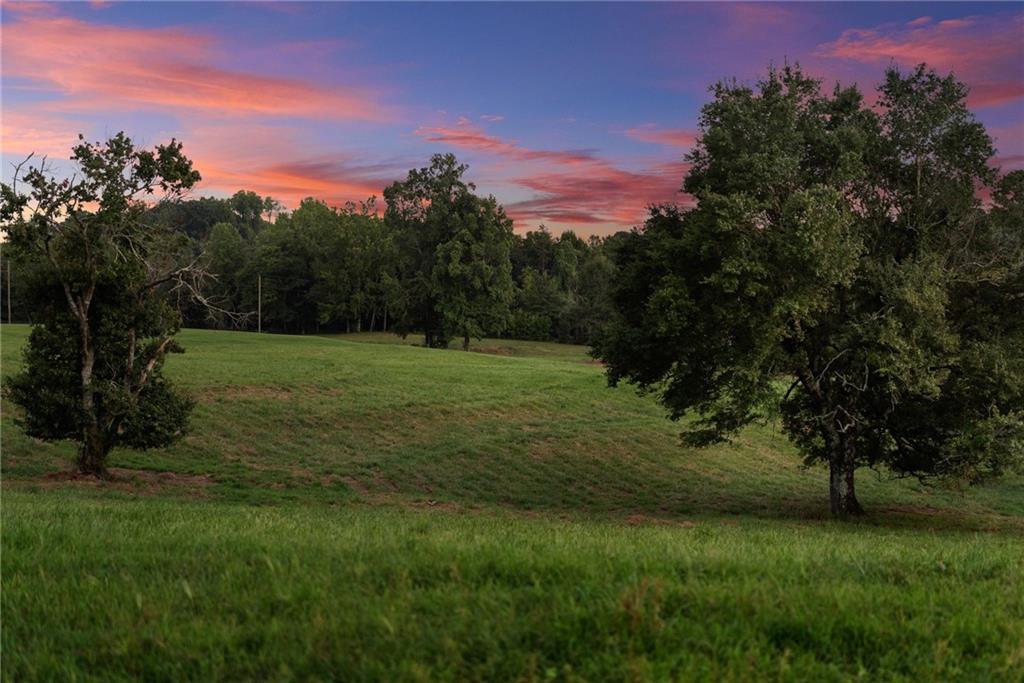
Welcome to 5760 Kanady Road, a private, gated 26+ acre estate offering an incredible combination of space, privacy, and possibilities. Fully fenced and beautifully situated, this property is ready to enjoy as a private estate, horse or cattle farm, multi-generational family compound, or potentially subdivide into multiple homesites. Completed in 2021, the custom-built 4-bedroom, 4.5-bath home pairs modern comfort with the freedom and versatility of substantial acreage. Inside, soaring vaulted ceilings, exposed beams, and a fireplace anchor the open main living area. The kitchen features light cabinetry, quartz countertops, a painted brick backsplash, and an easy flow into the dining and living spaces. The oversized main-level primary suite includes dual vanities, a makeup station, soaking tub, separate shower, and large walk-in closet. The finished basement provides additional living and entertaining space, including a secondary kitchen area with refrigerator, sink, and cabinetry, making it ideal for guests or multi-generational living. Outside, enjoy a saltwater pool, attached hot tub, screened porch, and covered and open deck space overlooking the property. A detached 30x40 shop with water, power, and a concrete slab provides plenty of room for equipment, vehicles, hobbies, or recreational toys.

Save
Ask
Tour
Hide
Share
Listing Snapshot
Price 
$2,250,000
Days On Site 
2 Days
Bedrooms 
4
Inside Area (SqFt) 
5,014 sqft
Total Baths 
5
Full Baths 
4
Partial Baths 
1
Lot Size 
26.19 Acres
Year Built 
2021
MLS® Number 
7820620
Status 
Active
Property Tax 
$7,055
HOA/Condo/Coop Fees 
N/A
Sq Ft Source 
Owner
Friends & Family
Recent Activity
3 days agoListing first seen on site
3 days agoListing updated with changes from the MLS®
General Features
Acres 
26.19
Attached Garage 
Yes
Foundation 
None
Garage 
Yes
Garage Spaces 
3
Land Lease 
No
Levels 
One
Parking 
AttachedDetachedDrivewayGarageGarage Door OpenerGarage Faces Side
Property Sub Type 
Single Family Residence
Security 
Security GateSecurity ServiceSmoke Detector(s)
Sewer 
Septic Tank
SqFt Above 
3229
SqFt Below 
1785
SqFt Total 
5014
Style 
Traditional
Utilities 
Electricity Available
Water Source 
PrivateWell
Interior Features
Appliances 
DishwasherDryerGas CooktopGas OvenRange HoodRefrigeratorWasher
Basement 
DaylightExterior EntryFinishedFullInterior Entry
Cooling 
Ceiling Fan(s)Central Air
Electric 
220 Volts
Fireplace 
Yes
Fireplace Features 
Gas LogLiving Room
Fireplaces 
1
Flooring 
HardwoodLaminate
Heating 
Propane
Interior 
Breakfast BarEat-in KitchenPantryKitchen IslandCathedral Ceiling(s)Coffered Ceiling(s)Double VanityEntrance FoyerHigh Speed InternetTray Ceiling(s)Vaulted Ceiling(s)Walk-In Closet(s)Master Downstairs
Laundry Features 
In HallLaundry RoomLower LevelMain Level
Main Level Bedrooms 
3
Window Features 
Double Pane Windows
Save
Ask
Tour
Hide
Share
Exterior Features
Construction Details 
Stone
Exterior 
Private YardRain GuttersStorage
Fencing 
Back YardFencedFront YardPrivacy
Lot Features 
Back YardFarmLandscapedLevelPasture
Other Structures 
Garage(s)OutbuildingWorkshop
Patio And Porch 
DeckFront PorchRear PorchScreened
Pool Features 
In GroundPrivateSalt Water
Private Pool 
Yes
Road Frontage 
Other
Roof 
Shingle
Spa Features 
None
View 
Trees/Woods
Waterfront Features 
None
Waterview 
Trees/Woods
Windows/Doors 
Double Pane Windows
Community Features
Community Features 
Other
Horse Property 
Pasture
Roads 
Asphalt
Schools
School District
Unknown
Elementary School
Lanier
Middle School
Chestatee
High School
Chestatee
Listing Courtesy Of: Go with Joe and Co of Century 21 Results Broker: 770-889-6090 Prefer Ph#:[email protected]

Listings identified with the FMLS IDX logo come from FMLS and are held by brokerage firms other than the owner of this website and the listing brokerage is identified in any listing details. Information is deemed reliable but is not guaranteed. If you believe any FMLS listing contains material that infringes your copyrighted work, please click here to review our DMCA policy and learn how to submit a takedown request.



© 2017-2026 First Multiple Listing Service, Inc.

Neighborhood & Commute
Source: Walkscore
Save
Ask
Tour
Hide
Share