Save
Ask
Tour
Hide
Share
$785,000
12 Days On Site

1107 Maybeck Way
Peachtree City, GA 30269

For Sale|Single Family Residence|Active
5
Beds
4
Total Baths
4
Full Baths
3,386
SqFt
$232
/SqFt
2022
Built
Subdivision:
MAYBECK
County:
Fayette
Listing Courtesy Of: MARGIE YONDORF of Atlanta Intown Real Estate Services Broker: 404-881-1810 Prefer Ph#:[email protected]

Due to the health concerns created by Coronavirus we are offering personal 1-1 online video walkthough tours where possible.
Call Now: 1-404-328-7520
Is this the listing for you? We can help make it yours.
1-404-328-7520
1107 Maybeck Way1107 Maybeck Way1107 Maybeck Way1107 Maybeck Way
Save
Ask
Tour
Hide
Share

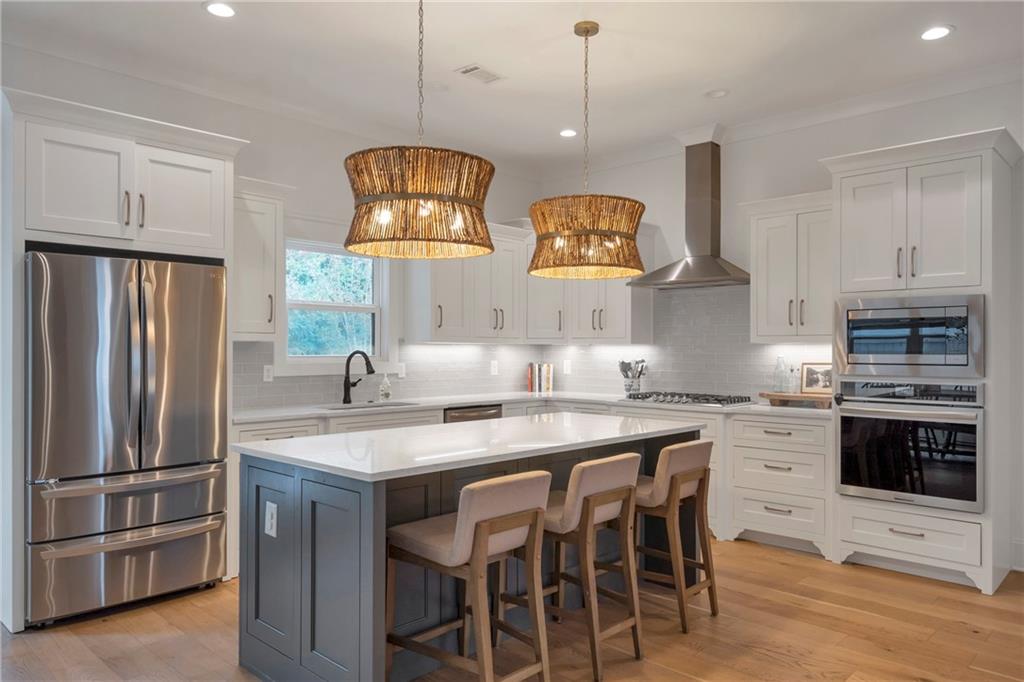
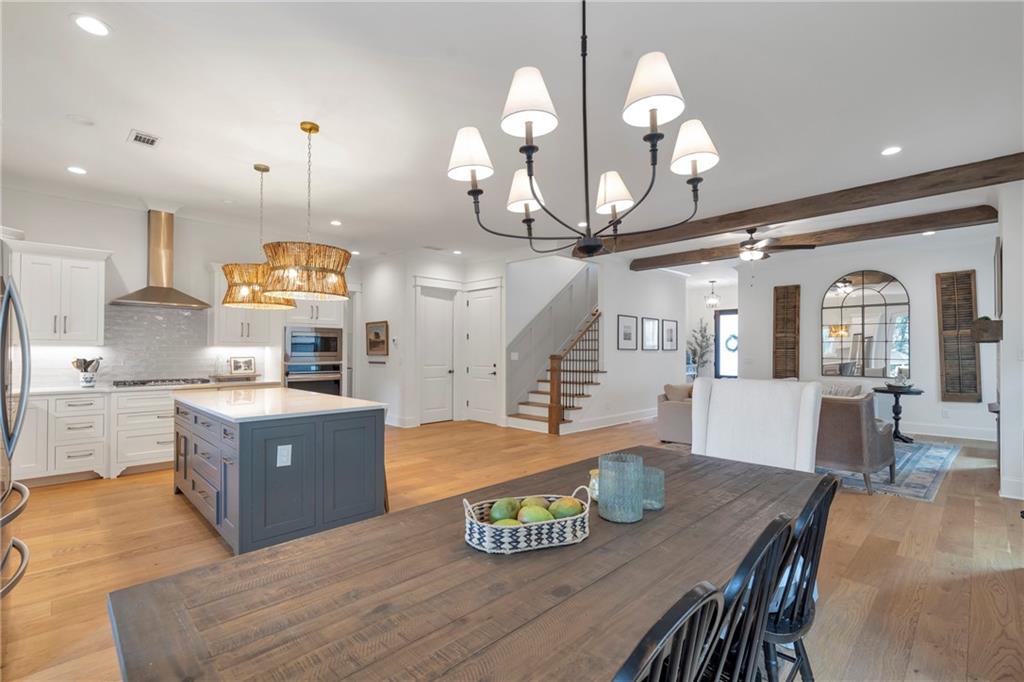

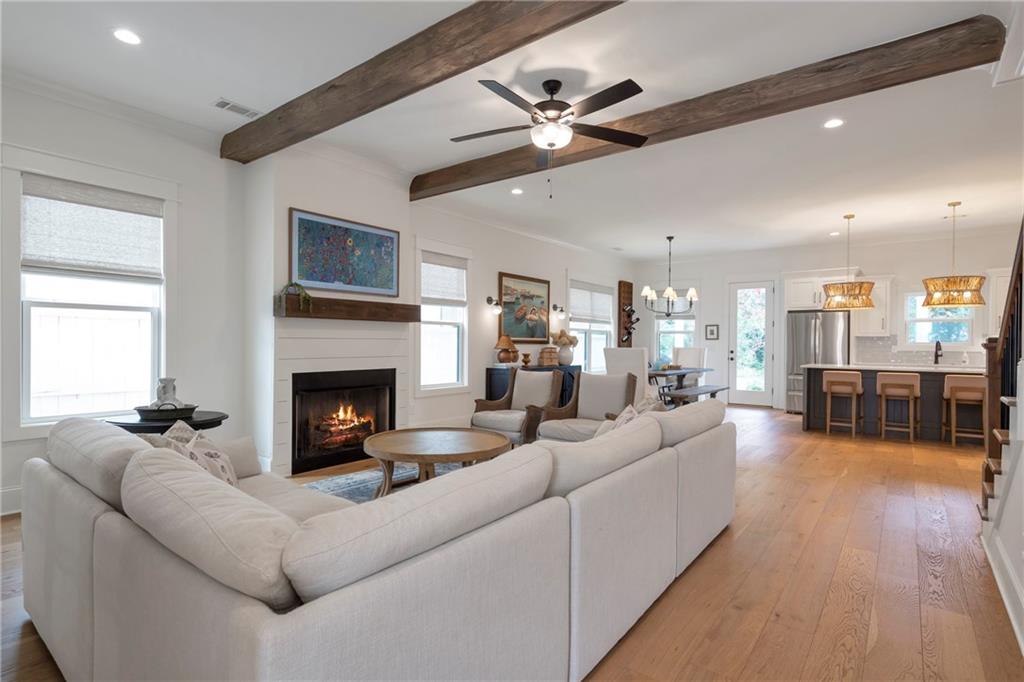
Tucked into a quiet Peachtree City cul-de-sac, 1107 Maybeck Way puts the golf cart lifestyle right outside your door. Take the paths to dinner and shopping at The Avenue, meet friends at Line Creek Brewing, catch a concert at The Fred, or head out for an evening ride—then come home to the covered patio overlooking the neighborhood pond and fountain. Built in 2022 by Chadwick Homes, this 5-bedroom, 4-bath home has an open, easy layout with the primary suite on the main level, plus a second bedroom with adjacent full bath. Exposed wood beams add warmth to the living room, and the kitchen delivers quartz counters, stainless appliances, a large island and walk-in pantry. The current owners added custom millwork throughout, including judges paneling in the primary suite, stairwell and upstairs hall, wainscoting in a secondary bedroom, and built-in bookcases in the main-level bedroom currently used as an office. Architectural details draw from contemporary, transitional and Craftsman influences, giving the home personality without deciding your decorating style for you. Upstairs are three additional bedrooms and two baths. The largest bedroom offers serious flexibility, with plenty of room for a home theater, gym, studio, game room—or more than one. Just off the kitchen and dining area, the covered patio overlooks the pond and fountain—an easy place to unwind at the end of the day. The third garage bay keeps the golf cart ready for tomorrow, while concrete siding, a tankless water heater and spray-foam attic insulation are the quiet details that make everyday ownership a little easier. All of this in the McIntosh school cluster, connected to Peachtree City’s 100+ miles of paths, with Hartsfield-Jackson International Airport approximately 25 minutes away.

Save
Ask
Tour
Hide
Share
Listing Snapshot
Price 
$785,000
Days On Site 
12 Days
Bedrooms 
5
Inside Area (SqFt) 
3,386 sqft
Total Baths 
4
Full Baths 
4
Partial Baths 
N/A
Lot Size 
0.16 Acres
Year Built 
2022
MLS® Number 
7821023
Status 
Active
Property Tax 
$7,601
HOA/Condo/Coop Fees 
$10.42 monthly
Sq Ft Source 
Builder
Friends & Family
Recent Activity
2 weeks agoListing first seen on site
2 weeks agoListing updated with changes from the MLS®
General Features
Acres 
0.16
Attached Garage 
Yes
Foundation 
Slab
Garage 
Yes
Garage Spaces 
3
Green Energy Efficient 
AppliancesHVACInsulationThermostatWater HeaterWindows
Land Lease 
No
Levels 
Two
Parking 
AttachedDrivewayGarageGarage Door OpenerGarage Faces FrontKitchen Level
Parking Spaces 
3
Property Sub Type 
Single Family Residence
Security 
Carbon Monoxide Detector(s)Security LightsSmoke Detector(s)
Sewer 
Public Sewer
SqFt Above 
3386
SqFt Total 
3386
Style 
CraftsmanFarmhouseTraditional
Utilities 
Cable AvailableElectricity AvailableNatural Gas AvailablePhone AvailableSewer AvailableUnderground UtilitiesWater Available
Water Source 
Public
Interior Features
Appliances 
DishwasherDisposalDryerENERGY STAR Qualified AppliancesENERGY STAR Qualified Water HeaterGas CooktopGas OvenGas Water HeaterMicrowaveRefrigeratorTankless Water HeaterWasher
Basement 
None
Cooling 
Ceiling Fan(s)Central AirENERGY STAR Qualified Equipment
Electric 
220 Volts in Laundry
Fireplace 
Yes
Fireplace Features 
Factory BuiltGas LogGreat Room
Fireplaces 
1
Flooring 
Ceramic TileHardwoodTile
Heating 
CentralENERGY STAR Qualified EquipmentNatural Gas
Interior 
Breakfast BarEat-in KitchenPantryIn-Law FloorplanKitchen IslandBeamed CeilingsBookcasesDouble VanityEntrance FoyerWalk-In Closet(s)Master Downstairs
Laundry Features 
In KitchenLaundry RoomMain LevelSink
Main Level Bedrooms 
2
Window Features 
Double Pane WindowsENERGY STAR Qualified WindowsInsulated Windows
Save
Ask
Tour
Hide
Share
Exterior Features
Construction Details 
Cement SidingFrameSpray Foam Insulation
Exterior 
GardenLightingOther
Fencing 
Back YardFencedWrought Iron
Lot Features 
Back YardCul-De-SacFront YardLandscaped
Other Structures 
None
Patio And Porch 
CoveredFront PorchPatioRear Porch
Pool Features 
None
Road Frontage 
County Road
Roof 
Composition
Spa Features 
None
View 
Water
Waterfront Features 
Pond
Waterview 
Water
Windows/Doors 
Double Pane WindowsENERGY STAR Qualified WindowsInsulated Windows
Community Features
Association Dues 
125
Community Features 
LakeParkRestaurantSidewalksStreet LightsOther
Financing Terms Available 
CashConventionalFHAVA Loan
HOA Fee Frequency 
Annually
Horse Property 
None
Roads 
Asphalt
Schools
School District
Unknown
Elementary School
Crabapple Lane
Middle School
J.C. Booth
High School
Mcintosh
Listing Courtesy Of: MARGIE YONDORF of Atlanta Intown Real Estate Services Broker: 404-881-1810 Prefer Ph#:[email protected]

Listings identified with the FMLS IDX logo come from FMLS and are held by brokerage firms other than the owner of this website and the listing brokerage is identified in any listing details. Information is deemed reliable but is not guaranteed. If you believe any FMLS listing contains material that infringes your copyrighted work, please click here to review our DMCA policy and learn how to submit a takedown request.



© 2017-2026 First Multiple Listing Service, Inc.

Neighborhood & Commute
Source: Walkscore
Save
Ask
Tour
Hide
Share