

2603 Dogwood Terrace NEAtlanta, GA 30319
Due to the health concerns created by Coronavirus we are offering personal 1-1 online video walkthough tours where possible.
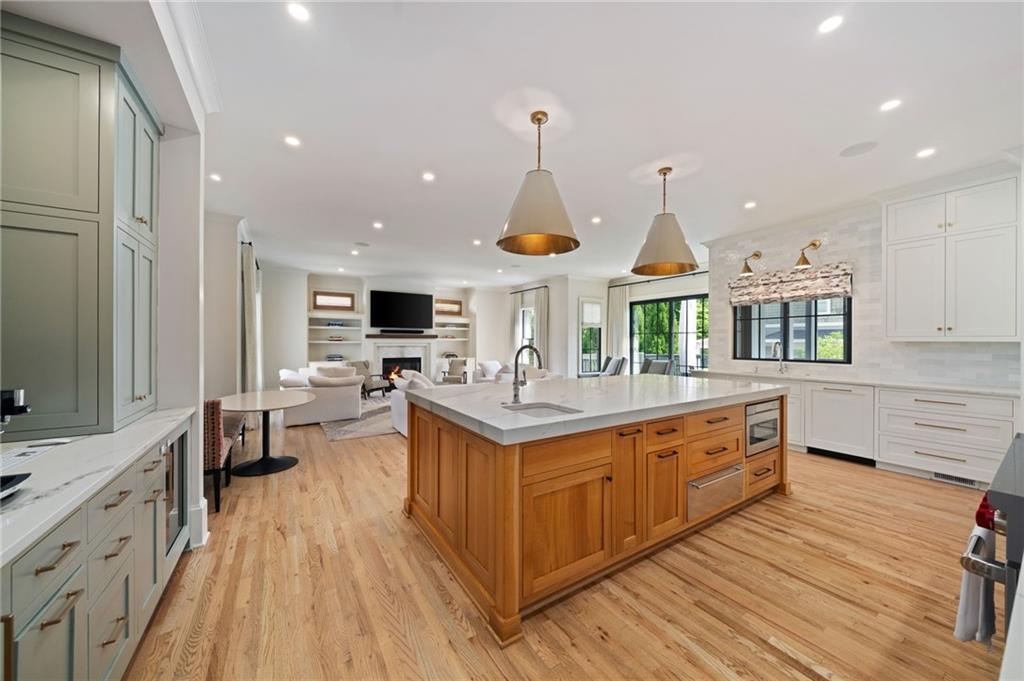
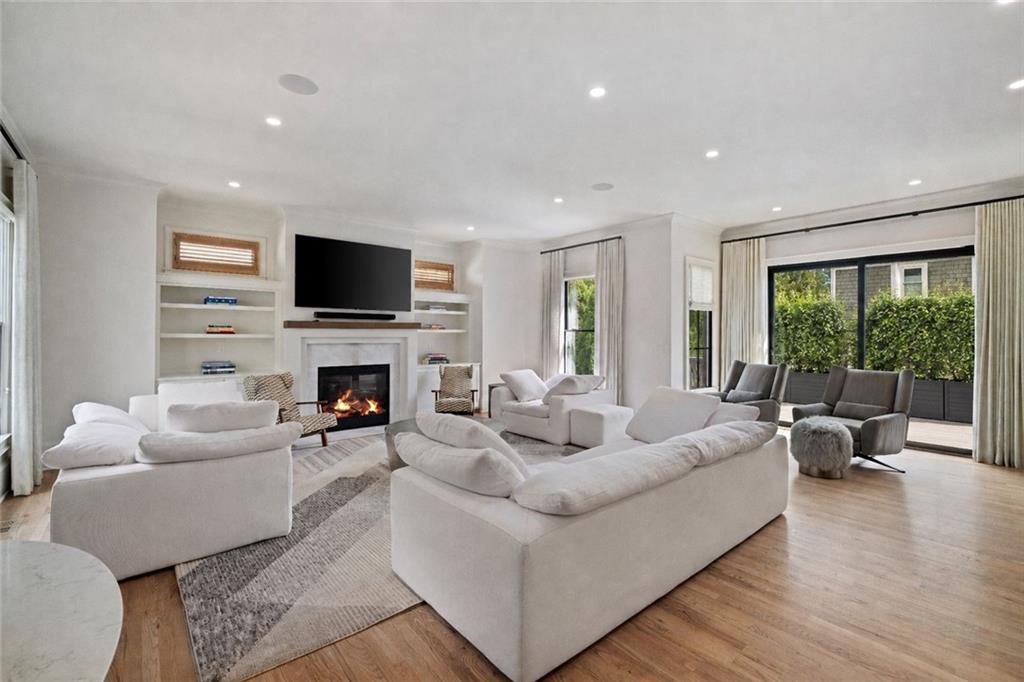
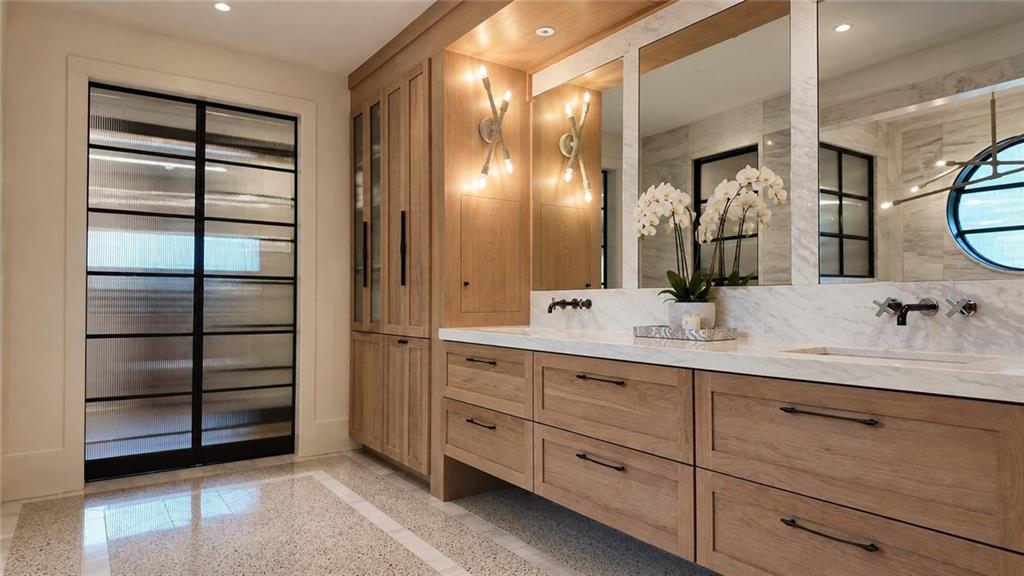
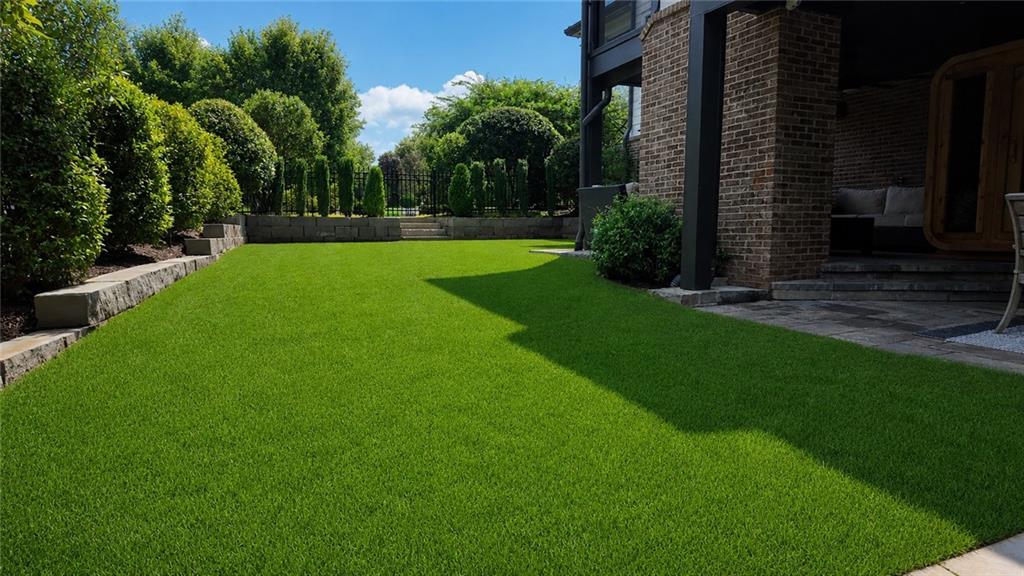
Set on a coveted corner lot in one of Atlanta's most desirable pockets, this fully renovated six-bedroom, five-bath residence blends timeless architecture with high-end modern finishes throughout. The level of craftsmanship is unmistakable from the moment you arrive, beginning with a new brick paver driveway, a blue stone front walkway, a custom Womack steel round window, and thoughtfully updated lighting inside and out. The main level offers gracious formal dining with designer wallpaper, plus a private guest bedroom and full bath, ideal for multigenerational living or visiting guests. The chef's kitchen is outfitted with premium Sub-Zero and Wolf appliances and a spacious walk-in pantry, flowing seamlessly into the living spaces and out to a side screened porch overlooking the beautifully landscaped backyard. Custom lighting and fans, LED can lights, and approximately $45,000 in custom drapery and shades by Jim Davis carry the same standard through every room. Upstairs, the primary suite is a true retreat, newly renovated with white oak cabinetry finished in Rubio Monocoat, heated floors, a custom window, and Calcutta gold stone with marble carried wall to ceiling. Palecek lighting, a Bain Ultra soaking tub, and Reese glass with sleek steel doors on the bath and closet complete the space. Three additional secondary bedrooms, each generously sized, two updated baths, and a convenient upstairs laundry room finish the second floor, with all-new custom closet systems adding function throughout. Every bathroom was redone with tile from Specialty Tile Products on Miami Circle, and Taj Mahal stone anchors the Jack-and-Jill bath. Plumbing hardware is sourced from European Kitchen and Bath Works, including California Faucets and Infinity Drain, with all-new Toto toilets. Hardware throughout is by Matthew Quinn, with Rocky Mountain and Emtek finishes. The finished terrace level was totally reimagined and offers exceptional flexibility, including a bedroom and full bath with a Mr. Steam steam room featuring zero-threshold entry, a private gym, and a custom baby gate for added peace of mind. The garage received granite flooring and custom cabinetry. Outdoor living is equally impressive, with approximately $150,000 invested in landscaping under a landscape architect's redesign, including professional low-voltage lighting and a full irrigation system throughout the yard. The backyard features premium ForeverLawn turf, a professional-grade playset, a new fire pit, and a tiled patio fireplace, all framed by new retaining walls and patio pavers with under-gutter drainage, plus a fully fenced yard for privacy. Systems are as considered as the finishes. Sonos is installed throughout the home, including the primary shower and the terrace-level steam room, with access points added throughout for expanded Wi-Fi and audio coverage. A $20,000 security monitoring system provides additional peace of mind. The roof was completely replaced in mid-2023 at a cost of approximately $35,000, and a new metal roof was added over the patio on the right side of the home. All figures noted are in addition to the cost of the total home renovation. Every detail has been curated for luxury, comfort, and everyday livability, a rare offering in a location that continues to command attention.
| yesterday | Listing first seen on site | |
| yesterday | Listing updated with changes from the MLS® |
Listings identified with the FMLS IDX logo come from FMLS and are held by brokerage firms other than the owner of this website and the listing brokerage is identified in any listing details. Information is deemed reliable but is not guaranteed. If you believe any FMLS listing contains material that infringes your copyrighted work, please click here to review our DMCA policy and learn how to submit a takedown request.

© 2017-2026 First Multiple Listing Service, Inc.