Save
Ask
Tour
Hide
Share
$2,695,000
1 Day On Site

2288 Peachtree Road NW 16
Atlanta, GA 30309

For Sale|Townhouse|Active
3
Beds
5
Total Baths
3
Full Baths
2
Partial Baths
4,500
SqFt
$599
/SqFt
2008
Built
Subdivision:
The Enclave
County:
Fulton
Listing Courtesy Of: Ross Harrell of Dorsey Alston Realtors Broker: 404-352-2010 Prefer Ph#:[email protected]

Due to the health concerns created by Coronavirus we are offering personal 1-1 online video walkthough tours where possible.
Call Now: 1-404-328-7520
Is this the listing for you? We can help make it yours.
1-404-328-7520
2288 Peachtree Road NW 162288 Peachtree Road NW 162288 Peachtree Road NW 162288 Peachtree Road NW 16
Save
Ask
Tour
Hide
Share

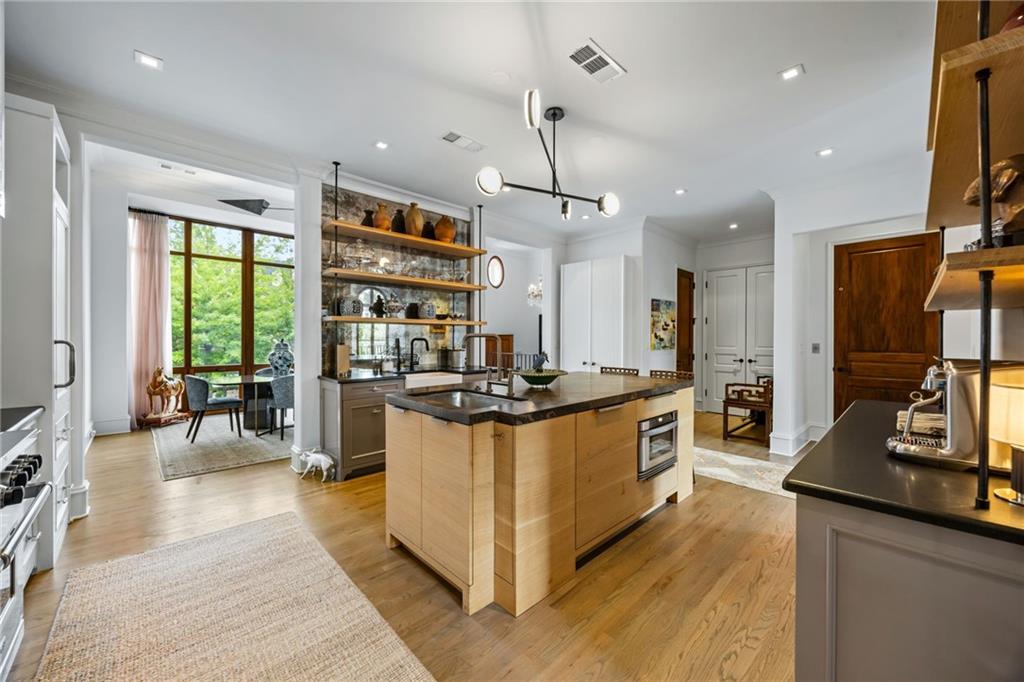
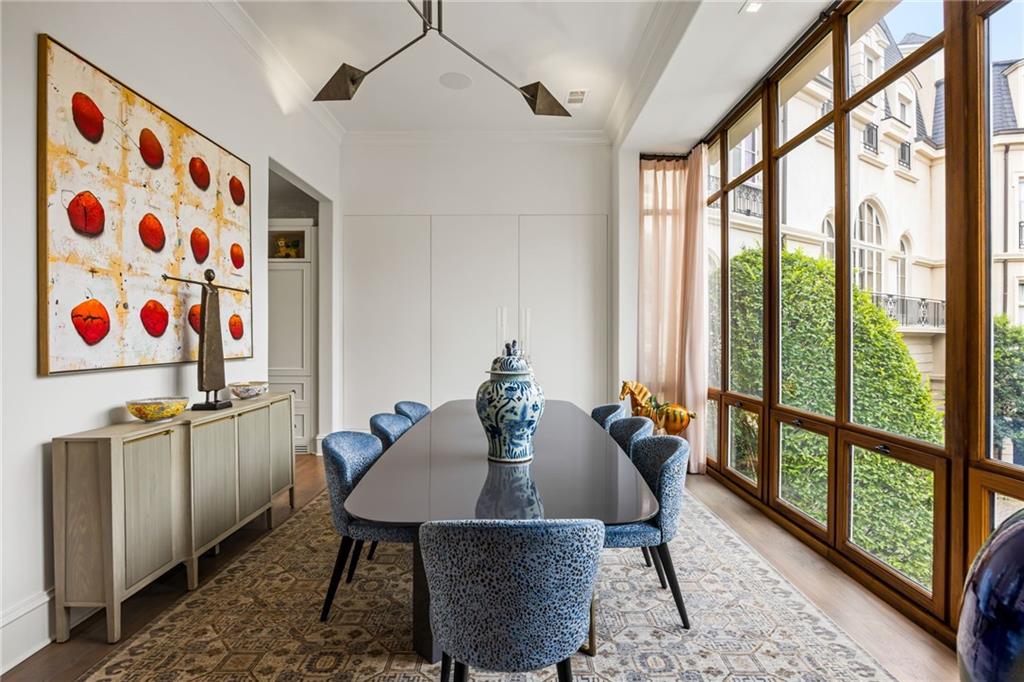
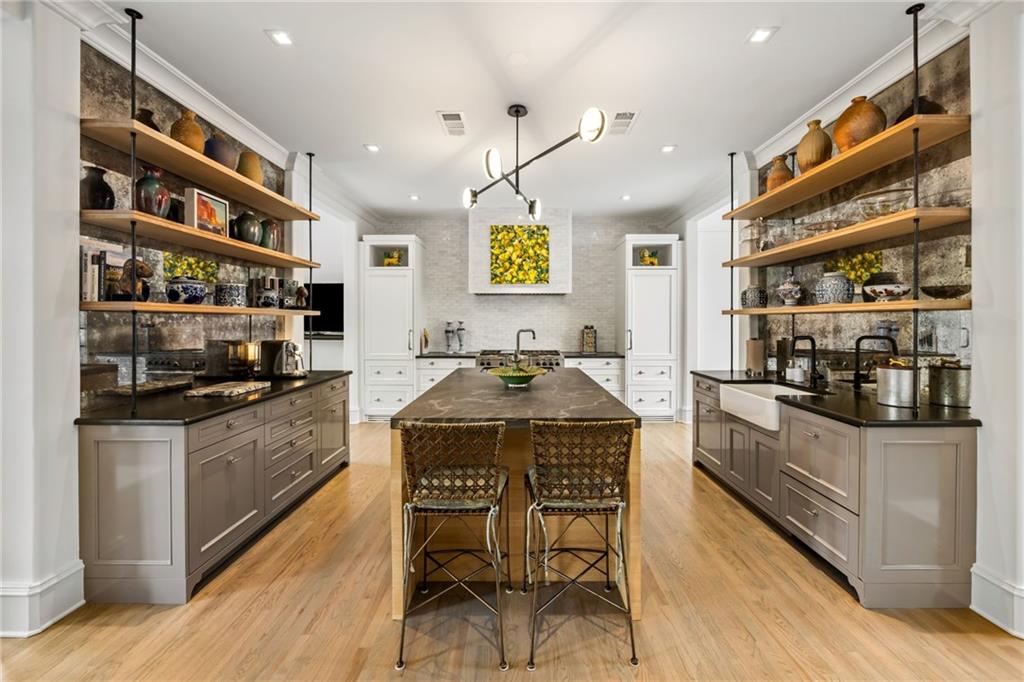
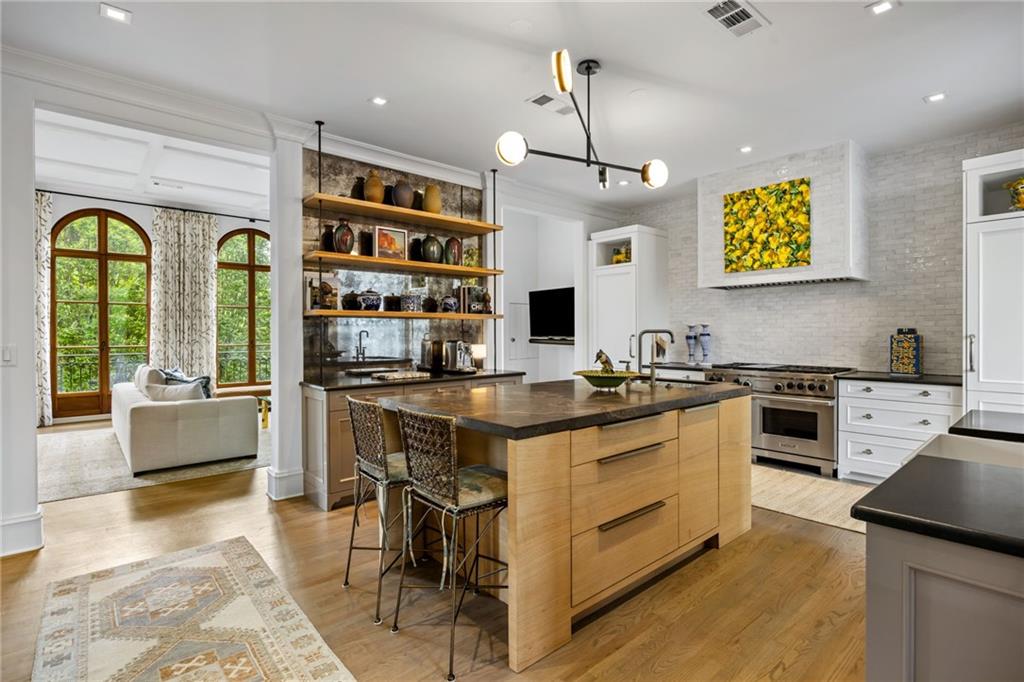
The Enclave on Peachtree is one of Buckhead's most distinctive residential communities: seventeen French Provincial townhomes arranged around a private motor court, hidden almost entirely from Peachtree Road. Inside the gates, a historic stone fountain, mature landscaping and wooded trails along Peachtree Creek create a remarkable sense of separation from the city beyond. The architecture is equally distinctive. European in character and built with brick, stucco, slate and substantial traditional detailing, The Enclave has a permanence and charm that are increasingly difficult to find in newer construction. It does not feel like a collection of interchangeable townhomes, but like a place conceived as a whole. Unit 16 continues that sense of quality inside. The scale, materials, ceiling heights, millwork, stone and marble finishes, fireplaces and private elevator give the home the feeling of a substantial custom residence rather than a conventional attached home. The rooms are generous and defined, allowing the house to feel elegant without becoming overly formal. Perhaps most importantly, The Enclave offers a combination that is unusually hard to replicate in Buckhead: privacy, architectural character and the scale of a significant residence, without taking on the maintenance and responsibility of a large estate. For someone drawn to beautiful surroundings, exceptional construction and a central location that somehow does not feel central at all, The Enclave occupies a category largely its own.

Save
Ask
Tour
Hide
Share
Listing Snapshot
Price 
$2,695,000
Days On Site 
1 Day
Bedrooms 
3
Inside Area (SqFt) 
4,500 sqft
Total Baths 
5
Full Baths 
3
Partial Baths 
2
Lot Size 
0.04 Acres
Year Built 
2008
MLS® Number 
7821956
Status 
Active
Property Tax 
$36,484
HOA/Condo/Coop Fees 
$1,050 monthly
Sq Ft Source 
Builder
Friends & Family
Recent Activity
yesterdayListing first seen on site
yesterdayListing updated with changes from the MLS®
General Features
Acres 
0.04
Foundation 
Slab
Garage 
Yes
Garage Spaces 
2
Land Lease 
No
Levels 
Three Or More
Parking 
Garage
Property Sub Type 
Townhouse
Security 
Security SystemClosed Circuit Camera(s)Secured Garage/ParkingSecurity GateSecurity System Owned
Sewer 
Public Sewer
SqFt Total 
4500
Style 
EuropeanTownhouseTraditional
Utilities 
Cable AvailableElectricity AvailableNatural Gas AvailablePhone AvailableSewer AvailableUnderground UtilitiesWater Available
Water Source 
Public
Interior Features
Appliances 
DishwasherDisposalDouble OvenGas RangeMicrowaveRange HoodRefrigeratorSelf Cleaning OvenWasher
Basement 
None
Cooling 
Central AirHeat PumpZoned
Electric 
220 Volts
Fireplace 
Yes
Fireplace Features 
Factory BuiltGas LogGas StarterLiving RoomMasonry
Fireplaces 
2
Flooring 
MarbleStoneTileWood
Heating 
Forced AirHeat PumpZoned
Interior 
Breakfast BarPantryKitchen IslandBookcasesCrown MoldingDouble VanityElevatorHis and Hers ClosetsRecessed LightingSound SystemWalk-In Closet(s)Wet Bar
Laundry Features 
Laundry Room
Window Features 
Bay Window(s)Double Pane WindowsShutters
Save
Ask
Tour
Hide
Share
Exterior Features
Construction Details 
BrickStucco
Exterior 
CourtyardPrivate Entrance
Fencing 
Privacy
Lot Features 
LandscapedSprinklers In Rear
Other Structures 
None
Patio And Porch 
Enclosed
Pool Features 
None
Road Frontage 
Private RoadOther
Roof 
SlateOther
Spa Features 
None
View 
NeighborhoodTrees/WoodsOther
Waterfront Features 
None
Waterview 
NeighborhoodTrees/WoodsOther
Windows/Doors 
Bay Window(s)Double Pane WindowsShutters
Community Features
Accessibility Features 
Accessible BedroomAccessible DoorsAccessible Elevator InstalledAccessible KitchenAccessible Kitchen Appliances
Association Dues 
1050
Community Features 
GatedParkStreet Lights
Financing Terms Available 
Cash
HOA Fee Frequency 
Monthly
Horse Property 
None
Roads 
Concrete
Schools
School District
Unknown
Elementary School
E. Rivers
Middle School
Willis A. Sutton
High School
North Atlanta
Listing Courtesy Of: Ross Harrell of Dorsey Alston Realtors Broker: 404-352-2010 Prefer Ph#:[email protected]

Listings identified with the FMLS IDX logo come from FMLS and are held by brokerage firms other than the owner of this website and the listing brokerage is identified in any listing details. Information is deemed reliable but is not guaranteed. If you believe any FMLS listing contains material that infringes your copyrighted work, please click here to review our DMCA policy and learn how to submit a takedown request.



© 2017-2026 First Multiple Listing Service, Inc.

Neighborhood & Commute
Source: Walkscore
Save
Ask
Tour
Hide
Share