

4410 K D Kruzel DriveCumming, GA 30041
Due to the health concerns created by Coronavirus we are offering personal 1-1 online video walkthough tours where possible.
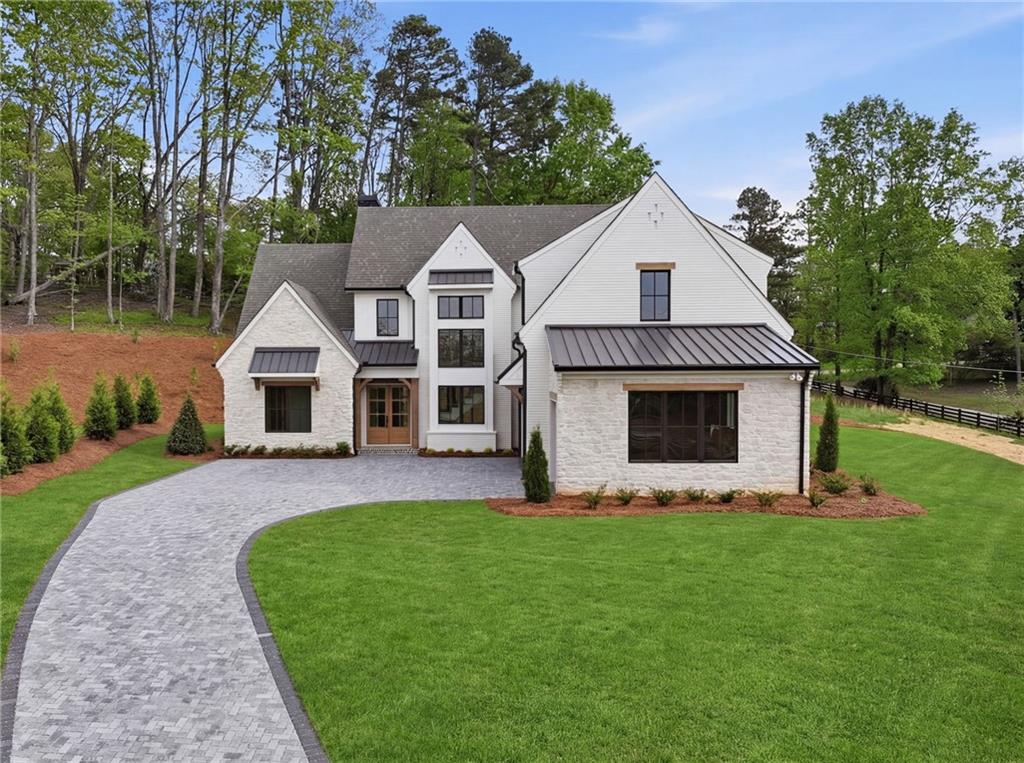
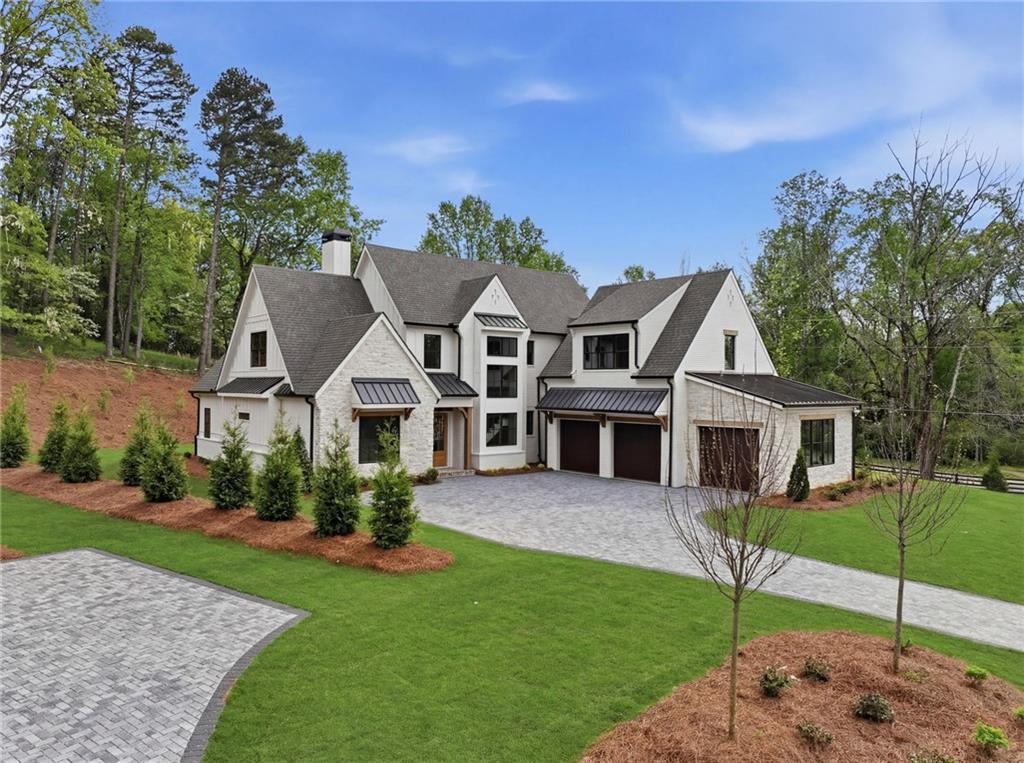
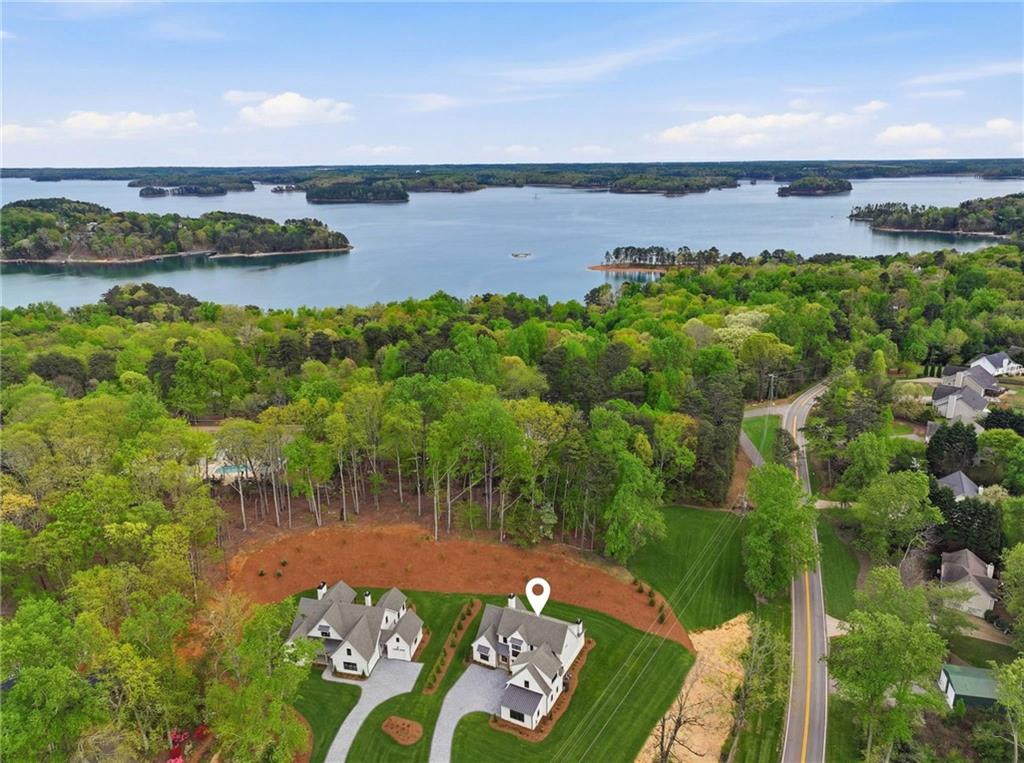
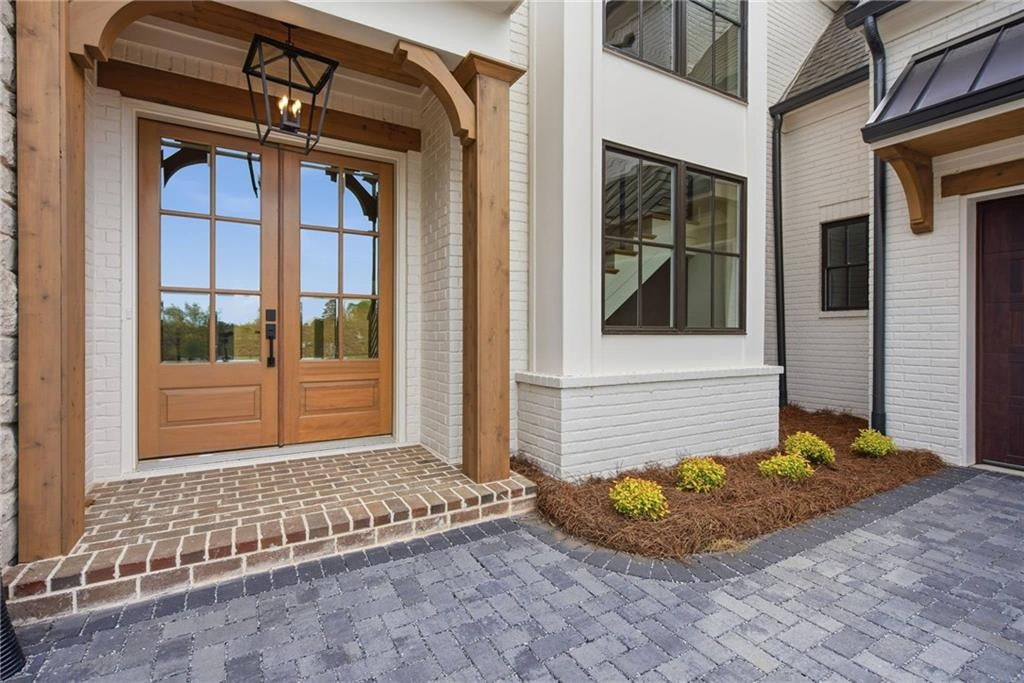
Designed for gathering, built for entertaining, and beautifully finished throughout, 4410 K D Kruzel Drive brings indoor and outdoor living together in an exceptional custom home by ZB Homes. Located within the exclusive gated enclave of Pilgrim Mill Farms, this is the largest floor plan in the community, offering expansive living spaces, thoughtful design, and the craftsmanship that makes this home impressive from the moment you step inside. At the heart of the home is an exceptionally spacious family room where two sets of oversized sliding glass doors create a seamless connection to the covered outdoor living area. Complete with an outdoor fireplace and gas connections already in place for a future outdoor kitchen, this incredible space is designed for everything from relaxed evenings at home to unforgettable gatherings with family and friends. The backyard has also been thoughtfully planned to accommodate a future pool, offering the opportunity to create a truly spectacular outdoor retreat. Inside, the beautifully appointed kitchen features quartz countertops, an oversized island, a complete Thermador appliance suite including the refrigerator, Wi-Fi-enabled gas range, and a spacious scullery with a sink and wine refrigerator. Statement lighting, custom trim details, iron stair railings, and thoughtfully selected finishes add warmth and character throughout. The main-level owner's suite provides a luxurious escape with a spa-inspired bath featuring beautiful ceramic tile and a freestanding soaking tub, and an oversized walk-in closet with a custom closet system. Upstairs, spacious secondary bedrooms, finished bonus room, walk-in attic storage, and abundant additional storage provide exceptional flexibility. Thoughtful features extend beyond what you see, including blown insulation, a tankless water heater, three-car garage, and the added confidence of a 2-10 Builder Warranty. Pilgrim Mill Farms is an exclusive gated enclave of just six custom homes on estate-sized homesites, ideally located minutes from Lake Lanier, GA-400, shopping, dining, and top-rated Forsyth County schools. With its expansive floor plan and exceptional connection between indoor and outdoor living, 4410 K D Kruzel Drive was designed for the way you live, gather, and entertain.
| a month ago | Status changed to Pending | |
| a month ago | Listing updated with changes from the MLS | |
| 2 months ago | Listing first seen on site |
Listings identified with the FMLS IDX logo come from FMLS and are held by brokerage firms other than the owner of this website and the listing brokerage is identified in any listing details. Information is deemed reliable but is not guaranteed. If you believe any FMLS listing contains material that infringes your copyrighted work, please click here to review our DMCA policy and learn how to submit a takedown request.

© 2017-2026 First Multiple Listing Service, Inc.
Did you know? You can invite friends and family to your search. They can join your search, rate and discuss listings with you.