Save
Ask
Tour
Hide
Share
$450,000
12 Days On Site

105 Spur Ridge
Peachtree City, GA 30269

For Sale|Single Family Residence|Active
4
Beds
3
Total Baths
3
Full Baths
1,560
SqFt
$288
/SqFt
1976
Built
Subdivision:
Fetlock Meadows IV
County:
Fayette
Listing Courtesy Of: Eric Baham of Sovereign Real Estate Group National Corp. Broker: 305-662-1502 Prefer Ph#:[email protected]

Due to the health concerns created by Coronavirus we are offering personal 1-1 online video walkthough tours where possible.
Call Now: 1-404-328-7520
Is this the listing for you? We can help make it yours.
1-404-328-7520
105 Spur Ridge105 Spur Ridge105 Spur Ridge105 Spur Ridge
Save
Ask
Tour
Hide
Share

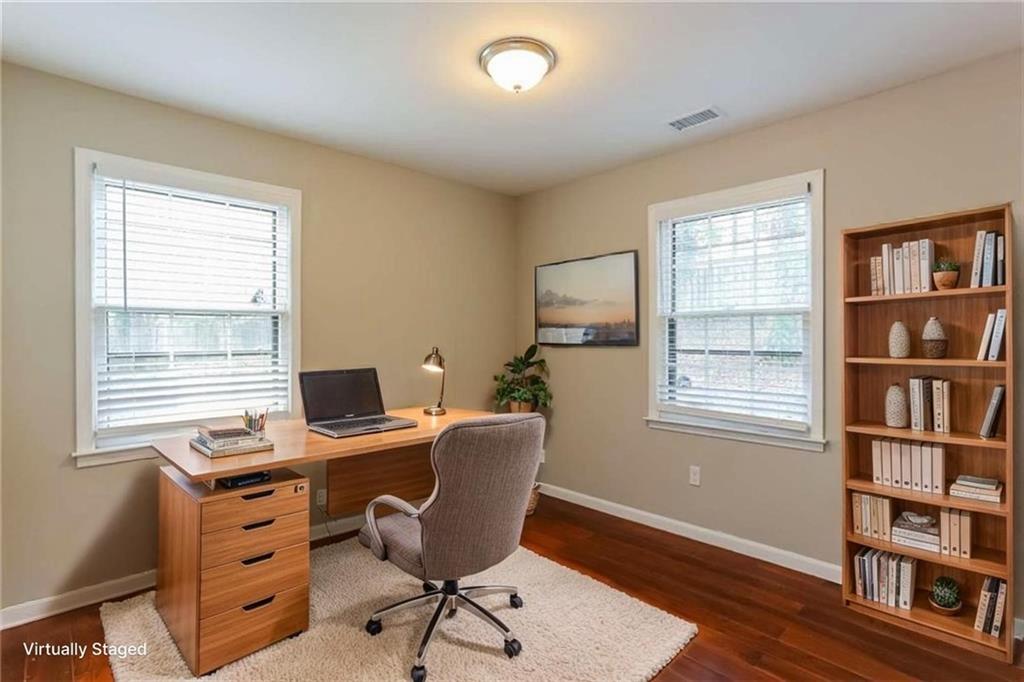
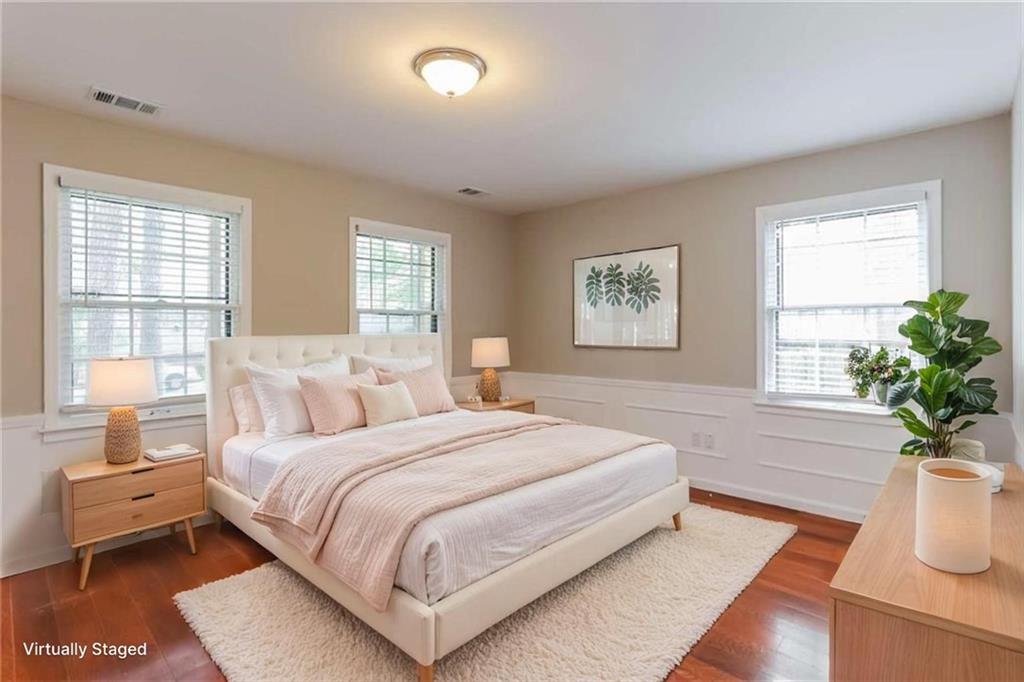
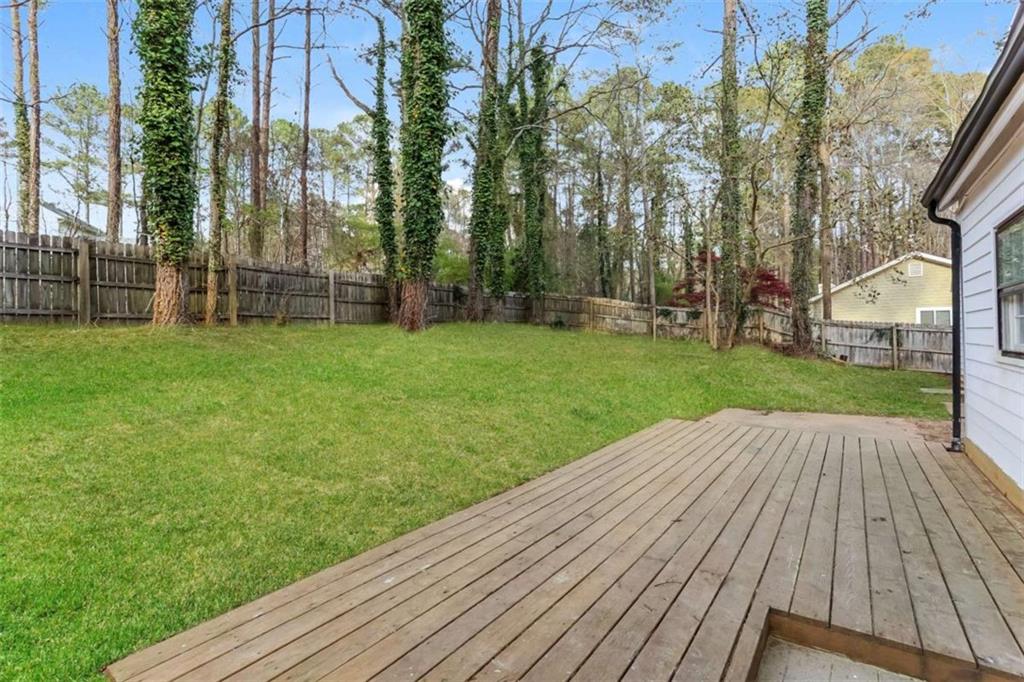
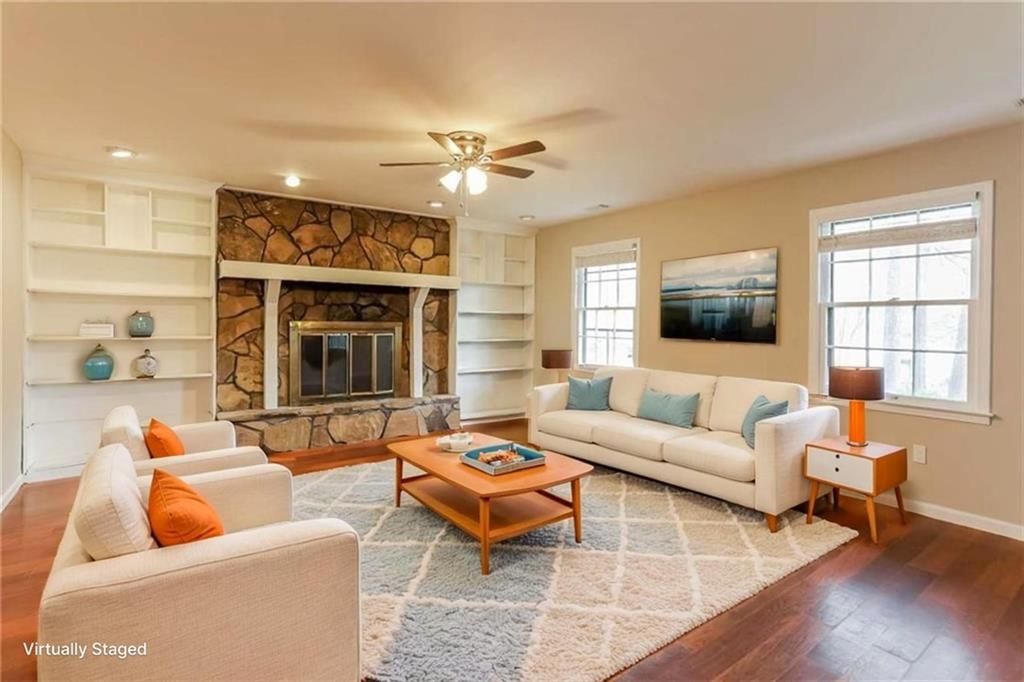
Located on a cul-de-sac in Peachtree City's Fetlock Meadows community, this four-bedroom, three-bath home offers a flexible two-story layout with two bedrooms and a full bath on the main level. Interior highlights include hardwood flooring, a wood-burning stove, and a sunroom connecting the home to the two-car garage. A covered front porch, rear deck, and spacious backyard provide additional areas for outdoor enjoyment. Nearby golf-cart paths offer convenient access to Huddleston Pond, parks, recreation, shopping, and dining throughout Peachtree City. The property is approximately three miles from the Highway 54 retail corridor and The Avenue Peachtree City, with Highway 74 providing access to I-85 approximately 12 miles away. No HOA.

Save
Ask
Tour
Hide
Share
Listing Snapshot
Price 
$450,000
Days On Site 
12 Days
Bedrooms 
4
Inside Area (SqFt) 
1,560 sqft
Total Baths 
3
Full Baths 
3
Partial Baths 
N/A
Lot Size 
0.041 Acres
Year Built 
1976
MLS® Number 
7823061
Status 
Active
Property Tax 
$4,105
HOA/Condo/Coop Fees 
N/A
Sq Ft Source 
Builder
Friends & Family
Recent Activity
a week agoStatus changed to Active
a week agoPrice changed to $450,000
a week agoListing updated with changes from the MLS®
2 weeks agoListing first seen on site
General Features
Acres 
0.041
Foundation 
Slab
Land Lease 
No
Levels 
Two
Parking 
None
Property Sub Type 
Single Family Residence
Sewer 
Public Sewer
SqFt Above 
1560
SqFt Total 
1560
Style 
Traditional
Utilities 
Other
Water Source 
Public
Interior Features
Appliances 
DishwasherDryerMicrowaveRefrigeratorWasher
Basement 
None
Fireplace 
Yes
Fireplace Features 
Factory BuiltFamily Room
Fireplaces 
1
Flooring 
Ceramic TileHardwood
Heating 
Forced AirNatural Gas
Interior 
Other
Laundry Features 
Other
Main Level Bedrooms 
2
Save
Ask
Tour
Hide
Share
Exterior Features
Construction Details 
Other
Exterior 
Other
Fencing 
None
Frontage 
0
Lot Features 
Level
Other Structures 
None
Patio And Porch 
None
Pool Features 
None
Road Frontage 
Other
Roof 
Composition
Spa Features 
None
View 
Other
Waterfront Features 
None
Waterview 
Other
Community Features
Community Features 
None
Horse Property 
None
Roads 
Other
Schools
School District
Unknown
Elementary School
Huddleston
Middle School
J.C. Booth
High School
Mcintosh
Listing Courtesy Of: Eric Baham of Sovereign Real Estate Group National Corp. Broker: 305-662-1502 Prefer Ph#:[email protected]

Listings identified with the FMLS IDX logo come from FMLS and are held by brokerage firms other than the owner of this website and the listing brokerage is identified in any listing details. Information is deemed reliable but is not guaranteed. If you believe any FMLS listing contains material that infringes your copyrighted work, please click here to review our DMCA policy and learn how to submit a takedown request.



© 2017-2026 First Multiple Listing Service, Inc.

Neighborhood & Commute
Source: Walkscore
Save
Ask
Tour
Hide
Share