Save
Ask
Tour
Hide
Share
$324,900
New Listing

112 Crown Oaks Drive
Stockbridge, GA 30281

Single Family Residence|Coming Soon
4
Beds
3
Total Baths
2
Full Baths
1
Partial Bath
2,707
SqFt
$120
/SqFt
1999
Built
Subdivision:
Crown Oaks
County:
Henry
Listing Courtesy Of: Kim Sinclair of Watkins Real Estate Associates Broker: 678-272-2576 Prefer Ph#:[email protected]

Due to the health concerns created by Coronavirus we are offering personal 1-1 online video walkthough tours where possible.
Call Now: 1-404-328-7520
Is this the listing for you? We can help make it yours.
1-404-328-7520
112 Crown Oaks Drive112 Crown Oaks Drive112 Crown Oaks Drive112 Crown Oaks Drive
Save
Ask
Tour
Hide
Share

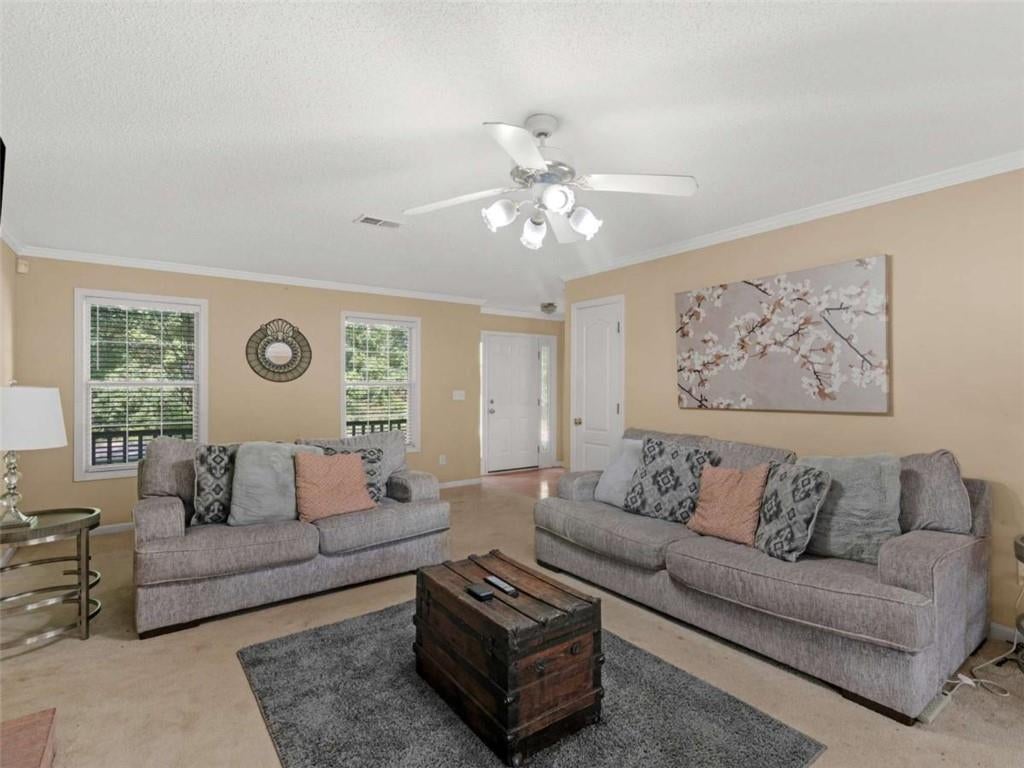
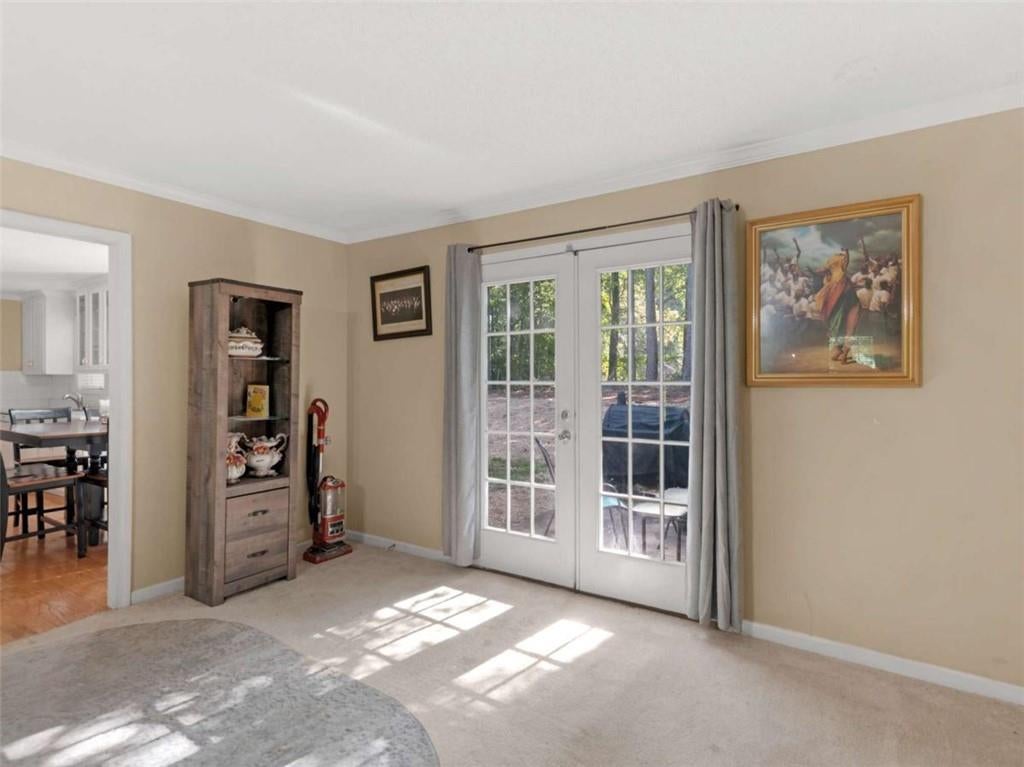
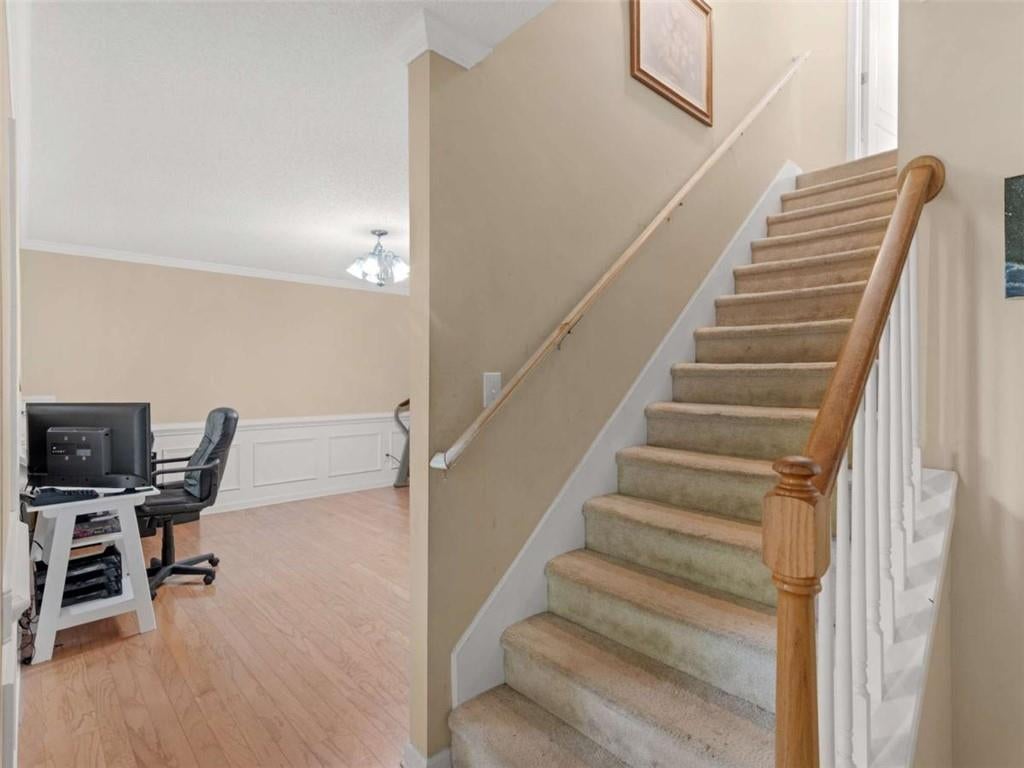
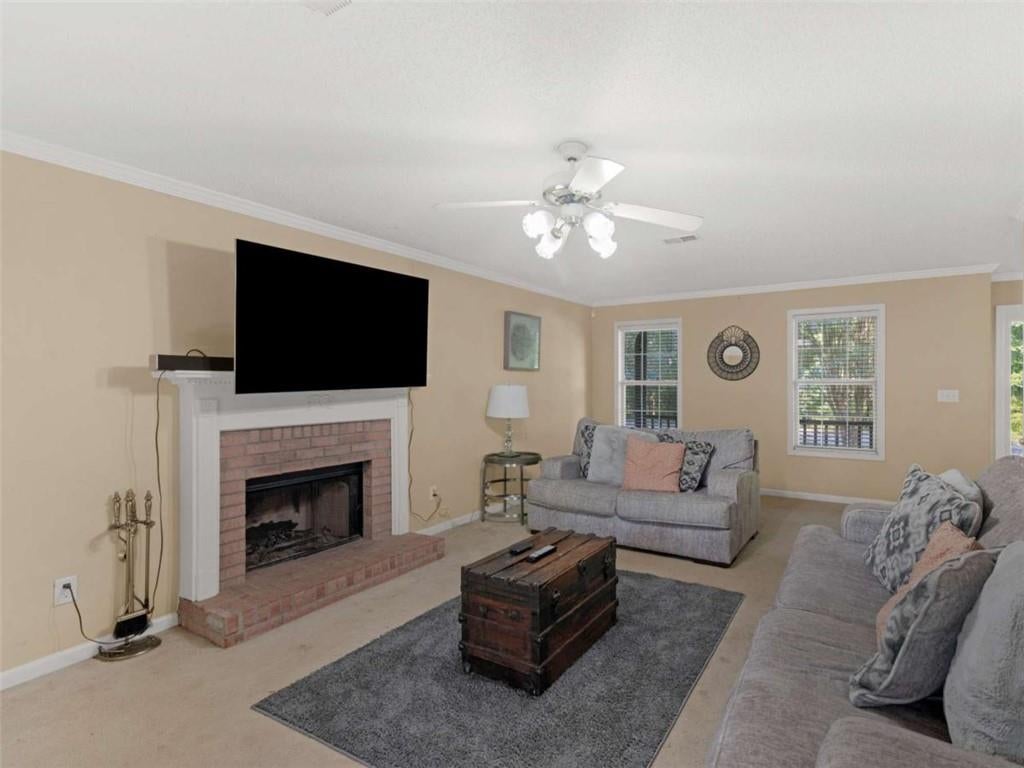
Priced to sell and ready for the next chapter! This inviting 4-bedroom traditional style home offer classic curb appeal, generous living spaces, and plenty of room for comfortable everyday living and entertaining. The brick front exterior, large covered front porch, and mature landscaping create a welcoming first impression. Inside, the foyer opens to a spacious family room with a fireplace, providing a warm gathering space for family and friends. The roomy kitchen features a breakfast area, walk in pantry, and additional pantry/storage area, giving you plenty of space to keep everything organized. The separate dining room is generously sized and can accommodate a table for up to 12, making it the perfect for holiday gatherings and entertaining. The spacious primary suite offers a relaxing retreat with double vanities, a separate shower, separate soaking tub, and walk in closets. The additional three bedrooms provide plenty of flexibility for family, guests, an office, or hobbies. Step outside and enjoy the large covered front porch, or head to the back patio area for grilling, entertaining or simply relaxing. A 787 sqft detached garage adds exceptional versatility for vehicles, storage, a workshop, hobbies, or other needs. With its traditional style, spacious floor plan, abundant storage, oversized detached garage and attractive price point, the home offers the opportunity worth seeing! Ask how you can receive up to $1500 credit by using one of our preferred lenders. Exclusions may apply.

Save
Ask
Tour
Hide
Share
Listing Snapshot
Price 
$324,900
Days On Site 
0 Days
Bedrooms 
4
Inside Area (SqFt) 
2,707 sqft
Total Baths 
3
Full Baths 
2
Partial Baths 
1
Lot Size 
0.527 Acres
Year Built 
1999
MLS® Number 
7823672
Status 
Coming Soon
Property Tax 
$5,868
HOA/Condo/Coop Fees 
N/A
Sq Ft Source 
Public Records
Friends & Family
Recent Activity
10 hours agoListing first seen on site
11 hours agoListing updated with changes from the MLS®
General Features
Acres 
0.527
Attached Garage 
Yes
Foundation 
Slab
Garage 
Yes
Garage Spaces 
4
Green Energy Efficient 
InsulationThermostatWindows
Land Lease 
No
Levels 
Two
Parking 
AttachedDetachedGarageGarage Faces RearGarage Faces Side
Parking Spaces 
4
Property Sub Type 
Single Family Residence
Security 
Smoke Detector(s)Fire Alarm
Sewer 
Septic Tank
SqFt Above 
2707
SqFt Total 
2707
Style 
Traditional
Utilities 
Cable AvailableElectricity Available
Water Source 
Public
Interior Features
Appliances 
DishwasherGas Water HeaterOther
Basement 
None
Cooling 
Attic FanCeiling Fan(s)Central AirElectricOther
Electric 
220 Volts
Fireplace 
Yes
Fireplace Features 
Factory BuiltFamily Room
Fireplaces 
1
Flooring 
CarpetCeramic TileOther
Heating 
CentralForced AirNatural GasOther
Interior 
Eat-in KitchenPantryEntrance FoyerHigh CeilingsOtherWalk-In Closet(s)
Laundry Features 
Laundry ClosetLaundry RoomOther
Window Features 
Bay Window(s)Double Pane WindowsInsulated Windows
Save
Ask
Tour
Hide
Share
Exterior Features
Construction Details 
Vinyl Siding
Exterior 
OtherPrivate Yard
Fencing 
None
Frontage 
0
Lot Features 
LevelPrivate
Other Structures 
GazeboOther
Patio And Porch 
Patio
Pool Features 
None
Road Frontage 
Other
Roof 
Composition
Spa Features 
None
View 
Other
Waterfront Features 
None
Waterview 
Other
Windows/Doors 
Bay Window(s)Double Pane WindowsInsulated Windows
Community Features
Community Features 
None
Horse Property 
None
Roads 
Other
Schools
School District
Unknown
Elementary School
Pate's Creek
Middle School
Dutchtown
High School
Dutchtown
Listing Courtesy Of: Kim Sinclair of Watkins Real Estate Associates Broker: 678-272-2576 Prefer Ph#:[email protected]

Listings identified with the FMLS IDX logo come from FMLS and are held by brokerage firms other than the owner of this website and the listing brokerage is identified in any listing details. Information is deemed reliable but is not guaranteed. If you believe any FMLS listing contains material that infringes your copyrighted work, please click here to review our DMCA policy and learn how to submit a takedown request.



© 2017-2026 First Multiple Listing Service, Inc.

Neighborhood & Commute
Source: Walkscore
Save
Ask
Tour
Hide
Share