Save
Ask
Tour
Hide
Share
$1,020,000
New Listing

1003 Wescott Lane
Sandy Springs, GA 30319

Single Family Residence|Coming Soon
6
Beds
5
Total Baths
5
Full Baths
4,500
SqFt
$227
/SqFt
2000
Built
Subdivision:
Wescott
County:
Fulton
Listing Courtesy Of: KENYA EDWARDS of 14th & Luxe Realty Broker: 404-912-4707 Prefer Ph#:[email protected]

Due to the health concerns created by Coronavirus we are offering personal 1-1 online video walkthough tours where possible.
Call Now: 1-404-328-7520
Is this the listing for you? We can help make it yours.
1-404-328-7520
1003 Wescott Lane1003 Wescott Lane1003 Wescott Lane1003 Wescott Lane
Save
Ask
Tour
Hide
Share

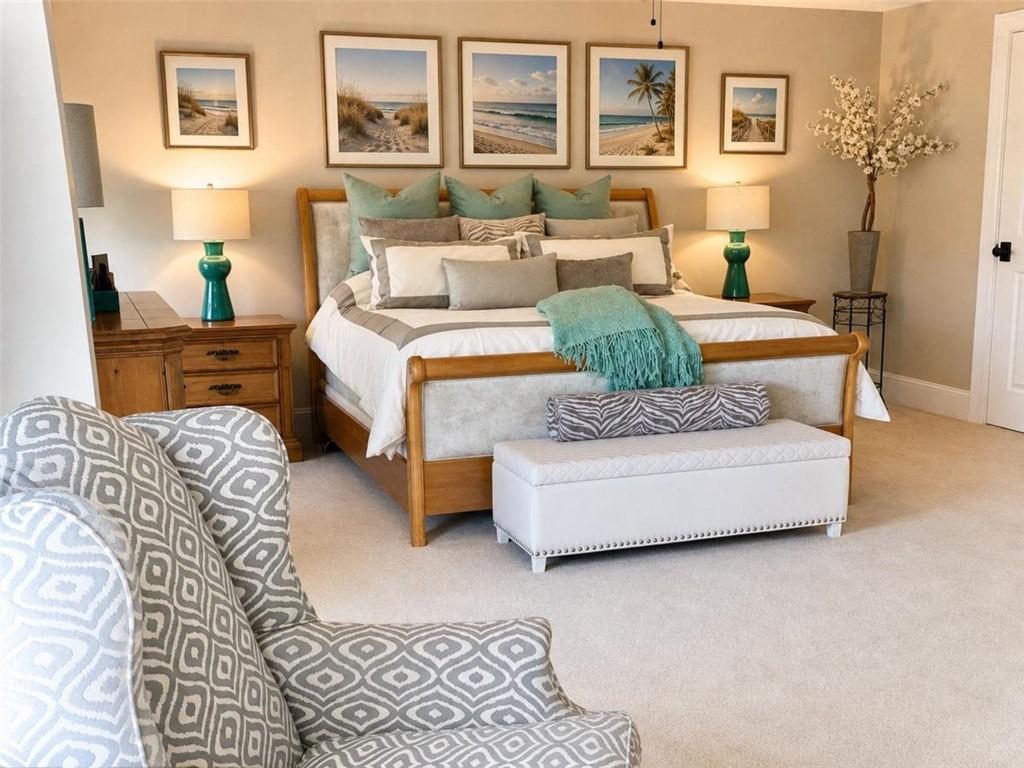
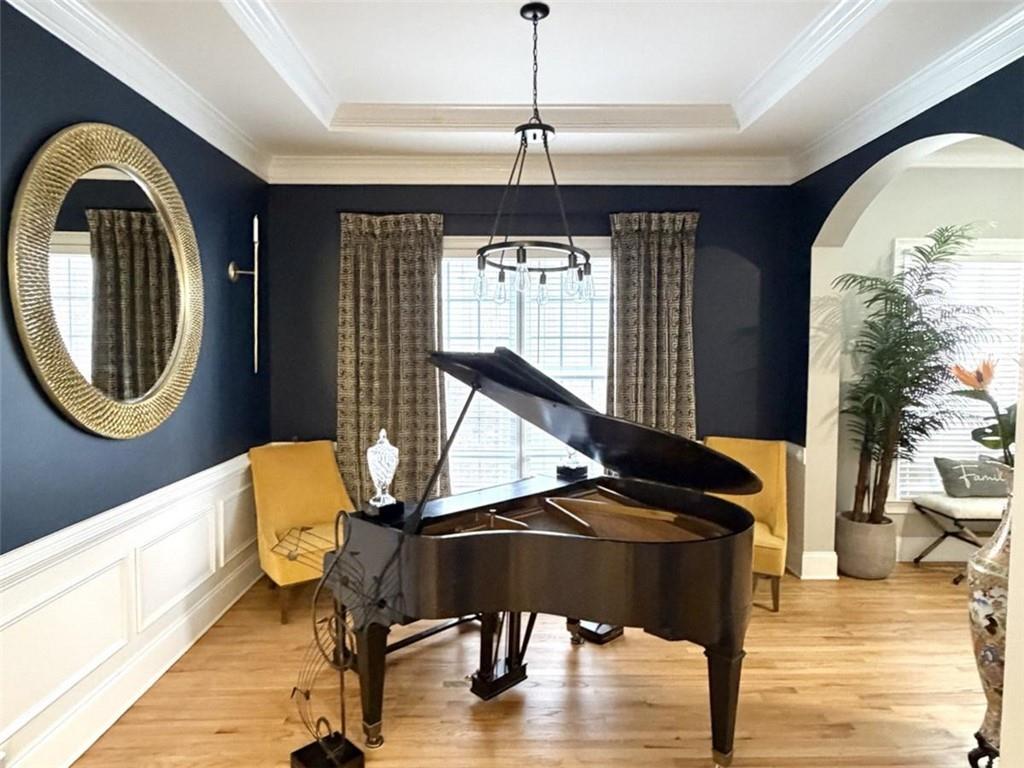
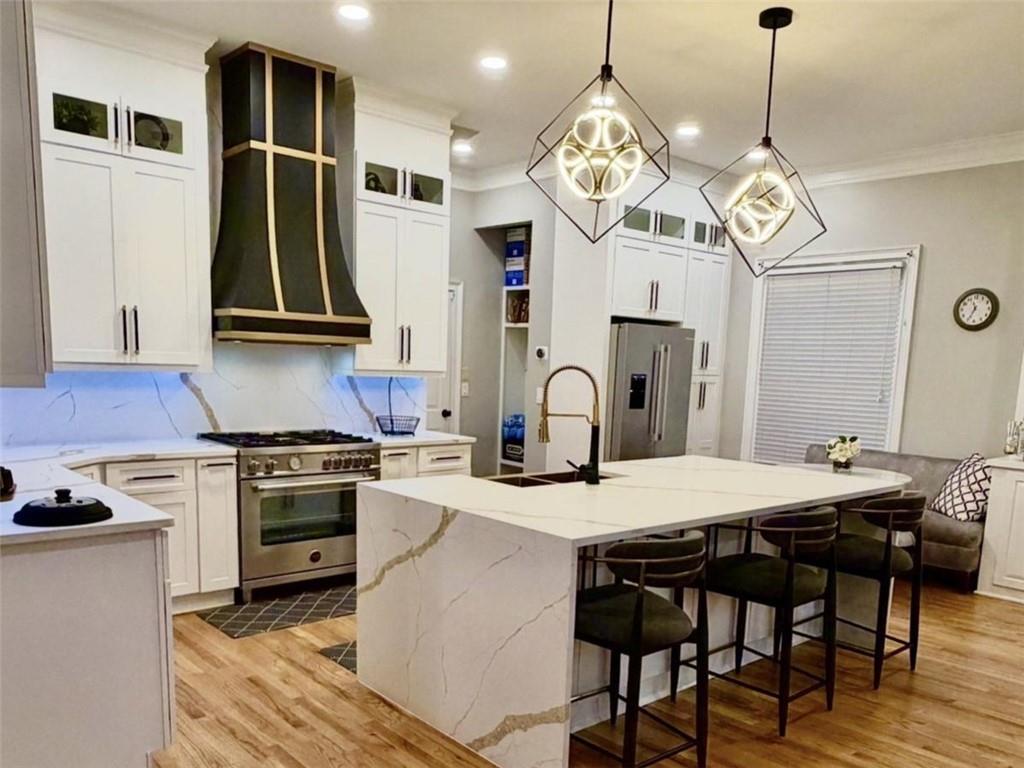
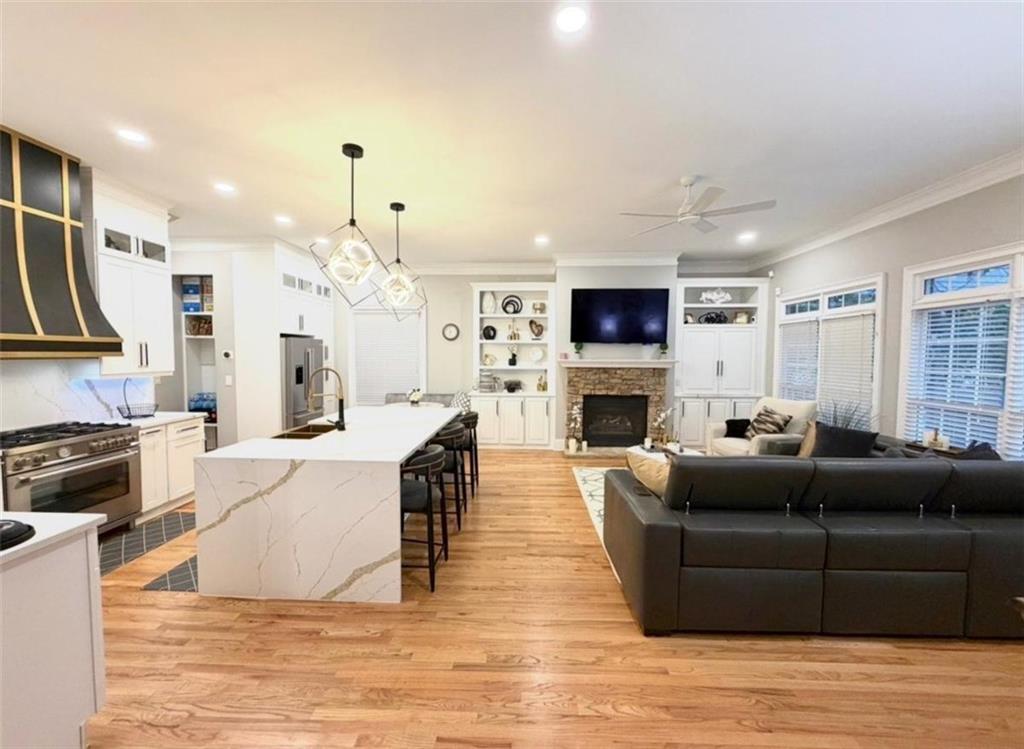
Exquisite luxury living in a prestigious gated community! This exceptional move-in ready all-brick home features 6 bedrooms and 5 full bathrooms with sophisticated design, refined finishes, and effortless elegance throughout. The thoughtfully designed open-concept floor plan is ideal for both grand entertaining and everyday living, anchored by a stunning chef's kitchen featuring premium appliances, custom cabinetry, designer finishes throughout, and an impressive oversized marble waterfall island with view to family room. Expansive living spaces are enhanced by abundant natural light and seamless flow. The luxurious owner's retreat showcases a beautifully renovated spa-inspired bath, creating a private sanctuary. The finished terrace level offers a state-of-the-art media room, an additional bedroom, and a full bath, providing exceptional flexibility for guests, multigenerational living, or a private executive office. Enjoy outdoor living on the spacious deck overlooking a private, low-maintenance backyard. Ideally situated on the Sandy Springs/Brookhaven border with convenient access to Buckhead, Perimeter, GA-400, I-285, premier shopping, fine dining, parks, and major employment centers. An exceptional opportunity to experience luxury, comfort, and an unparalleled lifestyle.

Save
Ask
Tour
Hide
Share
Listing Snapshot
Price 
$1,020,000
Days On Site 
0 Days
Bedrooms 
6
Inside Area (SqFt) 
4,500 sqft
Total Baths 
5
Full Baths 
5
Partial Baths 
N/A
Lot Size 
0.12 Acres
Year Built 
2000
MLS® Number 
7823721
Status 
Coming Soon
Property Tax 
$8,969
HOA/Condo/Coop Fees 
N/A
Sq Ft Source 
Owner
Friends & Family
Recent Activity
4 hours agoListing first seen on site
4 hours agoListing updated with changes from the MLS®
General Features
Acres 
0.12
Attached Garage 
Yes
Foundation 
BlockConcrete Perimeter
Garage 
Yes
Garage Spaces 
4
Land Lease 
No
Levels 
Three Or More
Parking 
AttachedDrivewayGarageGarage Door OpenerGarage Faces FrontKitchen Level
Parking Spaces 
4
Property Sub Type 
Single Family Residence
Security 
Smoke Detector(s)Security SystemFire AlarmSecurity GateSecurity System LeasedSecurity System Owned
Sewer 
Public Sewer
SqFt Above 
4500
SqFt Total 
4500
Style 
Traditional
Utilities 
Cable AvailableElectricity AvailableNatural Gas AvailablePhone AvailableSewer AvailableWater Available
Water Source 
Public
Interior Features
Appliances 
DishwasherDisposalDryerGas OvenGas RangeGas Water HeaterMicrowaveRange HoodRefrigeratorWasher
Basement 
DaylightFinishedFullInterior EntryWalk-Out Access
Cooling 
Ceiling Fan(s)Central Air
Fireplace 
Yes
Fireplace Features 
Family RoomStone
Fireplaces 
1
Flooring 
CarpetCeramic TileHardwoodVinyl
Heating 
CentralNatural Gas
Interior 
Eat-in KitchenPantryKitchen IslandBookcasesDouble VanityHigh CeilingsHigh Speed InternetRecessed LightingTray Ceiling(s)Vaulted Ceiling(s)Walk-In Closet(s)
Laundry Features 
In HallLaundry ClosetLaundry RoomUpper Level
Main Level Bedrooms 
1
Save
Ask
Tour
Hide
Share
Exterior Features
Construction Details 
Brick
Exterior 
Private Yard
Fencing 
Back YardFenced
Frontage 
0
Lot Features 
Back YardLandscapedLevelPrivate
Other Structures 
None
Patio And Porch 
CoveredDeckFront PorchPatio
Pool Features 
None
Road Frontage 
City Street
Roof 
Composition
Spa Features 
None
View 
City
Waterfront Features 
None
Waterview 
City
Community Features
Accessibility Features 
Therapeutic Whirlpool
Association Dues 
1705
Community Features 
GatedStreet Lights
HOA Fee Frequency 
Annually
Horse Property 
None
Roads 
Asphalt
Schools
School District
Unknown
Elementary School
High Point
Middle School
Ridgeview Charter
High School
Riverwood International Charter
Listing Courtesy Of: KENYA EDWARDS of 14th & Luxe Realty Broker: 404-912-4707 Prefer Ph#:[email protected]

Listings identified with the FMLS IDX logo come from FMLS and are held by brokerage firms other than the owner of this website and the listing brokerage is identified in any listing details. Information is deemed reliable but is not guaranteed. If you believe any FMLS listing contains material that infringes your copyrighted work, please click here to review our DMCA policy and learn how to submit a takedown request.



© 2017-2026 First Multiple Listing Service, Inc.

Neighborhood & Commute
Source: Walkscore
Save
Ask
Tour
Hide
Share