

2010 Buckley TrailSnellville, GA 30078
Due to the health concerns created by Coronavirus we are offering personal 1-1 online video walkthough tours where possible.
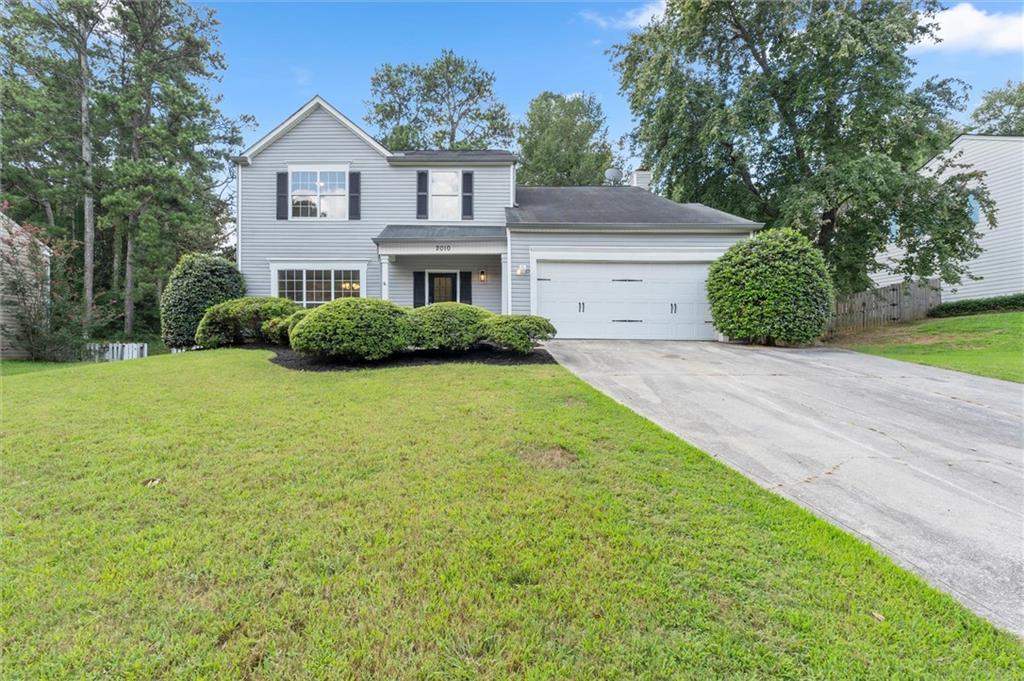
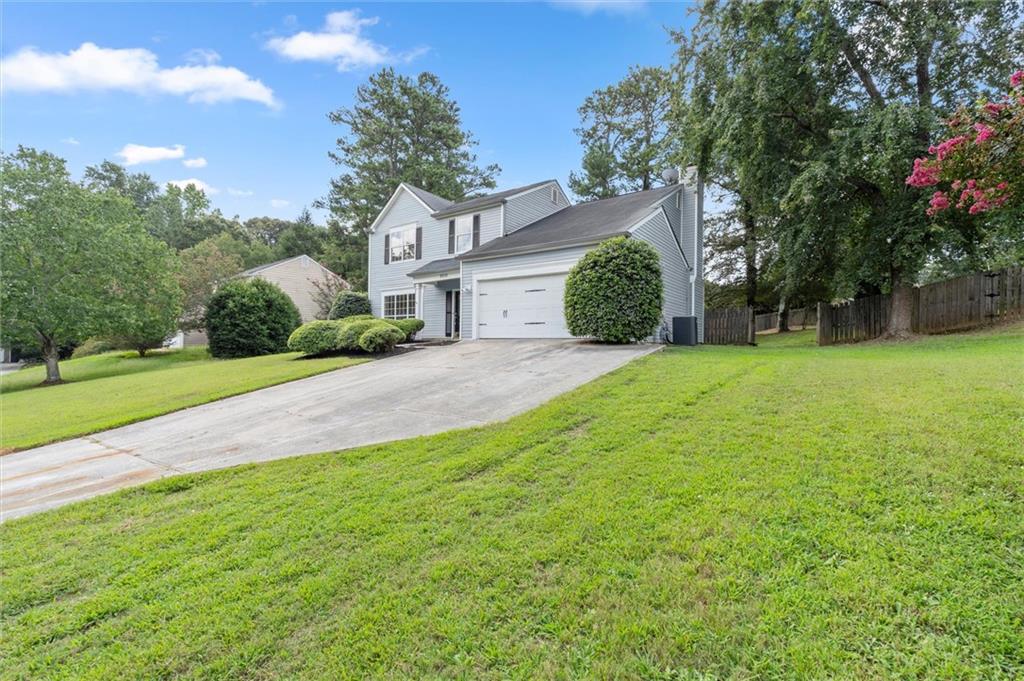
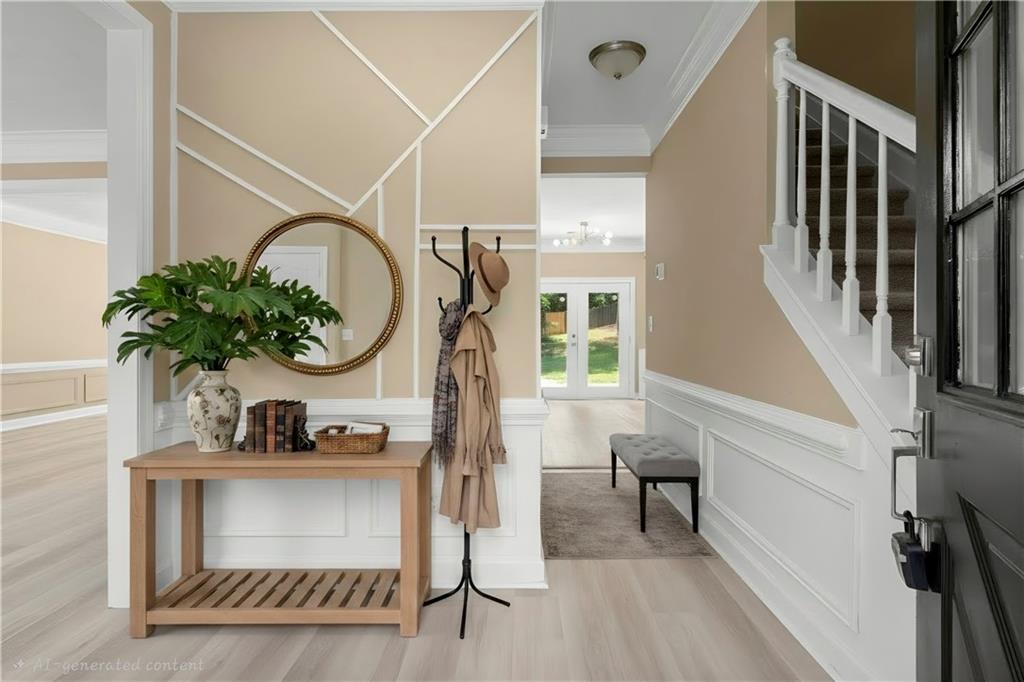
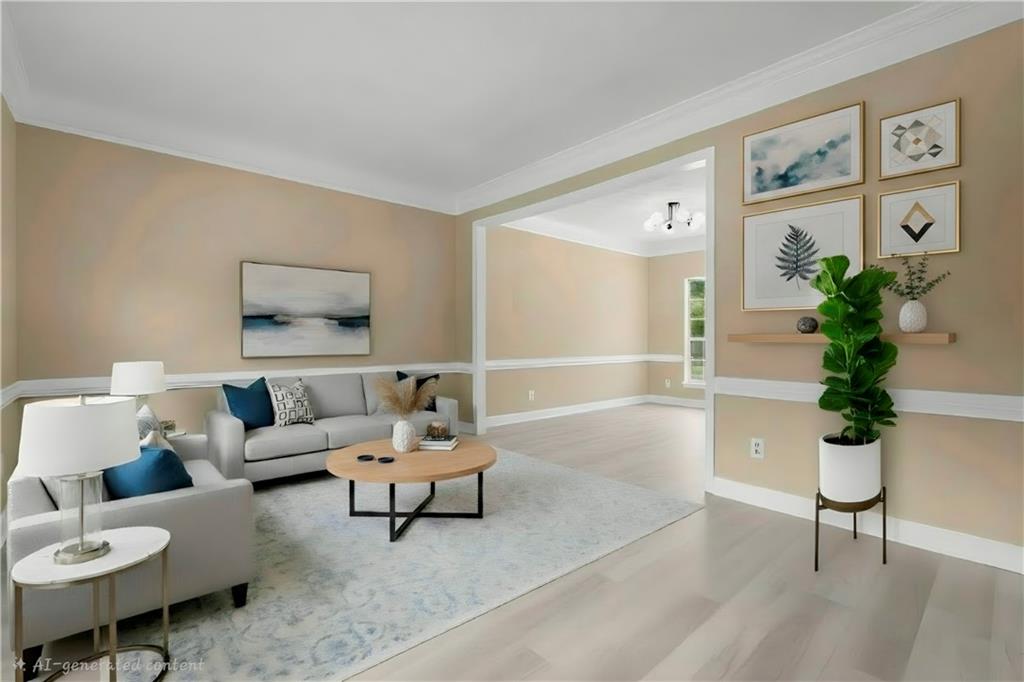
Have you been looking for a house with enough space for a growing family? Welcome your growing family home to this fully renovated, four-bedroom 2.5 bath gem designed for effortless living. Inside, enjoy unmatched versatility with multiple living and dining spaces, including a formal living room, dedicated dining room, cozy family room, and a bright breakfast room. The spacious kitchen comes fully equipped with brand-new appliances, including the fridge and beautiful quartz countertops. Retreat to the upper level to find all four bedrooms, including the primary suite with a stylishly renovated bathroom featuring a convenient glass shower door. For added convenience, the laundry room is also located upstairs near the bedrooms that make chores a breeze! Enjoy the freshly painted interior along with with new flooring on the main level and cozy plush carpet in the upstairs bedrooms that match perfectly with beautiful lights fixtures that offer a modern and sleek look. The fully fenced backyard offers a secure, private space for both little ones and pets to enjoy in all four seasons. Enjoy ultimate convenience with major retailers like Walmart and everyday essentials just moments away, plus you're just seven minutes from the vibrant shops and dining of downtown Snellville. This home truly offers everything you have been looking for! It just needs you to to call it home. Take advantage of this opportunity and make your appointment today! Owner/agent **AI Staging**
| 59 minutes ago | Listing first seen on site | |
| an hour ago | Listing updated with changes from the MLS® |
Listings identified with the FMLS IDX logo come from FMLS and are held by brokerage firms other than the owner of this website and the listing brokerage is identified in any listing details. Information is deemed reliable but is not guaranteed. If you believe any FMLS listing contains material that infringes your copyrighted work, please click here to review our DMCA policy and learn how to submit a takedown request.

© 2017-2026 First Multiple Listing Service, Inc.
Did you know? You can invite friends and family to your search. They can join your search, rate and discuss listings with you.