

Save
Ask
Tour
Hide
$454,900
New Listing
108 Cabin GatePeachtree City, GA 30269
For Sale|Single Family Residence|Active
4
Beds
3
Total Baths
2
Full Baths
1
Partial Bath
2,125
SqFt
$214
/SqFt
1986
Built
Subdivision:
ROCKSPRAY
County:
Fayette
Listing Courtesy Of: Robert Salmons of Entera Realty, LLC
Broker: 888-216-6364
Prefer Ph#:[email protected]
Due to the health concerns created by Coronavirus we are offering personal 1-1 online video walkthough tours where possible.
Call Now: 1-404-328-7520
Is this the listing for you? We can help make it yours.
1-404-328-7520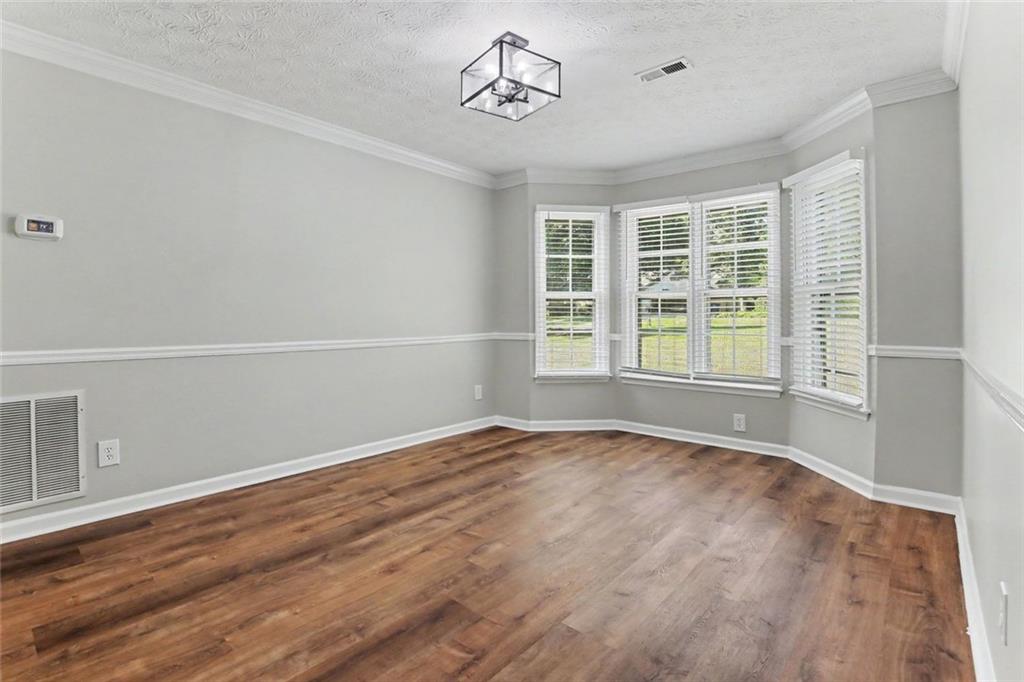
Save
Ask
Tour
Hide
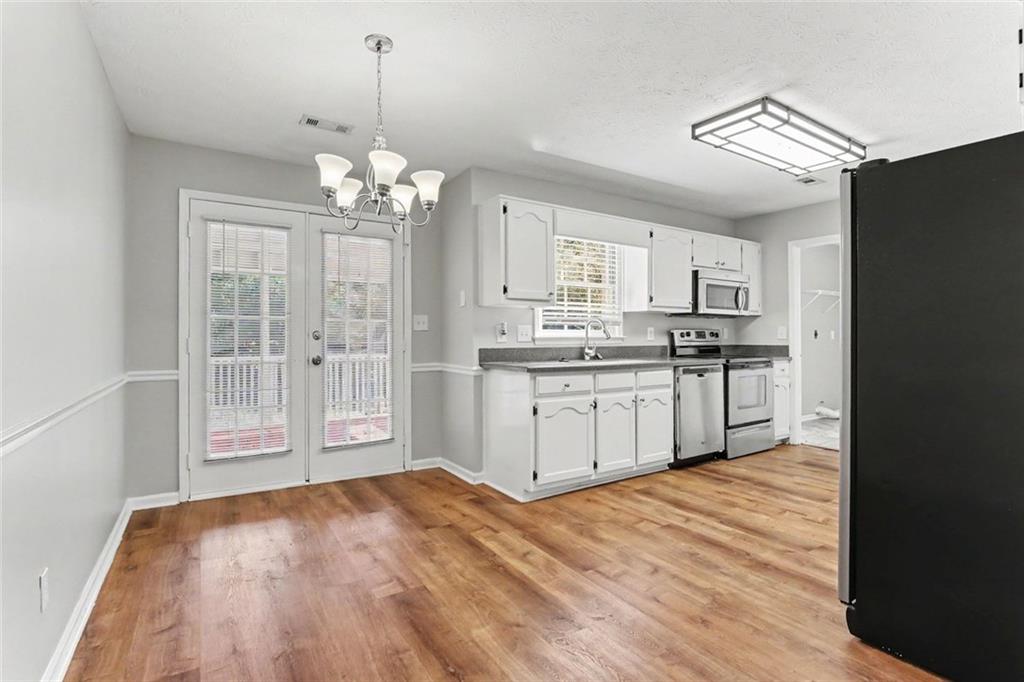
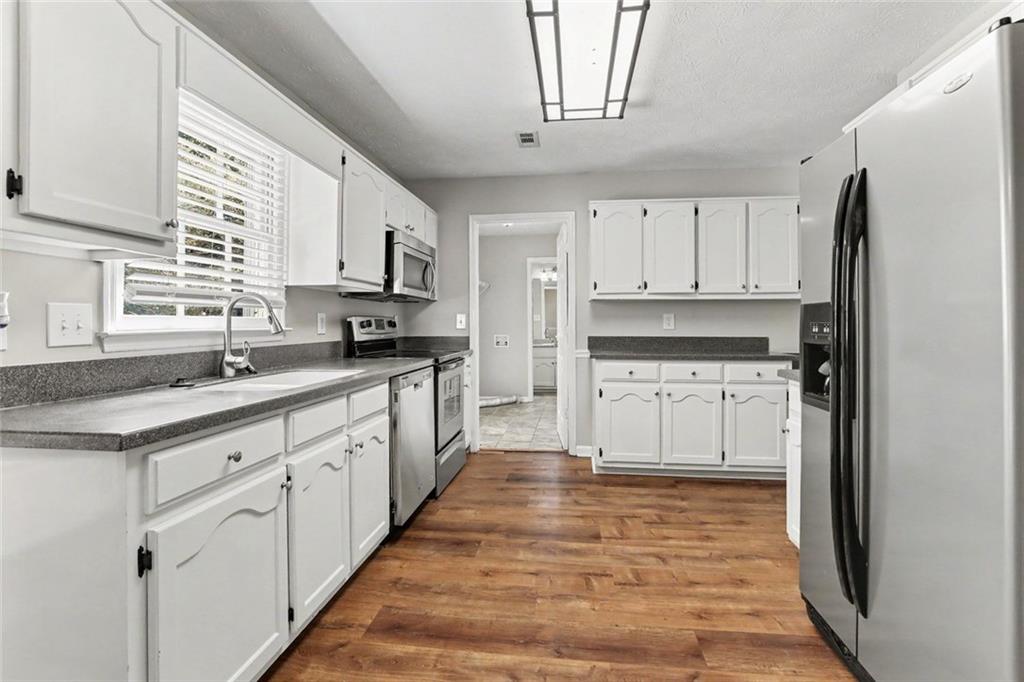
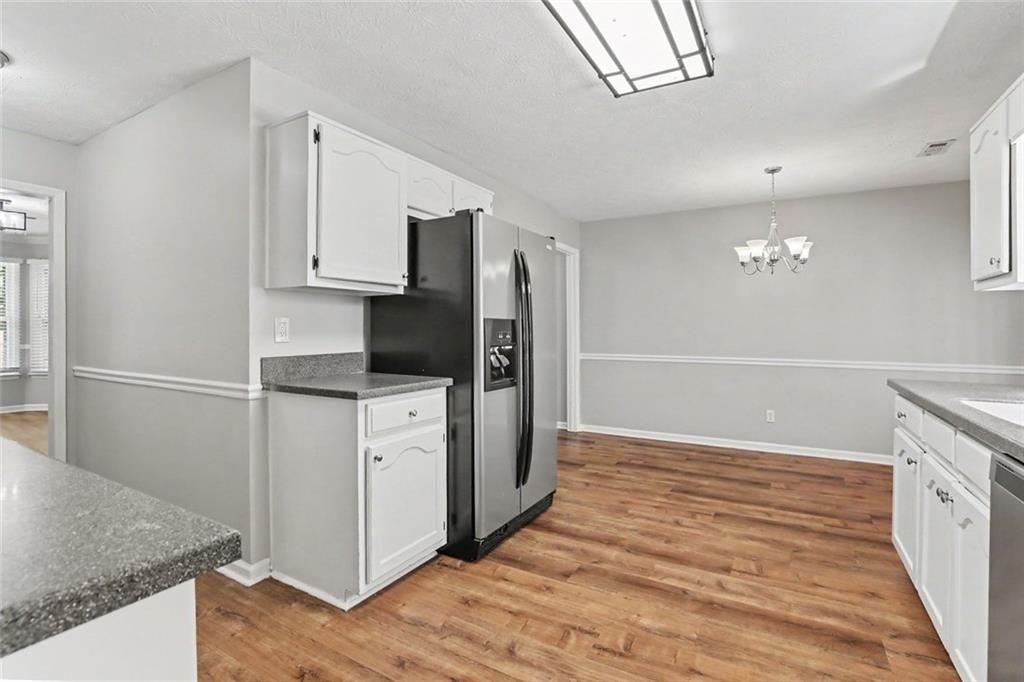
This 4-bedroom, 2.5-bathroom two-story home is set on a desirable corner lot and comes in move-in ready condition, featuring an attached 2-car garage and cozy carpeting in the bedrooms. The main level offers a comfortable layout with an inviting fireplace in the family room and a functional kitchen with appliances in good working condition. Living extends outdoors to a charming screened patio overlooking the yard, perfect for relaxing or entertaining. Turnkey throughout, this spacious home provides a wonderful mix of cozy interior warmth, curb appeal, and functional outdoor space.
Save
Ask
Tour
Hide
Listing Snapshot
Price
$454,900
Days On Site
0 Days
Bedrooms
4
Inside Area (SqFt)
2,125 sqft
Total Baths
3
Full Baths
2
Partial Baths
1
Lot Size
0.5 Acres
Year Built
1986
MLS® Number
7827203
Status
Active
Property Tax
$5,424
HOA/Condo/Coop Fees
$25 monthly
Sq Ft Source
Owner
Friends & Family
Recent Activity
| 9 hours ago | Listing first seen on site | |
| 9 hours ago | Listing updated with changes from the MLS® |
General Features
Acres
0.5
Energy Features
Solar
Foundation
Slab
Garage
Yes
Garage Spaces
2
Land Lease
No
Levels
Two
Parking
Garage
Parking Spaces
2
Property Sub Type
Single Family Residence
Sewer
Public Sewer
SqFt Above
2125
SqFt Total
2125
Style
Traditional
Utilities
Underground Utilities
Water Source
Public
Interior Features
Appliances
DishwasherMicrowaveElectric Range
Basement
None
Cooling
Ceiling Fan(s)Central Air
Fireplace
Yes
Fireplace Features
None
Fireplaces
1
Flooring
Other
Heating
Central
Interior
Walk-In Closet(s)
Laundry Features
None
Main Level Bedrooms
4
Bedroom
Dimensions - 10x10Level - Upper
Living Room
Dimensions - 13x14Level - Main
Master Bedroom
Dimensions - 12x14Level - Upper
Save
Ask
Tour
Hide
Exterior Features
Construction Details
Vinyl Siding
Exterior
Other
Fencing
None
Lot Features
Other
Other Structures
Other
Patio And Porch
Patio
Pool Features
None
Road Frontage
City Street
Roof
Composition
Spa Features
None
View
City
Waterfront Features
None
Waterview
City
Community Features
Association Dues
300
Community Features
None
Financing Terms Available
CashConventionalFHAVA Loan
HOA Fee Frequency
Annually
Horse Property
None
Roads
Asphalt
Schools
School District
Unknown
Elementary School
Oak Grove - Fayette
Middle School
Rising Starr
High School
Starrs Mill
Listing Courtesy Of: Robert Salmons of Entera Realty, LLC
Broker: 888-216-6364
Prefer Ph#:[email protected]
Listings identified with the FMLS IDX logo come from FMLS and are held by brokerage firms other than the owner of this website and the listing brokerage is identified in any listing details. Information is deemed reliable but is not guaranteed. If you believe any FMLS listing contains material that infringes your copyrighted work, please click here to review our DMCA policy and learn how to submit a takedown request.

© 2017-2026 First Multiple Listing Service, Inc.
Listings identified with the FMLS IDX logo come from FMLS and are held by brokerage firms other than the owner of this website and the listing brokerage is identified in any listing details. Information is deemed reliable but is not guaranteed. If you believe any FMLS listing contains material that infringes your copyrighted work, please click here to review our DMCA policy and learn how to submit a takedown request.
© 2017-2026 First Multiple Listing Service, Inc.
Neighborhood & Commute
Source: Walkscore
Save
Ask
Tour
Hide