

4371 Vintage LaneDunwoody, GA 30338
Due to the health concerns created by Coronavirus we are offering personal 1-1 online video walkthough tours where possible.
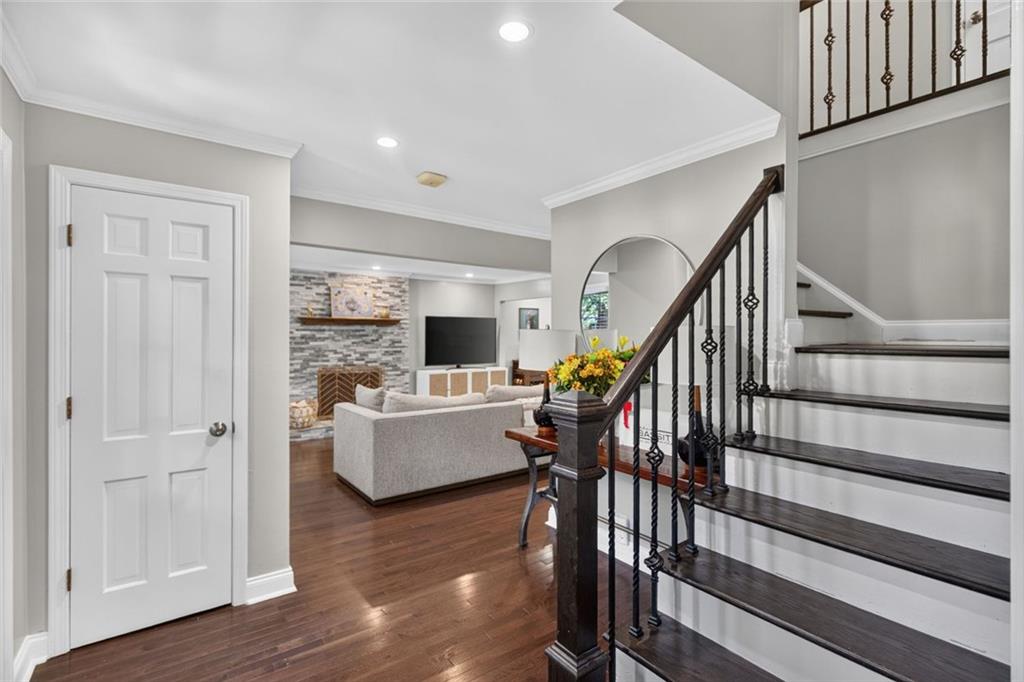
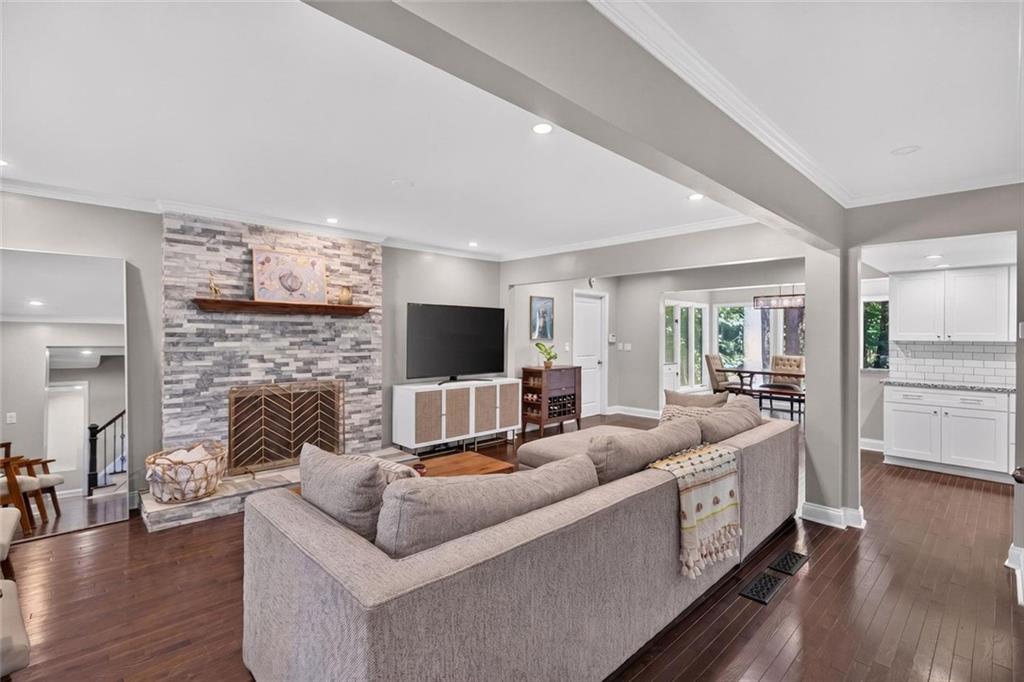
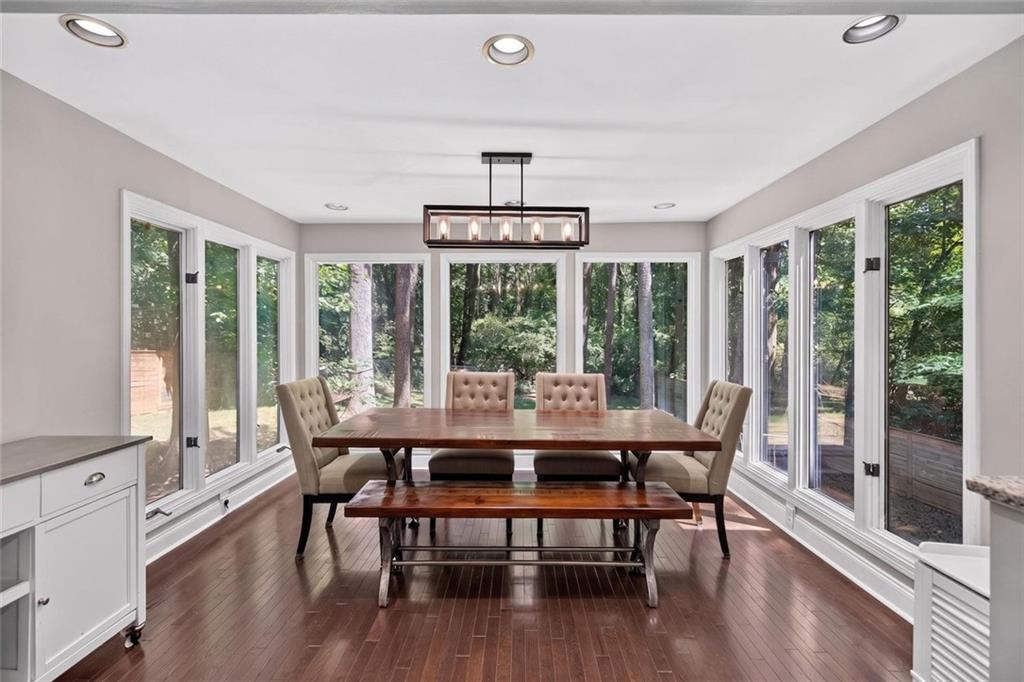
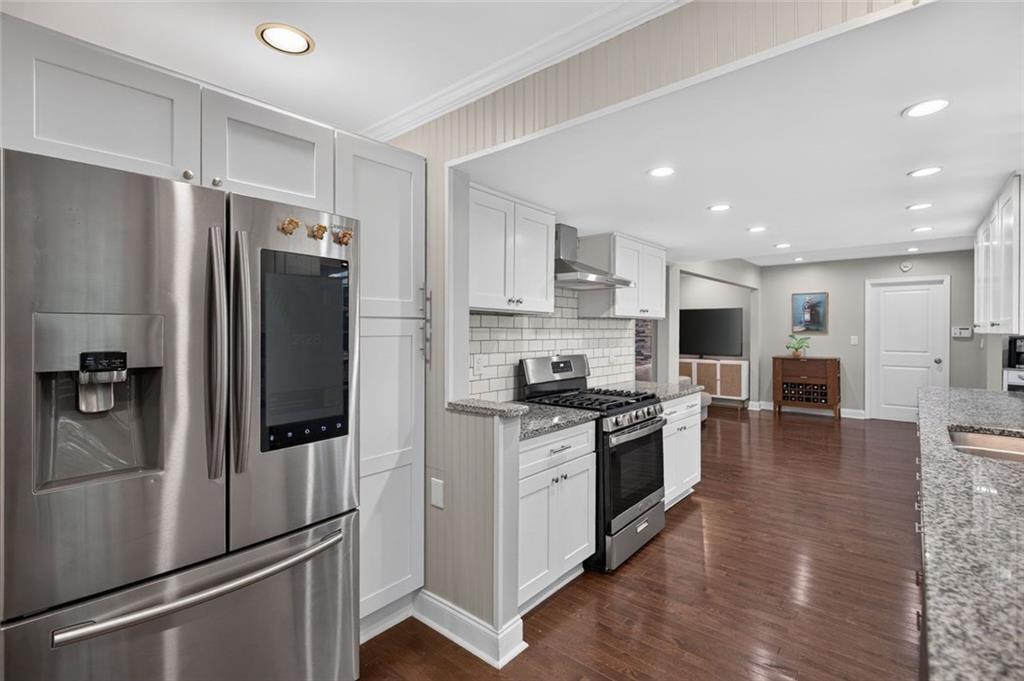
Unbeatable Convenience in Highly Desirable Dunwoody! Stylish and inviting, this beautifully updated home offers comfort, privacy and convenience. The open-concept main level features recessed lighting, beautiful hardwood floors and a striking stacked-stone, wood-burning fireplace. An inviting sunroom, currently used as a dining room, overlooks the wooded backyard and provides a peaceful setting for everyday living and entertaining. The renovated kitchen features granite countertops, white cabinetry, stainless steel appliances and a custom wine rack. Hardwood floors extend throughout the main level, stairway, upstairs hallway and all secondary bedrooms. Major improvements provide peace of mind, including new windows throughout in 2025, a new water heater in 2025, new roof in 2024, new blown-in attic insulation and attic tent in 2024, new A/C unit in 2023 and new chimney cap in 2022. The oversized primary bedroom offers generous space and double closets. The renovated primary bath features a double vanity with marble countertops, subway-tile shower and new tile flooring, while the updated hall bath offers a tile shower and re-glazed tub. The partial finished basement provides additional living space with new carpeting, plus unfinished space for storage. Outside, the fenced backyard offers a private retreat with a wood privacy fence along the front and sides and black chain-link fencing along the rear, allowing you to enjoy the peaceful nature views beyond. The quiet, dead-end street is an added bonus and creates a wonderful sense of privacy while remaining conveniently located near shopping, dining, parks, schools and major roadways. An optional membership opportunity with the Dunwoody North Driving Club offers access to a pool, clubhouse, tennis courts and social events, providing an additional lifestyle amenity for those who desire it. Beautifully updated, thoughtfully maintained and ideally situated, this home is ready to welcome its next owner.
| 8 hours ago | Listing first seen on site | |
| 8 hours ago | Listing updated with changes from the MLS® |
Listings identified with the FMLS IDX logo come from FMLS and are held by brokerage firms other than the owner of this website and the listing brokerage is identified in any listing details. Information is deemed reliable but is not guaranteed. If you believe any FMLS listing contains material that infringes your copyrighted work, please click here to review our DMCA policy and learn how to submit a takedown request.

© 2017-2026 First Multiple Listing Service, Inc.