

5359 Point South DriveGainesville, GA 30504
Due to the health concerns created by Coronavirus we are offering personal 1-1 online video walkthough tours where possible.
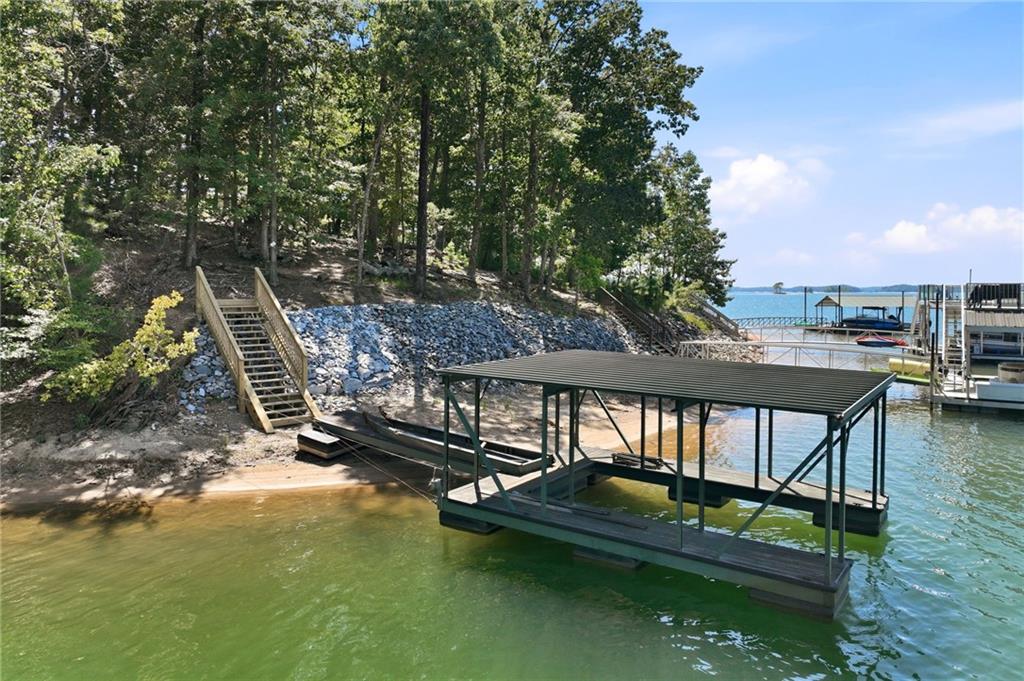
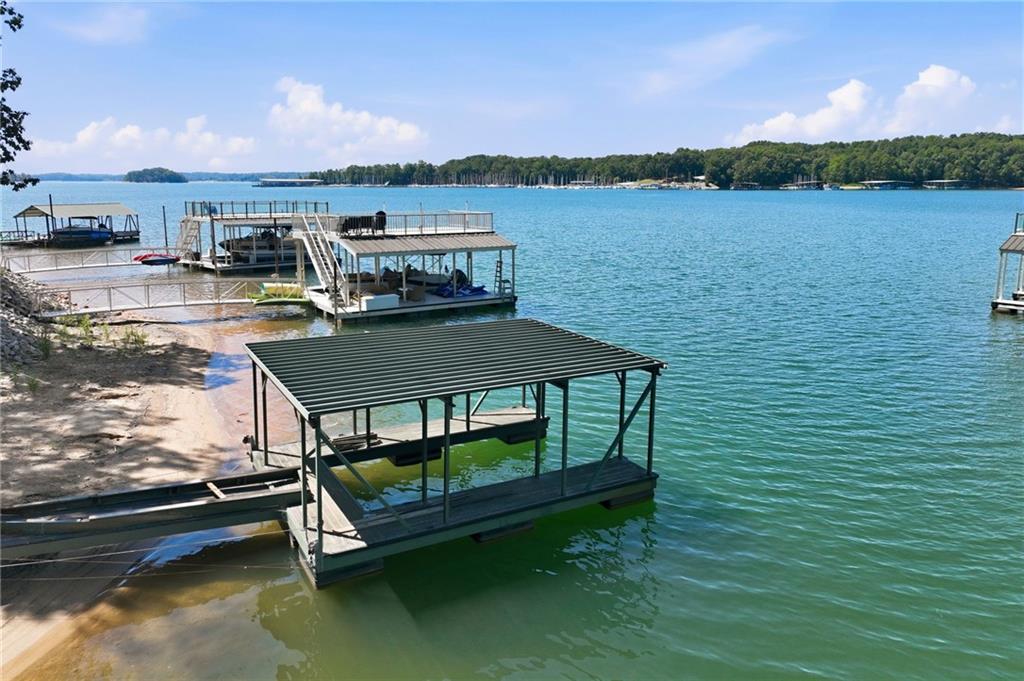
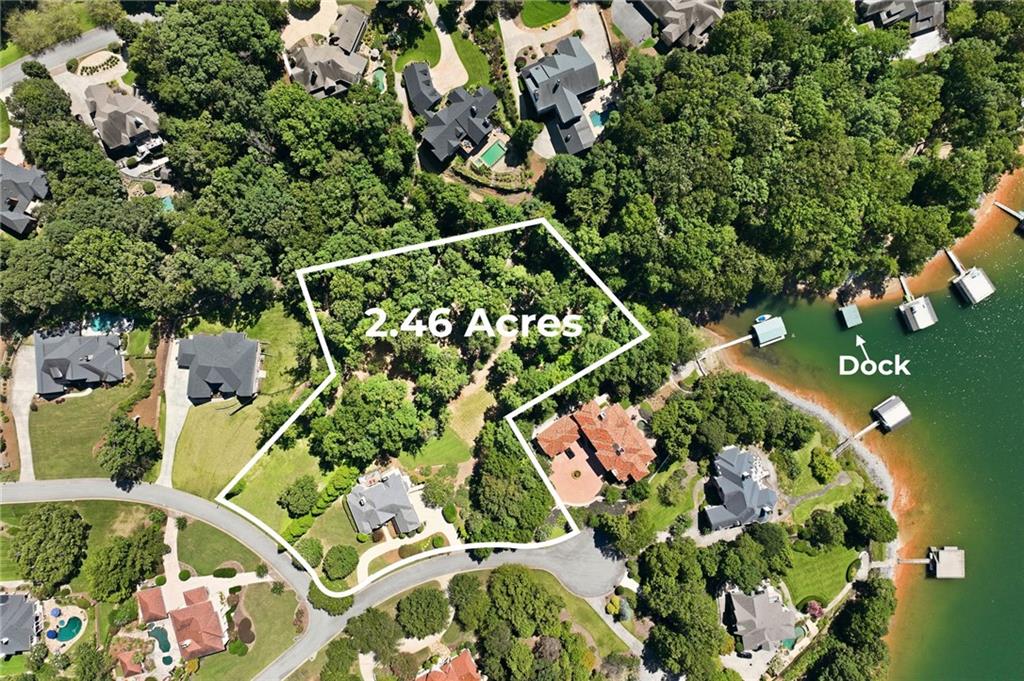
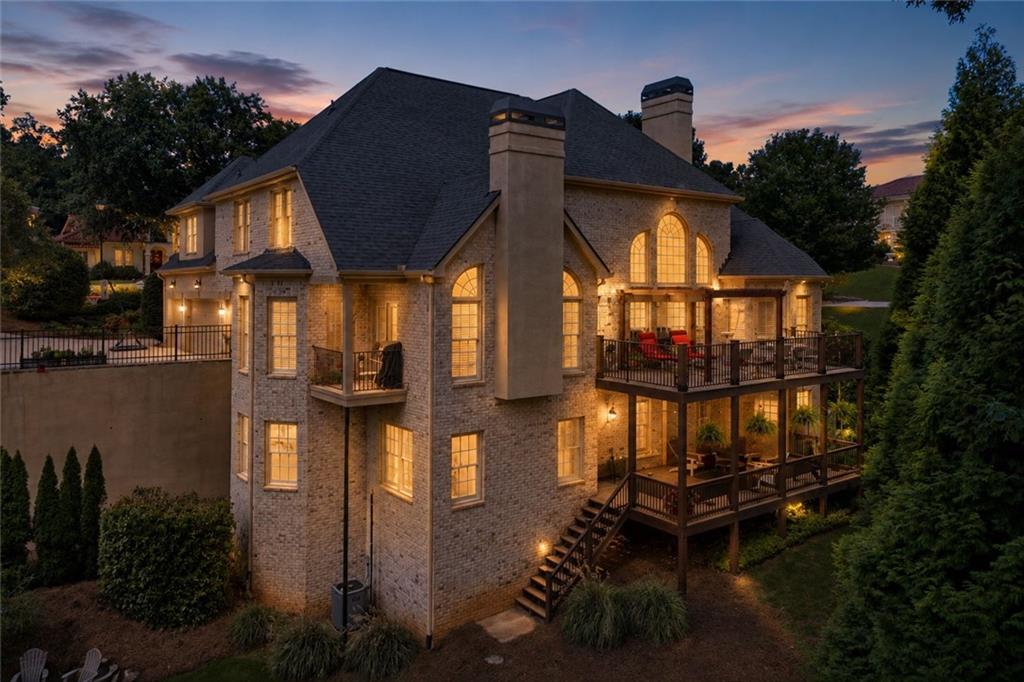
Lake Lanier living takes on a whole new meaning when you have room to spread out—on the water and on the land. Set on approximately 2.46 acres across two platted lots in sought-after Pointe South, this distinctive lake property pairs a stately four-sided brick home with nearly 160 feet of shoreline, a private cove, an additional buildable lot, and exceptional possibilities for the future. The lakefront lot is currently improved with a single-slip placeholder dock, while the property is permitted for an upgraded 32’ x 32’ double-slip dock. A gentle golf-cart-friendly path makes getting to the water easy, and recent shoreline improvements include new rip-rap and newly constructed dock steps to the ramp. Whether your days are spent boating, entertaining at the dock, cruising to dinner, or simply enjoying the quiet of the cove, this is a setting designed for the Lake Lanier lifestyle. The European-inspired residence offers timeless architecture, generous living spaces, and a layout that works equally well for everyday living and entertaining. The main level welcomes you with a dramatic two-story foyer and great room, hardwood flooring throughout much of the living area, formal dining room, private office or music room, and multiple fireplaces. The spacious kitchen features solid-surface countertops, a gas range, dual ovens, abundant cabinetry, a breakfast area, and an adjoining vaulted keeping/family room. An expansive rear deck overlooks the wooded backyard and provides another inviting place to enjoy the surroundings. The main-level primary suite features direct porch access, a trey ceiling with indirect lighting, spacious bath with vaulted ceiling, dual vanities, and generous walk-in closets. Upstairs are three oversized bedrooms, two full baths, and a large bonus room offering flexibility for guests, recreation, or additional workspace. The partially finished terrace level adds tremendous potential. Already served by HVAC and with plumbing, electrical, and framing in place, it includes a media room with in-wall speakers along with additional daylight spaces ready to become bedrooms, a game room, home office, gym, or expanded entertaining areas. A bath has been started (waiting for your finish style), and walkout access leads directly to the lower outdoor living area and backyard. Perhaps one of the property’s most compelling features is the second buildable lot. Preserve it for added privacy or explore the possibilities of a future second residence, guest home, or resort-style infinity edge pool and spa with cabana. With substantial acreage, lake frontage, dock and two separate platted lots, this property offers options rarely found together on Lake Lanier. Located just minutes from downtown Gainesville, I-985, shopping, dining, and everyday conveniences, 5359 Point South Drive is more than a lake home—it’s an opportunity to shape a Lake Lanier property around the way you want to live.
| 6 days ago | Status changed to Active | |
| 6 days ago | Listing updated with changes from the MLS® | |
| a week ago | Listing first seen on site |
Listings identified with the FMLS IDX logo come from FMLS and are held by brokerage firms other than the owner of this website and the listing brokerage is identified in any listing details. Information is deemed reliable but is not guaranteed. If you believe any FMLS listing contains material that infringes your copyrighted work, please click here to review our DMCA policy and learn how to submit a takedown request.

© 2017-2026 First Multiple Listing Service, Inc.