

902 Little Darby LaneSuwanee, GA 30024
Due to the health concerns created by Coronavirus we are offering personal 1-1 online video walkthough tours where possible.
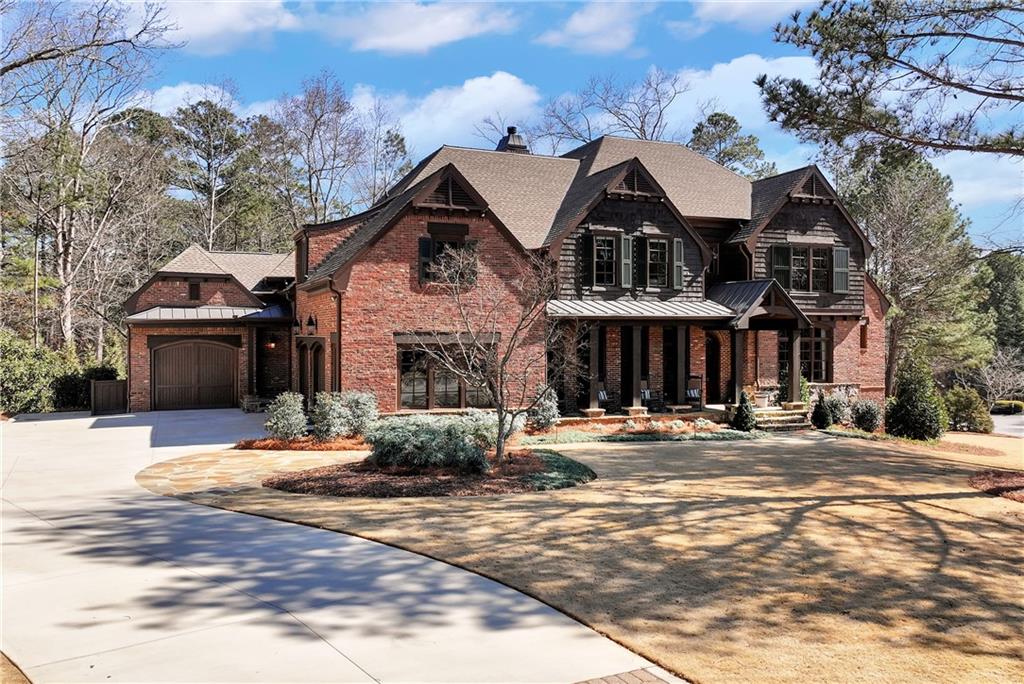
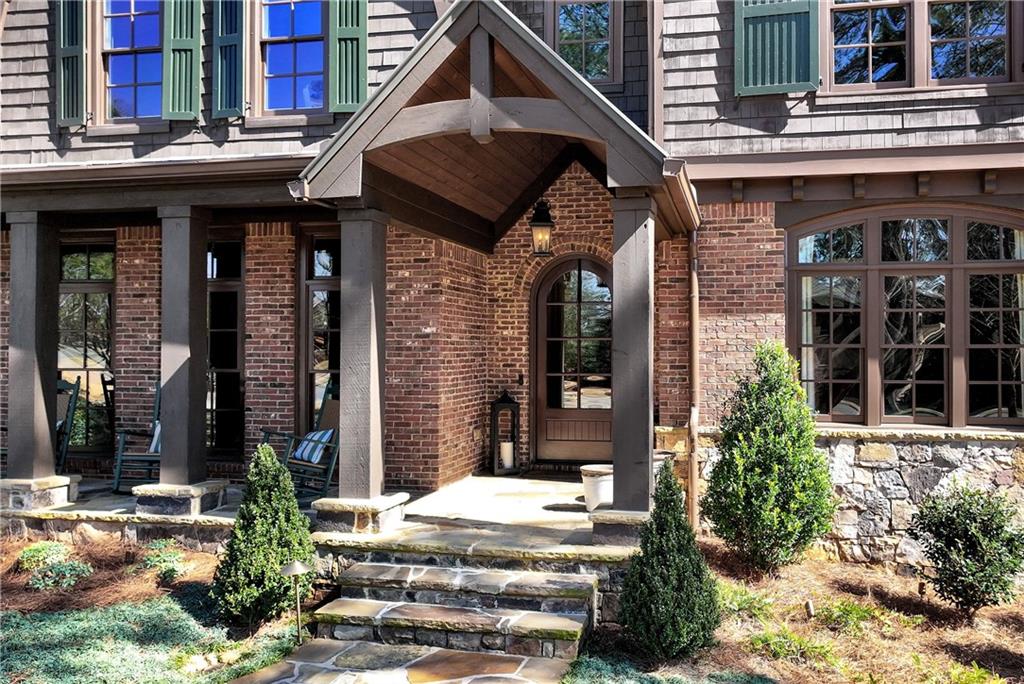
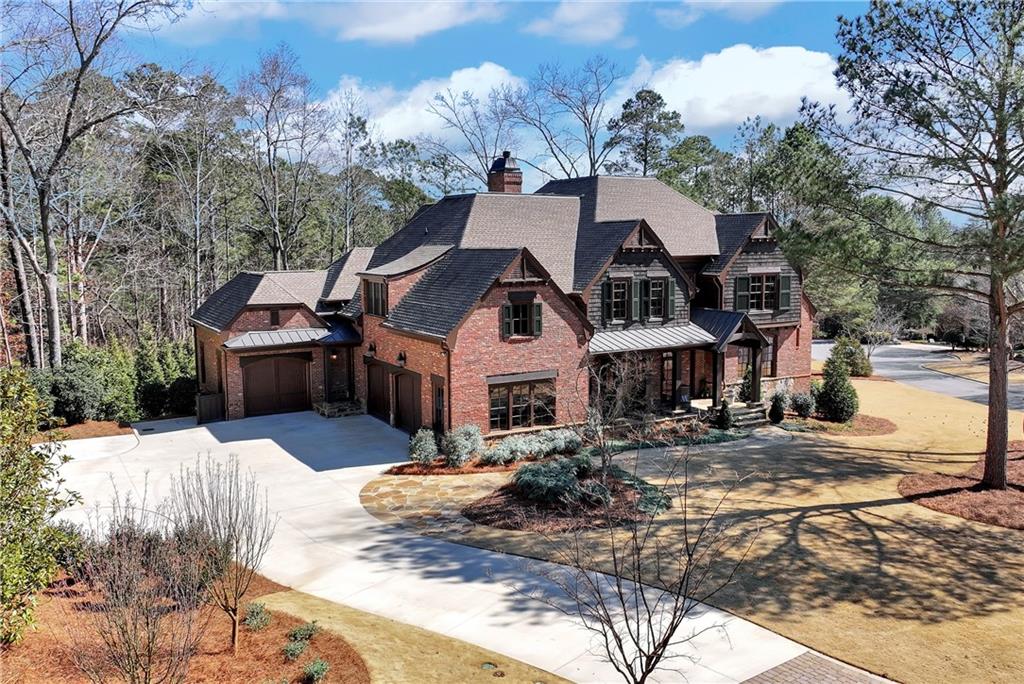
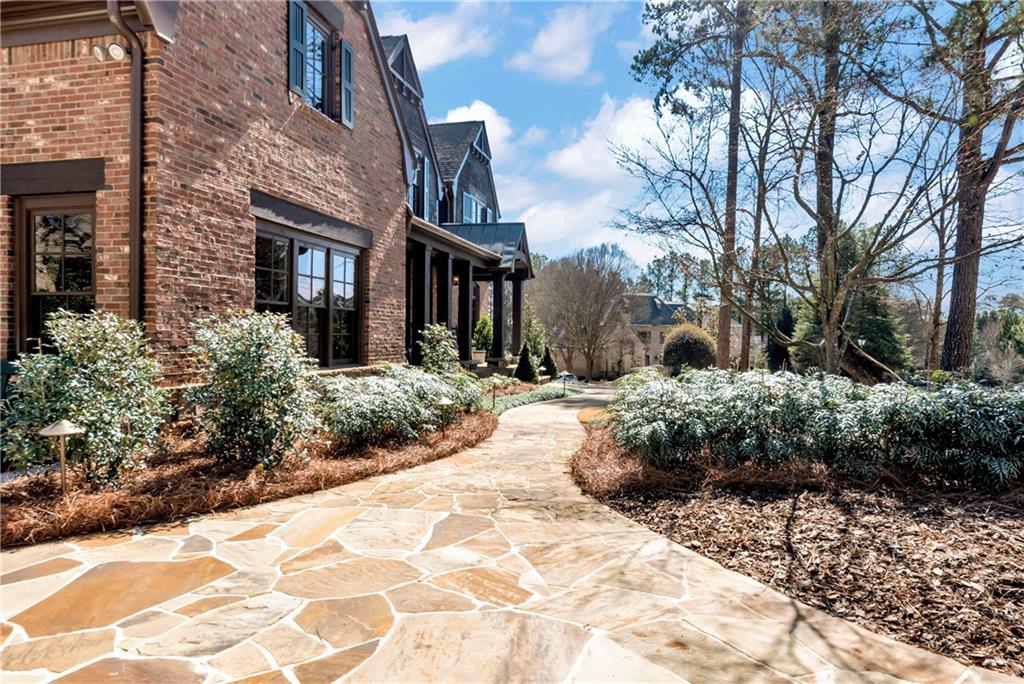
Back on the market!! Nestled on a private .88-acre wooded corner lot in the prestigious gated community of The River Club, this spectacular professionally managed estate offers approximately 10,000 square feet of beautifully reimagined luxury living. Featuring 6 bedrooms, 6 full baths, and 2 half baths, the home was extensively remodeled in 2024 and blends timeless architecture with sophisticated, modern finishes throughout. Expansive living spaces are anchored by three interior fireplaces, creating warm and inviting gathering areas ideal for both everyday living and elegant entertaining. The designer kitchen flows seamlessly into beautifully updated family and entertaining spaces filled with natural light. Each of the six bedrooms features its own en-suite bath, providing exceptional privacy and comfort for family and guests alike. The fully finished terrace level, completed in 2024, offers incredible flexibility for a media room, recreation space, fitness studio, guest retreat, or additional entertaining area. Outdoor living is equally impressive. A newly remodeled screened-in back deck provides the perfect setting for year-round enjoyment, while the covered porch below extends the entertaining space and overlooks the serene, wooded backyard. An additional exterior fireplace creates an inviting atmosphere for evenings outdoors, blending luxury, comfort, and privacy. The desirable corner lot also provides a large lawn surrounding the home, offering plenty of space for neighborhood children to gather and play. The home has been thoughtfully maintained, with the main-floor and second-floor HVAC systems approximately 8 years old, the water heaters approximately 8 years old, and the roof only approximately 6 years old—providing added peace of mind for the next owner. Ideally located near the entrance of one of metro Atlanta’s most sought-after luxury golf communities, residents of The River Club enjoy championship golf, clubhouse dining, tennis, fitness facilities, resort-style amenities, and an exceptional community lifestyle—all just minutes from top-rated schools, shopping, and dining. This is a rare opportunity to own a fully updated, move-in-ready estate in one of Georgia’s premier communities. Ask your agent to review the documents included with the listing for a complete list of renovations and improvements. The property is mostly empty and ready for its next owner!
| 4 days ago | Listing first seen on site | |
| 4 days ago | Listing updated with changes from the MLS® |
Listings identified with the FMLS IDX logo come from FMLS and are held by brokerage firms other than the owner of this website and the listing brokerage is identified in any listing details. Information is deemed reliable but is not guaranteed. If you believe any FMLS listing contains material that infringes your copyrighted work, please click here to review our DMCA policy and learn how to submit a takedown request.

© 2017-2026 First Multiple Listing Service, Inc.
Did you know? You can invite friends and family to your search. They can join your search, rate and discuss listings with you.