Save
Ask
Tour
Hide
Share
$5,850,000
2 Days On Site

4870 Northside Drive
Sandy Springs, GA 30327

Single Family Residence|Coming Soon
7
Beds
10
Total Baths
8
Full Baths
2
Partial Baths
11,013
SqFt
$531
/SqFt
2008
Built
Subdivision:
Sandy Springs
County:
Fulton
Listing Courtesy Of: Robin Collins of Ansley Real Estate | Christie's International Real Estate Broker: 404-859-7719 Prefer Ph#:[email protected]

Due to the health concerns created by Coronavirus we are offering personal 1-1 online video walkthough tours where possible.
Call Now: 1-404-328-7520
Is this the listing for you? We can help make it yours.
1-404-328-7520
4870 Northside Drive4870 Northside Drive4870 Northside Drive4870 Northside Drive
Save
Ask
Tour
Hide
Share

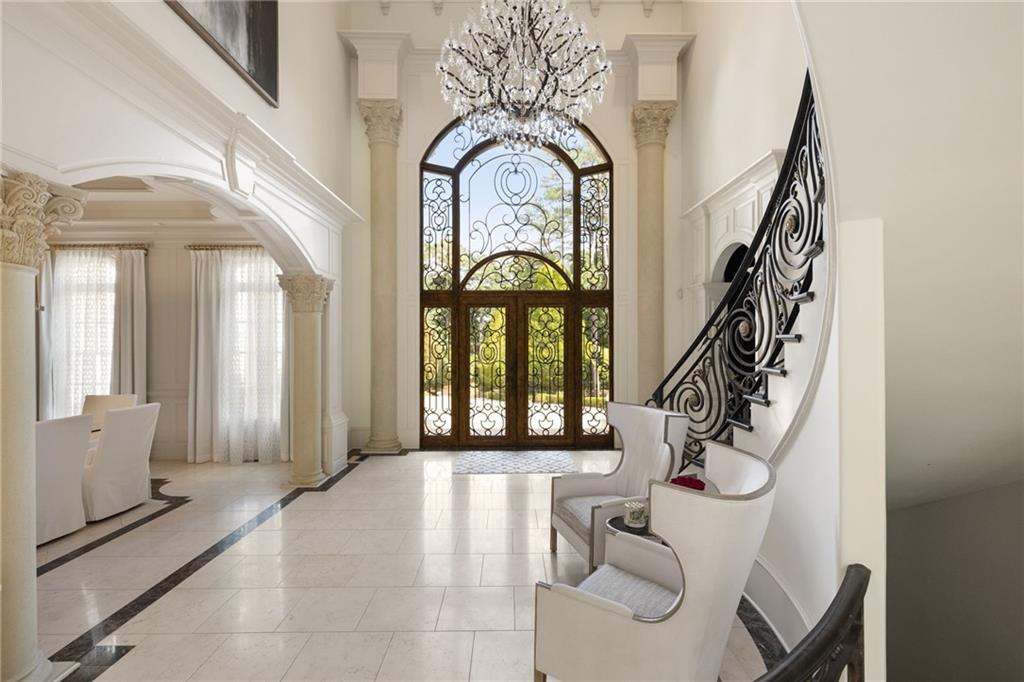
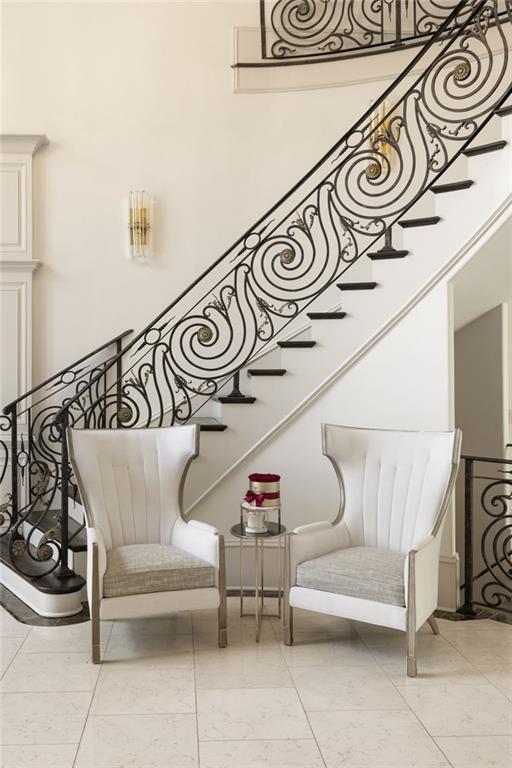
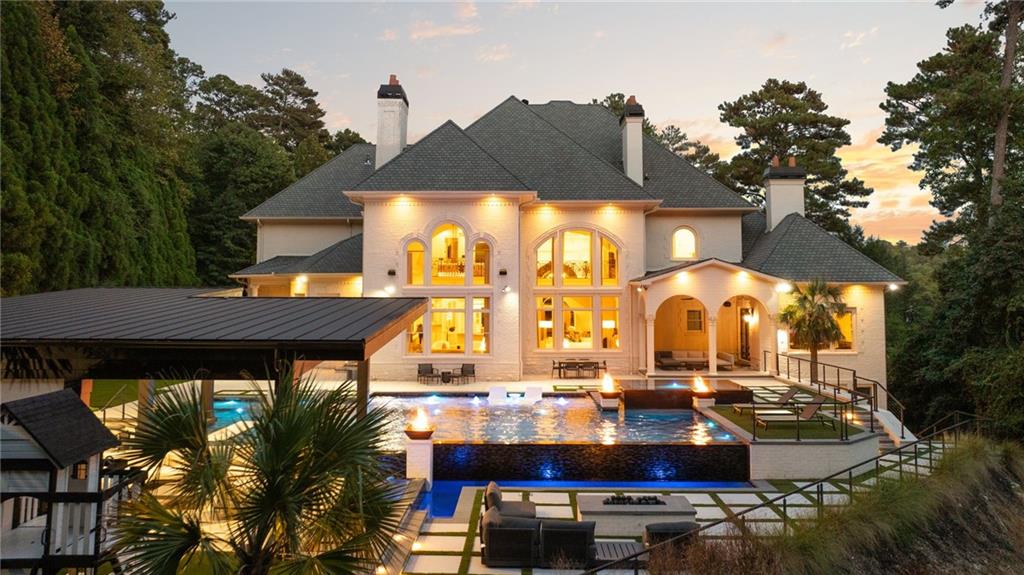
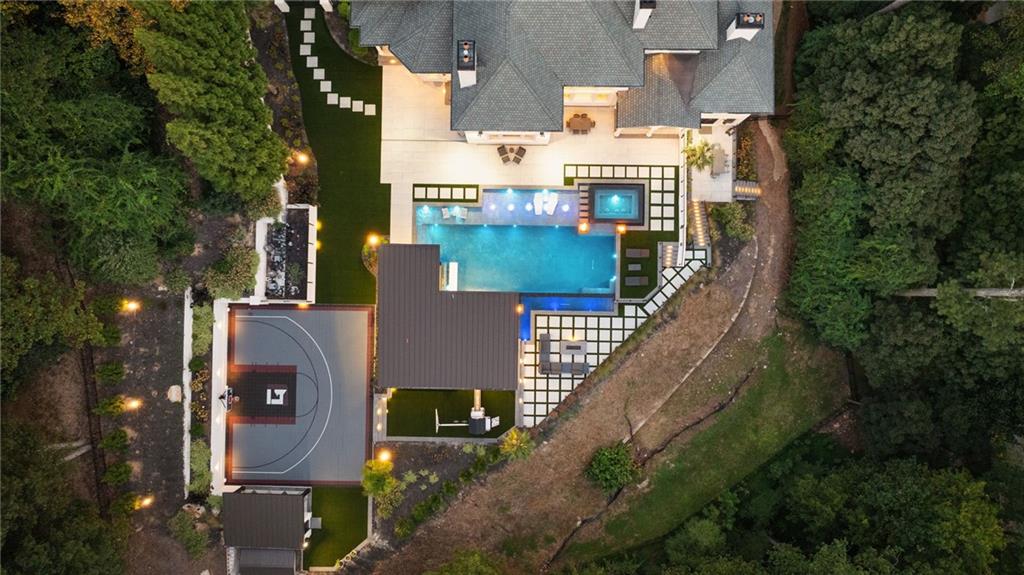
Tucked away on 2.5+ wooded acres, this custom estate feels worlds away while offering every amenity for exceptional living and entertaining. Guests are welcomed through a grand foyer into soaring, light-filled living spaces, where intricate ironwork, natural stone and a dramatic floor-to-ceiling backlit onyx fireplace create an unforgettable first impression. At the heart of the home, the chef’s kitchen features dual Taj Mahal quartz islands, premium appliances and an adjoining bar designed to bring everyone together. The main-level primary suite is a private escape with a sitting room, double-sided fireplace, spa-inspired bath and direct access to the covered patio. Upstairs, a second primary suite, au pair suite and additional en suite bedrooms offer privacy and flexibility for family and guests. The recently renovated terrace level transforms into a destination of its own, complete with a backlit onyx bar, full kitchen, climate-controlled wine room and home theater. A dedicated wellness room currently features a cold plunge and offers endless potential to incorporate a sauna, hot tub or personalized recovery space. An elevator seamlessly connects all three levels, adding ease and convenience to the home’s thoughtful design. Outside, the experience continues with a resort-style pool and spa, waterfalls, fire pits, an outdoor kitchen, turfed grounds and a basketball court. Finished with a four-car garage, this remarkable estate was created for quiet retreats, lively gatherings and an extraordinary everyday lifestyle.

Save
Ask
Tour
Hide
Share
Listing Snapshot
Price 
$5,850,000
Days On Site 
2 Days
Bedrooms 
7
Inside Area (SqFt) 
11,013 sqft
Total Baths 
10
Full Baths 
8
Partial Baths 
2
Lot Size 
2.51 Acres
Year Built 
2008
MLS® Number 
7831338
Status 
Coming Soon
Property Tax 
$68,931
HOA/Condo/Coop Fees 
N/A
Sq Ft Source 
Public Records
Friends & Family
Recent Activity
3 days agoListing first seen on site
3 days agoListing updated with changes from the MLS®
General Features
Acres 
2.51
Attached Garage 
Yes
Foundation 
None
Garage 
Yes
Garage Spaces 
4
Green Energy Efficient 
Windows
Land Lease 
No
Levels 
Three Or More
Parking 
AttachedCoveredDrivewayGarageGarage Door OpenerGarage Faces Side
Property Condition 
Updated/Remodeled
Property Sub Type 
Single Family Residence
Security 
Security SystemClosed Circuit Camera(s)Security GateSecurity LightsSecurity System OwnedSmoke Detector(s)
Sewer 
Public Sewer
SqFt Total 
11013
Style 
EuropeanTraditional
Utilities 
Cable AvailableElectricity AvailableNatural Gas AvailableSewer AvailableWater Available
Water Source 
Public
Interior Features
Appliances 
DishwasherDisposalGas OvenGas RangeMicrowaveRange HoodRefrigerator
Basement 
DaylightExterior EntryFinishedWalk-Out Access
Cooling 
Ceiling Fan(s)Central AirZoned
Fireplace 
Yes
Fireplace Features 
Family RoomFire PitGas LogLiving RoomOutside
Fireplaces 
6
Flooring 
Ceramic TileHardwood
Heating 
Forced AirNatural GasZoned
Interior 
Eat-in KitchenPantryKitchen IslandBookcasesCathedral Ceiling(s)Central VacuumCrown MoldingElevatorSmart HomeSound SystemWet BarMaster Downstairs
Laundry Features 
Laundry RoomLower LevelMain LevelSink
Main Level Bedrooms 
1
Spa 
Yes
Window Features 
Double Pane WindowsInsulated WindowsWood Frames
Save
Ask
Tour
Hide
Share
Exterior Features
Construction Details 
Stone
Exterior 
GardenGas GrillLightingPrivate Yard
Fencing 
Back YardFencedFront YardInvisibleWrought Iron
Lot Features 
Back YardFront YardLandscapedPrivate
Other Structures 
Kennel/Dog RunOutdoor Kitchen
Patio And Porch 
CoveredFront PorchPatio
Pool Features 
GuniteHeatedIn GroundPool/Spa ComboPrivateWaterfall
Private Pool 
Yes
Road Frontage 
City Street
Roof 
Composition
Spa 
Yes
Spa Features 
Private
View 
CityNeighborhoodTrees/Woods
Waterfront Features 
None
Waterview 
CityNeighborhoodTrees/Woods
Windows/Doors 
Double Pane WindowsInsulated WindowsWood Frames
Community Features
Accessibility Features 
Therapeutic Whirlpool
Horse Property 
None
Roads 
AsphaltPaved
Schools
School District
Unknown
Elementary School
Heards Ferry
Middle School
Ridgeview Charter
High School
Riverwood International Charter
Listing Courtesy Of: Robin Collins of Ansley Real Estate | Christie's International Real Estate Broker: 404-859-7719 Prefer Ph#:[email protected]

Listings identified with the FMLS IDX logo come from FMLS and are held by brokerage firms other than the owner of this website and the listing brokerage is identified in any listing details. Information is deemed reliable but is not guaranteed. If you believe any FMLS listing contains material that infringes your copyrighted work, please click here to review our DMCA policy and learn how to submit a takedown request.



© 2017-2026 First Multiple Listing Service, Inc.

Neighborhood & Commute
Source: Walkscore
Save
Ask
Tour
Hide
Share