

3020 Parkridge Drive NEBrookhaven, GA 30319
Due to the health concerns created by Coronavirus we are offering personal 1-1 online video walkthough tours where possible.
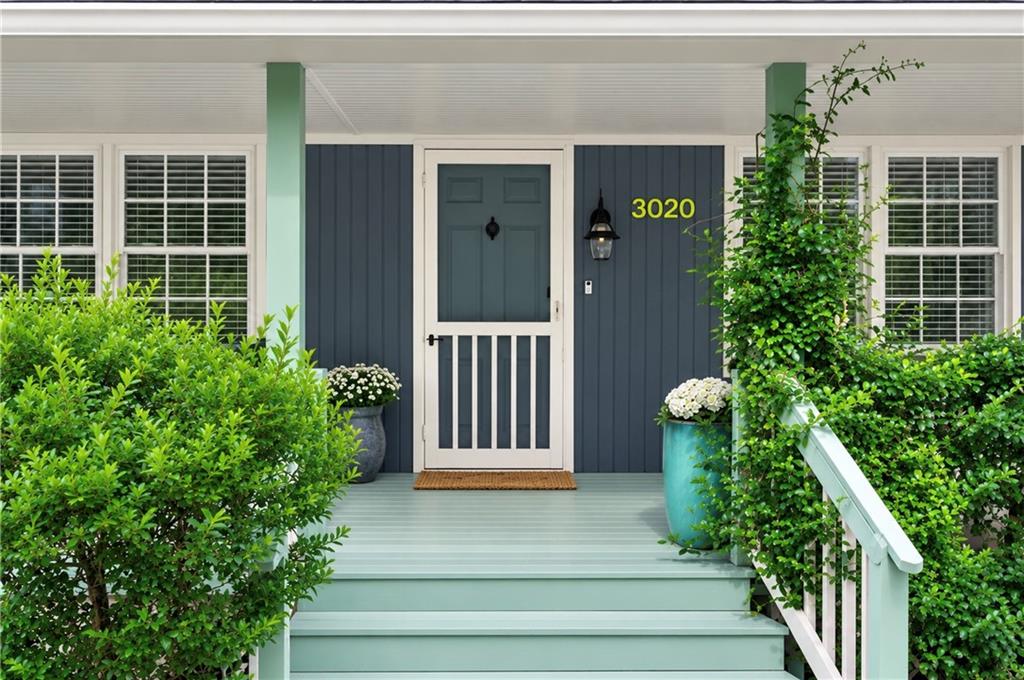
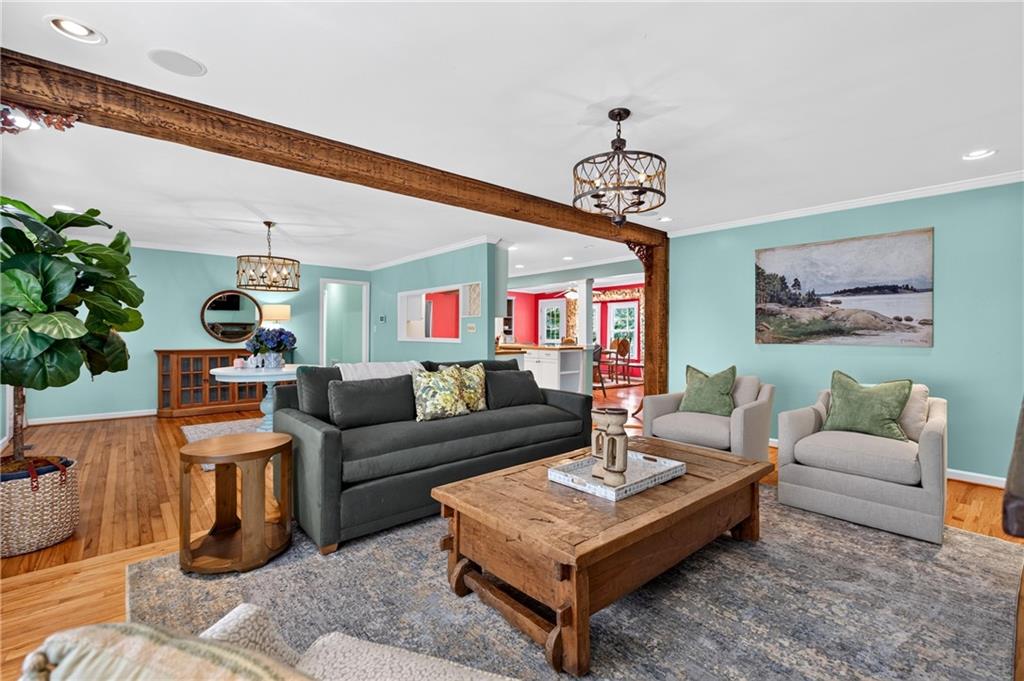
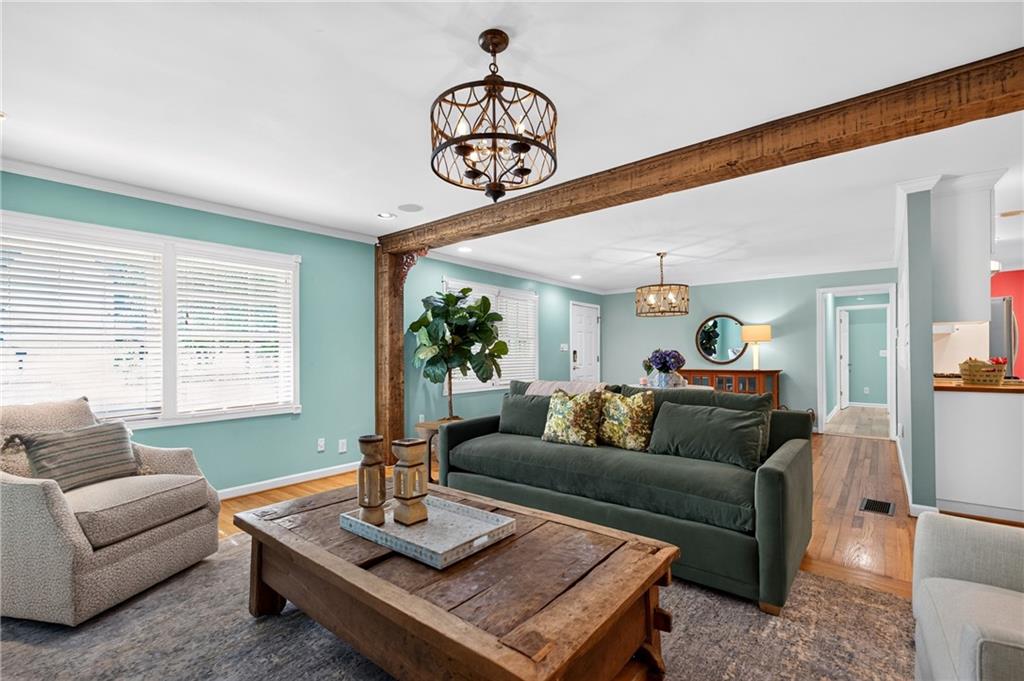
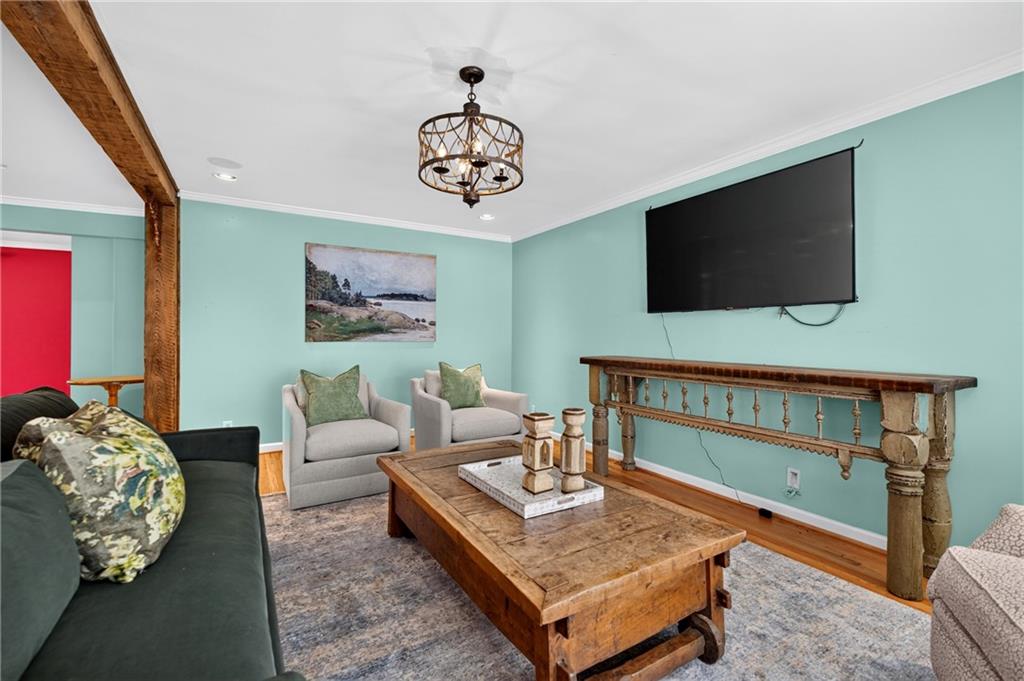
Brookhaven Beauty in Sought-After Ashford Park Nestled on a charming, tree-lined street in the heart of sought-after Ashford Park, this inviting ranch bungalow perfectly blends timeless character, thoughtful updates, and modern comfort—all just minutes from the best of Brookhaven. A welcoming rocking-chair front porch with a bench swing sets the tone for this warm and inviting home. Inside, the open floor plan features a gracious foyer flowing into a spacious, light-filled family room with custom built-in bookcases and a striking hand-hewn architectural beam. The stylish kitchen is designed for both everyday living and entertaining, featuring stainless steel appliances, decorative soft-close cabinetry, a large breakfast bar, and a bright dining area. Just beyond, the expansive rear deck provides the perfect setting for outdoor dining, gatherings, or peaceful relaxation. All bedrooms are conveniently located on the main level. A private guest suite just off the kitchen offers a full bath and French doors opening directly to the deck, making it ideal for guests, extended family, or multigenerational living. The beautifully reconstructed portion of the home created an exceptional primary suite with vaulted ceilings, three custom walk-in closets, and a sophisticated designer accent wall. The spa-inspired primary bath features a freestanding soaking tub, walk-in tiled shower, towel warmer, and dual vanities with elegant finishes. French doors open directly to the deck, creating a private retreat that seamlessly connects indoor and outdoor living. An additional remodeled bedroom offers exceptional flexibility as a home office, study, or bedroom, while a beautifully updated bath completes the main level. The unfinished basement provides valuable storage and exciting potential for a home gym, workshop, recreation space, or future expansion. A private entrance adds even more versatility. Major updates include a newer roof and gutters, tankless water heater, and HVAC system. Enjoy an unbeatable Brookhaven location close to parks, MARTA, shopping, dining, Oglethorpe University, and major highways. With its inviting outdoor spaces, spacious main-level living, luxurious primary retreat, and incredible potential, this Ashford Park gem is a must-see!
| 2 weeks ago | Listing first seen on site | |
| 2 weeks ago | Listing updated with changes from the MLS® |
Listings identified with the FMLS IDX logo come from FMLS and are held by brokerage firms other than the owner of this website and the listing brokerage is identified in any listing details. Information is deemed reliable but is not guaranteed. If you believe any FMLS listing contains material that infringes your copyrighted work, please click here to review our DMCA policy and learn how to submit a takedown request.

© 2017-2026 First Multiple Listing Service, Inc.
Did you know? You can invite friends and family to your search. They can join your search, rate and discuss listings with you.