Save
Ask
Tour
Hide
Share
$1,799,900
9 Days On Site

686A Newton Factory Bridge
Covington, GA 30014

For Sale|Single Family Residence|Active
5
Beds
6
Total Baths
5
Full Baths
1
Partial Bath
10,335
SqFt
$174
/SqFt
1999
Built
Subdivision:
None
County:
Newton
Listing Courtesy Of: DOUG MINTON of Keller Williams Realty Atl Partners Broker: 404-520-0015 Prefer Ph#:[email protected]

Due to the health concerns created by Coronavirus we are offering personal 1-1 online video walkthough tours where possible.
Call Now: 1-404-328-7520
Is this the listing for you? We can help make it yours.
1-404-328-7520
686A Newton Factory Bridge686A Newton Factory Bridge686A Newton Factory Bridge686A Newton Factory Bridge
Save
Ask
Tour
Hide
Share

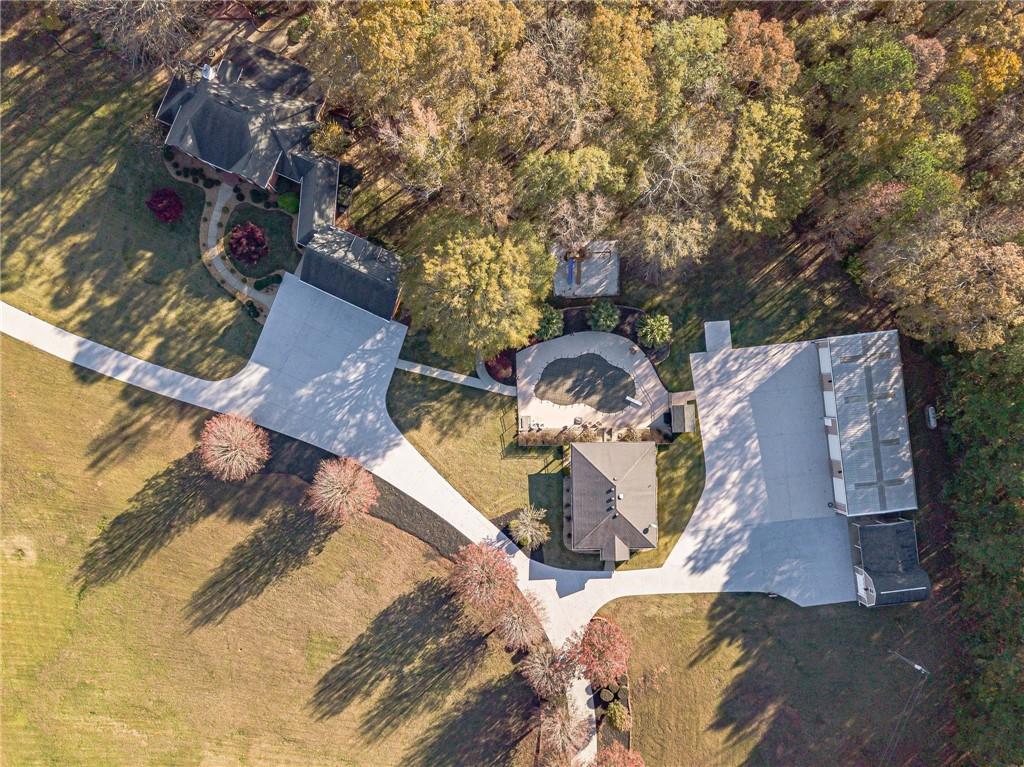
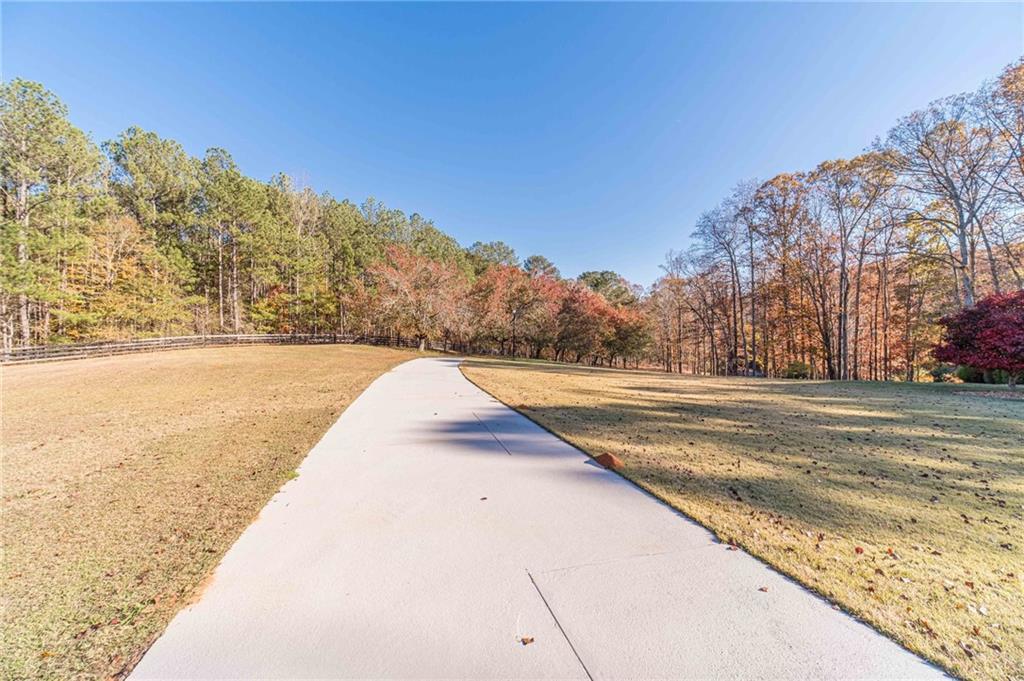
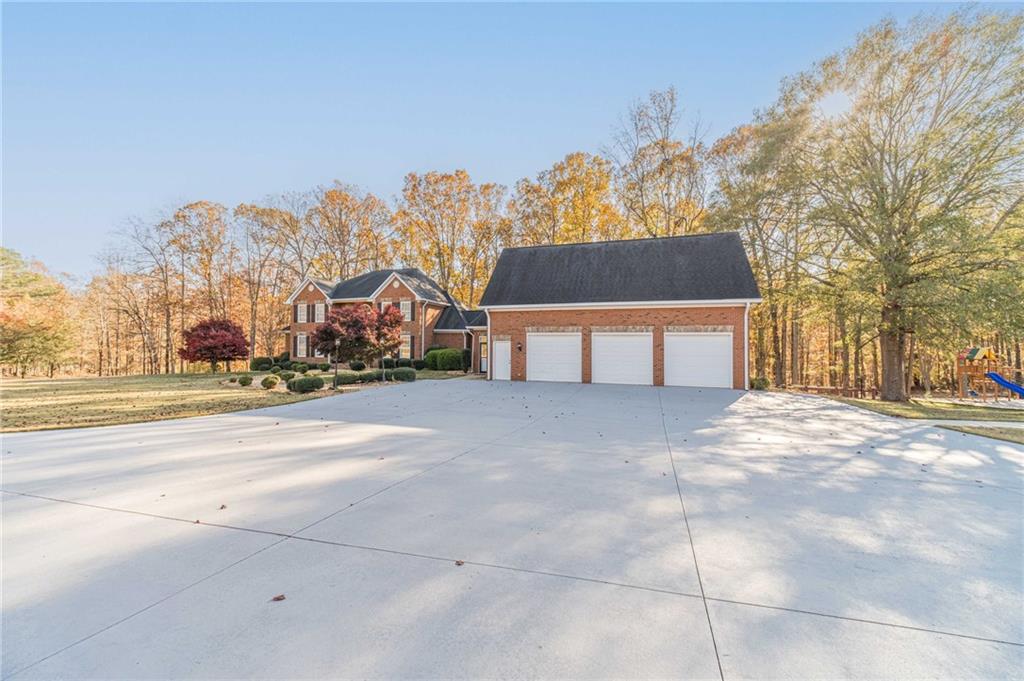
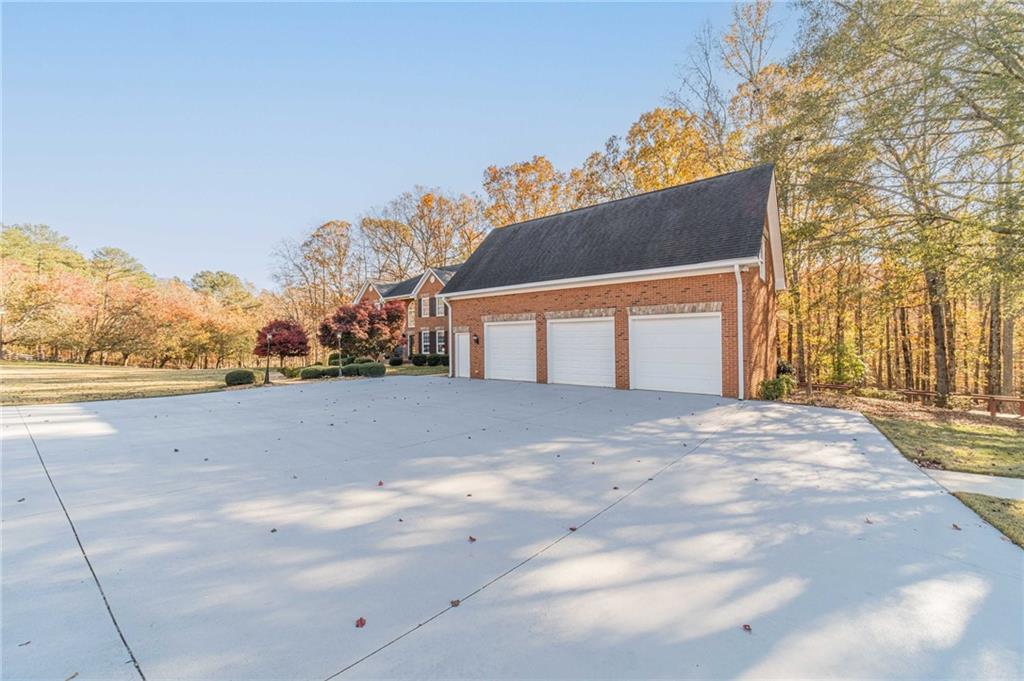
One of Newton County's Best Real Estate Investment Opportunities! With Facebook, Rivian, Amazon and other Large Corporations in Discussions of Operating Business in the Area This Beautiful Sportsman's Paradise is an Executives Dream Home-5 bedrooms, 5.5 bathrooms on 50+- Acres on a fully finished basement! The home includes a luxurious main-level master suite with double vanities, a separate garden tub, a large tiled shower, and tiled flooring. 9-foot ceilings, Brazilian cherry hardwood floors on the main level, and a separate formal dining room, and office with french doors, A chef's dream with an island, breakfast bar, walk-in pantry, abundant cabinetry, a separate cooktop, a great room off the kitchen, a sunroom & covered back deck overlooking a private pond and gazebo. The basement features a kitchen, family room, bedroom media room, and walk-in storm/safe room. Separate guest house/pool house with a sauna, in-ground pool, 4-wheeler trails throughout property, gated entrance, huge, detached workshop/garage with separate bathroom, tons of parking in addition to the 7-car garage! Great buy and hold to subdivide in the future! Close to Stanton Springs-Interstate 20-Lake Oconee & More-Schedule A Showing Today!

Save
Ask
Tour
Hide
Share
Listing Snapshot
Price 
$1,799,900
Days On Site 
9 Days
Bedrooms 
5
Inside Area (SqFt) 
10,335 sqft
Total Baths 
6
Full Baths 
5
Partial Baths 
1
Lot Size 
50 Acres
Year Built 
1999
MLS® Number 
7831406
Status 
Active
Property Tax 
$17,166
HOA/Condo/Coop Fees 
N/A
Sq Ft Source 
Appraiser
Friends & Family
Recent Activity
4 days agoStatus changed to Active
4 days agoPrice changed to $1,799,900
4 days agoListing updated with changes from the MLS®
a week agoListing first seen on site
General Features
Acres 
50
Carport 
1
Foundation 
Concrete Perimeter
Garage 
Yes
Garage Spaces 
3
Land Lease 
No
Levels 
Three Or More
Parking 
AttachedCarportGarageGarage Door OpenerGarage Faces FrontKitchen LevelDriveway
Property Sub Type 
Single Family Residence
Security 
Smoke Detector(s)
Sewer 
Septic Tank
SqFt Above 
10335
SqFt Total 
10335
Style 
Traditional
Utilities 
Electricity AvailableWater Available
Water Source 
Public
Interior Features
Appliances 
DishwasherElectric CooktopElectric OvenMicrowave
Basement 
FinishedFull
Cooling 
Ceiling Fan(s)Central AirHeat Pump
Electric 
220 Volts
Fireplace 
Yes
Fireplace Features 
Family RoomLiving Room
Fireplaces 
1
Flooring 
CarpetCeramic TileHardwood
Heating 
CentralHeat Pump
Interior 
Breakfast BarEat-in KitchenPantryKitchen IslandBookcasesDouble VanityEntrance FoyerSaunaVaulted Ceiling(s)Walk-In Closet(s)Master Downstairs
Laundry Features 
Laundry RoomMain Level
Main Level Bedrooms 
1
Window Features 
Double Pane Windows
Save
Ask
Tour
Hide
Share
Exterior Features
Construction Details 
Brick
Exterior 
CourtyardPrivate EntrancePrivate Yard
Fencing 
Front YardWood
Frontage 
0
Lot Features 
Back YardFront YardLevel
Other Structures 
WorkshopNone
Patio And Porch 
CoveredDeckRear Porch
Pool Features 
In Ground
Road Frontage 
Other
Roof 
Composition
Spa Features 
None
View 
Other
Waterfront Features 
None
Waterview 
Other
Windows/Doors 
Double Pane Windows
Community Features
Community Features 
None
Financing Terms Available 
CashConventionalFHAVA Loan
Horse Property 
None
Roads 
Asphalt
Schools
School District
Unknown
Elementary School
Mansfield
Middle School
Indian Creek
High School
Alcovy
Listing Courtesy Of: DOUG MINTON of Keller Williams Realty Atl Partners Broker: 404-520-0015 Prefer Ph#:[email protected]

Listings identified with the FMLS IDX logo come from FMLS and are held by brokerage firms other than the owner of this website and the listing brokerage is identified in any listing details. Information is deemed reliable but is not guaranteed. If you believe any FMLS listing contains material that infringes your copyrighted work, please click here to review our DMCA policy and learn how to submit a takedown request.



© 2017-2026 First Multiple Listing Service, Inc.

Neighborhood & Commute
Source: Walkscore
Save
Ask
Tour
Hide
Share