

216 Northern AvenueDecatur, GA 30030
Due to the health concerns created by Coronavirus we are offering personal 1-1 online video walkthough tours where possible.
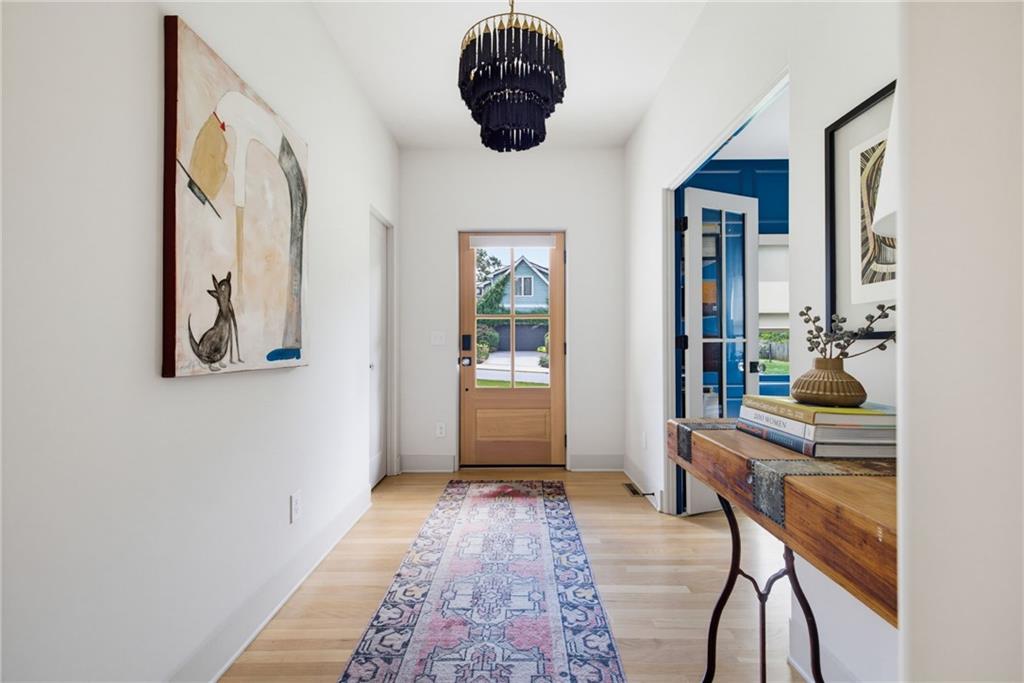
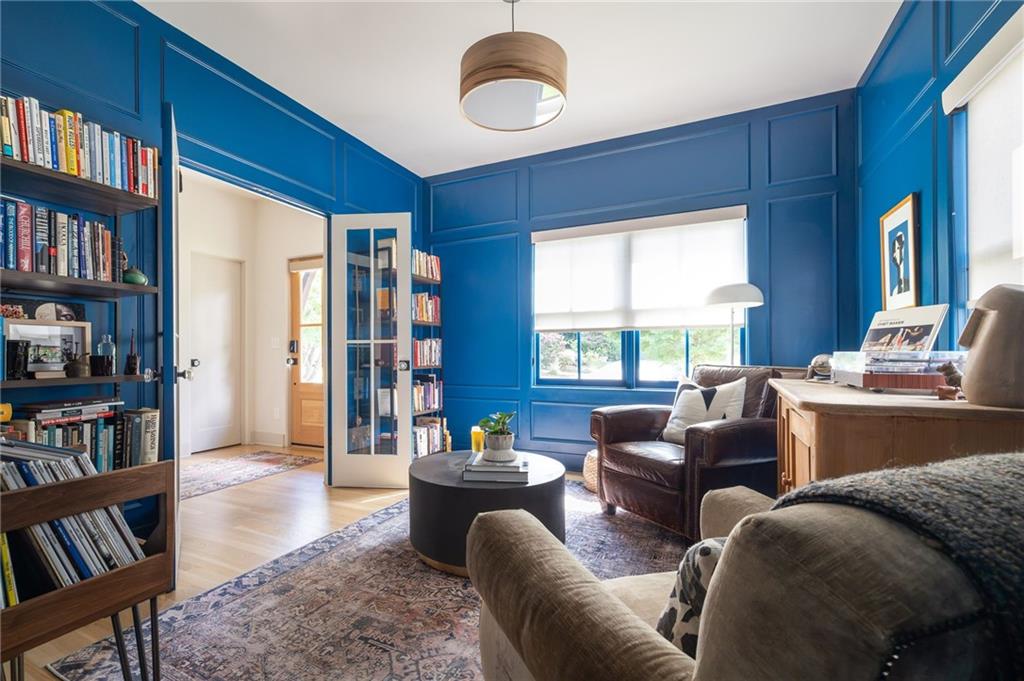
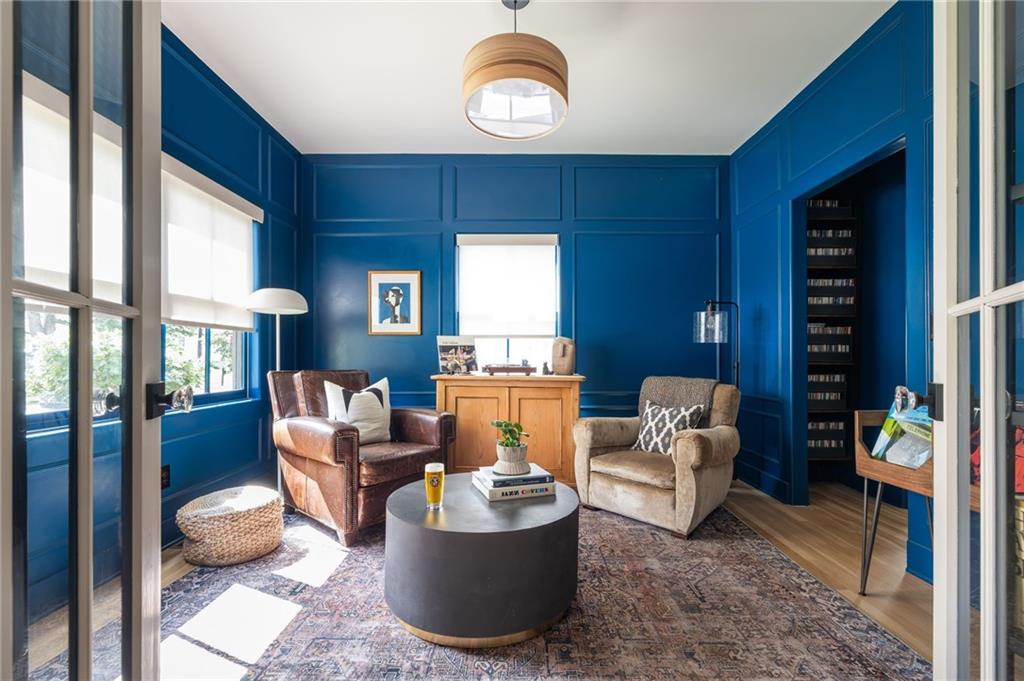
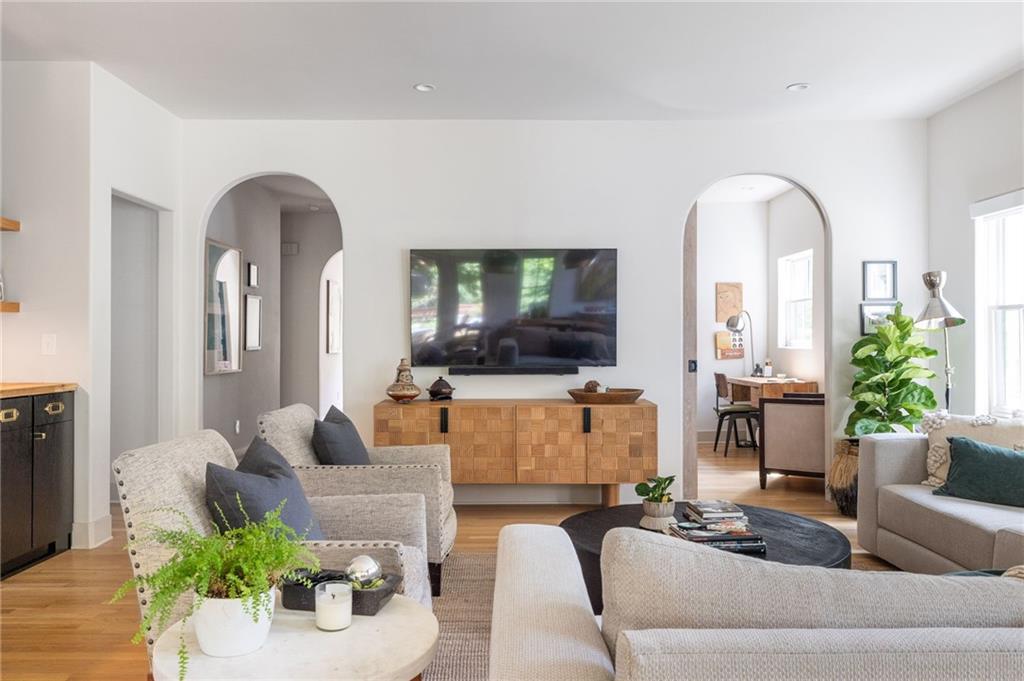
Thoughtfully designed by award-winning Terracotta Design Build and featured in Atlanta Magazine’s HOME, this special Decatur home blends character with a fresh, design-forward approach, creating an easy balance of timeless architectural details, elevated finishes, and spaces designed for everyday living and entertaining. Inside, warm hardwood floors, arched openings, and thoughtful details give the home a personality all its own. The kitchen sits at the heart of the home, with a generous island and an open connection to the surrounding living spaces, making gathering with family and friends feel easy. A beautiful fireplace adds warmth and character, while the adjoining bar creates a natural spot for entertaining. The main-level primary suite feels tucked away from the rest of the home, offering a private retreat with a beautifully designed bath and spacious separate closets. Upstairs, four additional bedrooms and two full baths provide plenty of flexibility for family, guests, or working from home. Outside, the home’s distinctive mix of cedar shake, board-and-batten siding, and classic architectural details gives it a memorable presence. The spacious, private backyard offers plenty of room to spread out, while the screened pavilion creates an incredible extension of the living space and a perfect setting for outdoor entertaining, summer dinners, or relaxed evenings with friends. Surrounded by greenery, it’s a backyard designed to be enjoyed throughout the seasons. And with Downtown Decatur just moments away, coffee runs, neighborhood restaurants, parks, and some of Decatur's favorite local spots can easily become part of the everyday routine. Thoughtful design, plenty of space, and a location that puts so much of Decatur within easy reach — this is a home that feels just as good to live in as it does to look at.
| 2 days ago | Listing first seen on site | |
| 2 days ago | Listing updated with changes from the MLS® |
Listings identified with the FMLS IDX logo come from FMLS and are held by brokerage firms other than the owner of this website and the listing brokerage is identified in any listing details. Information is deemed reliable but is not guaranteed. If you believe any FMLS listing contains material that infringes your copyrighted work, please click here to review our DMCA policy and learn how to submit a takedown request.

© 2017-2026 First Multiple Listing Service, Inc.
Did you know? You can invite friends and family to your search. They can join your search, rate and discuss listings with you.