Save
Ask
Tour
Hide
Share
$6,200
71 Days On Site

806 Magnolia Walk
Peachtree City, GA 30269

For Rent|Single Family Residence|Active
5
Beds
6
Total Baths
5
Full Baths
1
Partial Bath
5,189
SqFt
$1
/SqFt
2024
Built
Subdivision:
Smokerise Corners
County:
Fayette
Listing Courtesy Of: Troy Seitz of Watkins Real Estate Associates Broker: 678-272-2576 Prefer Ph#:[email protected]

Due to the health concerns created by Coronavirus we are offering personal 1-1 online video walkthough tours where possible.
Call Now: 1-404-328-7520
Is this the listing for you? We can help make it yours.
1-404-328-7520
806 Magnolia Walk806 Magnolia Walk806 Magnolia Walk806 Magnolia Walk
Save
Ask
Tour
Hide
Share

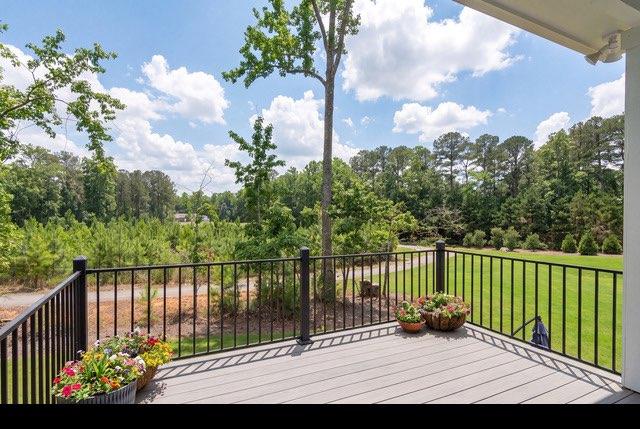
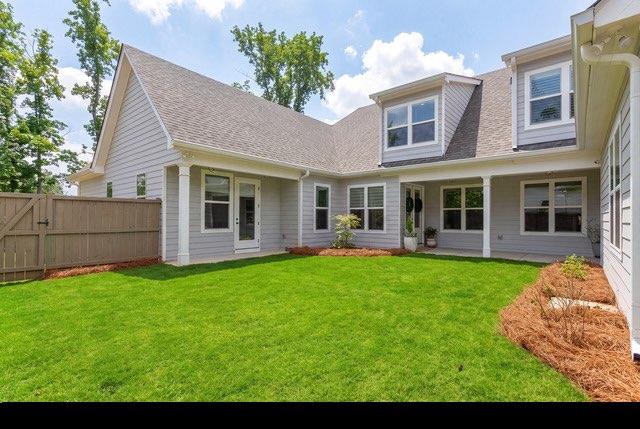
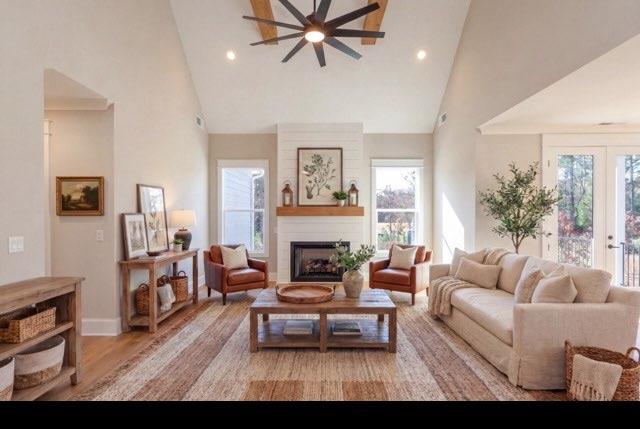
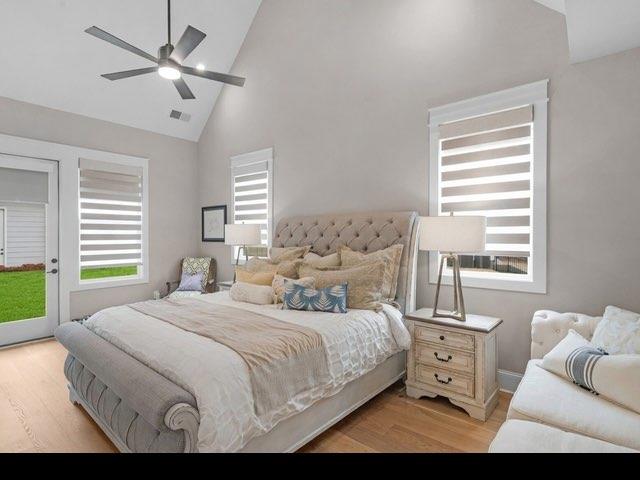
Step inside a show stopping custom-built residence! This home presents refined architectural design centered around a private interior courtyard, complemented by a finished walkout basement and detached guest suite. The open concept main living space is defined by soaring vaulted ceilings with exposed wood beams, expansive windows and engineered hardwood floors. The designer kitchen features custom cabinetry, quartz countertops, a statement island, walk-in pantry, and premium stainless-steel appliances with a discreet half bath and laundry room conveniently located just off the kitchen. The main-level primary suite offers a spa-inspired bath with dual vanities, soaking tub, tile shower, and two walk in closets. Upstairs, two additional bedrooms provide private ensuite baths and walk in closets. The detached guest suite includes a private bedroom and full bath ideal for elevated guest accommodations or refined home office. The finished walkout basement spans 1879 square feet and includes a bedroom, full bath and secondary laundry and a generous flex space stubbed for a future kitchen- one of only three homes in the neighborhood with this level of finish. Ideally situated in one of Peachtree City's most established settings and zoned for McIntosh High School, the property offers convenient golf car access to shopping, dining, parks and Lake Peachtree.

Save
Ask
Tour
Hide
Share
Listing Snapshot
Price 
$6,200
Days On Site 
71 Days
Bedrooms 
5
Inside Area (SqFt) 
5,189 sqft
Total Baths 
6
Full Baths 
5
Partial Baths 
1
Lot Size 
0.35 Acres
Year Built 
2024
MLS Number 
7832620
Status 
Active
Property Tax 
N/A
HOA/Condo/Coop Fees 
N/A
Sq Ft Source 
Appraiser
Friends & Family
Recent Activity
2 months agoStatus changed to Active
2 months agoPrice changed to $6,200
2 months agoListing updated with changes from the MLS
2 months agoListing first seen on site
General Features
Acres 
0.35
Available on 
2026-09-03
Garage 
Yes
Garage Spaces 
5
Lease Term 
12 Months
Levels 
Three Or More
Parking 
AssignedGarageGarage Door Opener
Parking Spaces 
5
Pets 
Yes
Property Sub Type 
Single Family Residence
Security 
Carbon Monoxide Detector(s)
SqFt Above 
3310
SqFt Below 
1879
SqFt Total 
5190
Style 
CraftsmanTraditional
Utilities 
Cable AvailableElectricity AvailableNatural Gas AvailableSewer AvailableUnderground UtilitiesWater Available
Interior Features
Appliances 
DishwasherDisposalGas Water HeaterMicrowaveOtherTankless Water Heater
Basement 
DaylightExterior EntryFinishedFullInterior Entry
Cooling 
Ceiling Fan(s)Central AirElectric
Fireplace 
Yes
Fireplace Features 
Gas Log
Fireplaces 
1
Flooring 
CarpetHardwoodOther
Furnished 
Unfurnished
Heating 
CentralElectric
Interior 
PantryKitchen IslandBeamed CeilingsHigh CeilingsHigh Speed InternetOtherVaulted Ceiling(s)Walk-In Closet(s)Master Downstairs
Laundry Features 
In BasementLaundry ClosetLaundry Room
Main Level Bedrooms 
2
Window Features 
Double Pane WindowsInsulated Windows
Save
Ask
Tour
Hide
Share
Exterior Features
Construction Details 
Other
Exterior 
BalconyOther
Fencing 
Privacy
Frontage 
0
Lot Features 
Cul-De-Sac
Other Structures 
Guest HouseOther
Patio And Porch 
Deck
Pool Features 
None
Road Frontage 
Other
Roof 
Composition
Spa Features 
None
View 
Trees/Woods
Waterfront Features 
None
Waterview 
Trees/Woods
Windows/Doors 
Double Pane WindowsInsulated Windows
Community Features
Community Features 
SidewalksStreet Lights
Roads 
Asphalt
Schools
School District
Unknown
Elementary School
Crabapple Lane
Middle School
J.C. Booth
High School
Mcintosh
Listing Courtesy Of: Troy Seitz of Watkins Real Estate Associates Broker: 678-272-2576 Prefer Ph#:[email protected]

Listings identified with the FMLS IDX logo come from FMLS and are held by brokerage firms other than the owner of this website and the listing brokerage is identified in any listing details. Information is deemed reliable but is not guaranteed. If you believe any FMLS listing contains material that infringes your copyrighted work, please click here to review our DMCA policy and learn how to submit a takedown request.



© 2017-2026 First Multiple Listing Service, Inc.

Neighborhood & Commute
Source: Walkscore
Save
Ask
Tour
Hide
Share