

1585 S Ponce De Leon Avenue NE 19Atlanta, GA 30307
Due to the health concerns created by Coronavirus we are offering personal 1-1 online video walkthough tours where possible.
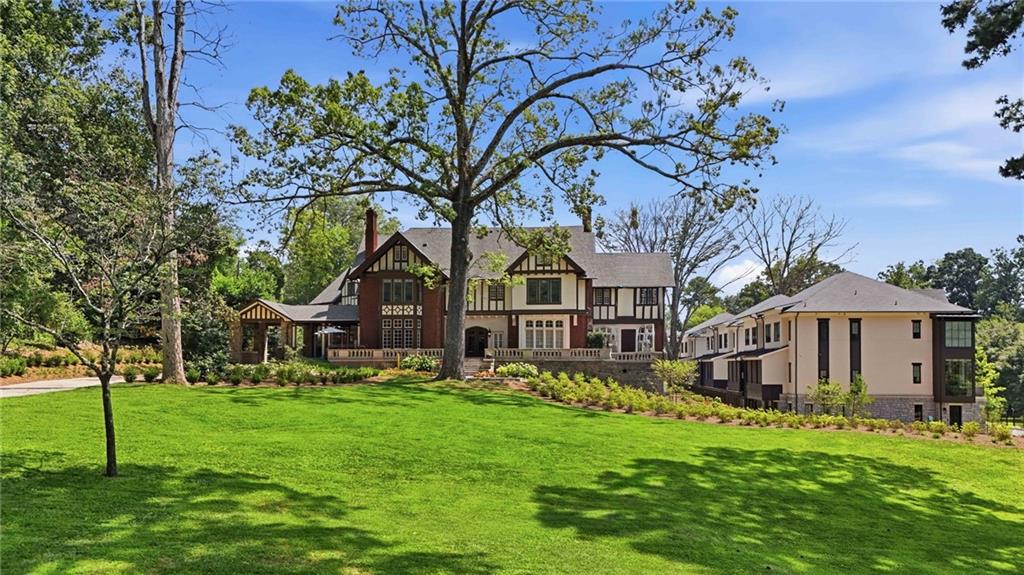
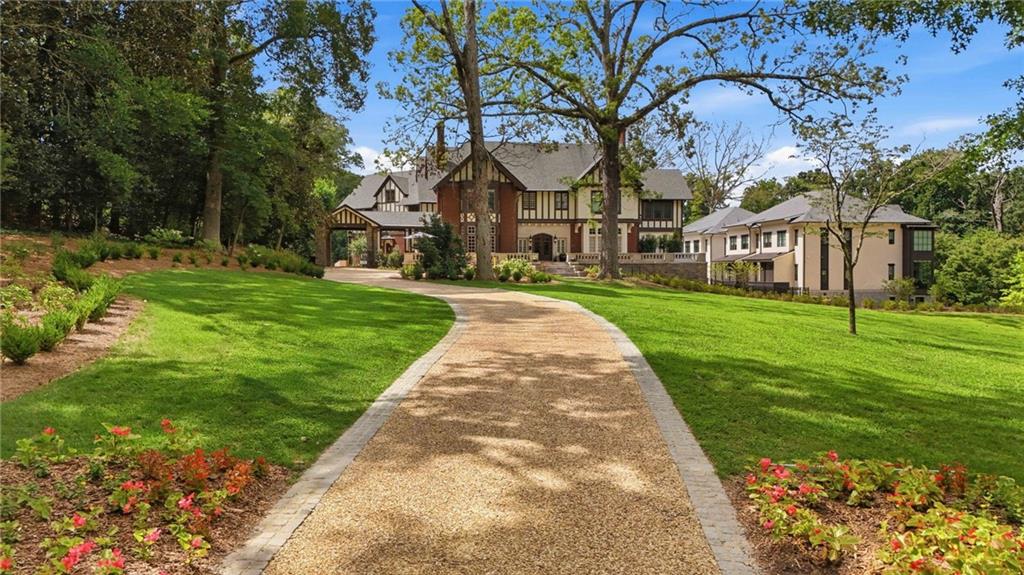
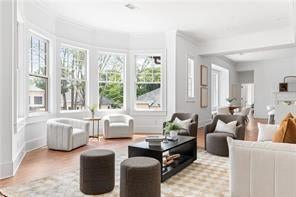

Downing Park…A rare opportunity to live among Atlanta history while enjoying the comforts and conveniences of modern luxury. One exceptional condo residence remains within one of Atlanta’s great 1900's historic estates, thoughtfully restored for today’s lifestyle. Tudor Revival influences honor the property’s heritage, while sophisticated finishes—including Silestone countertops, custom Bell cabinetry, 9-inch wide-plank hardwood floors, and Wolf and Sub-Zero appliances—bring a refined contemporary sensibility throughout. Spanning 2 spacious levels, this distinctive residence offers 3 bedrooms and 3.5 baths with a floor plan designed for comfort and effortless entertaining. The private primary suite is conveniently located on the main level, along with a beautifully appointed kitchen featuring a large island, open living and dining areas, and 2 historic fireplaces that preserve the character and architectural legacy of the original estate. Upstairs, 2 additional bedrooms, each with an ensuite bath, provide privacy for family and guests. A flex space offers the perfect setting for an upstairs den, home office, or additional lounge. The residence also includes 2 private enclosed garage spaces, located just steps from the home. Beyond the residence, beautifully landscaped grounds create a peaceful estate setting complemented by a private pool and spa, fire pit, and outdoor grilling terrace. Exterior maintenance is provided, offering the ease of a low-maintenance lifestyle without sacrificing the beauty and privacy of the surroundings. Ideally situated near shopping, dining, entertainment, area schools, and the PATH trail with connectivity to the Atlanta Beltline, this remarkable home offers the serenity of a private historic estate with the convenience of intown living. A truly rare opportunity to experience the architectural elegance of Atlanta’s past, beautifully preserved for the way we live today.
| a week ago | Listing first seen on site | |
| a week ago | Listing updated with changes from the MLS® |
Listings identified with the FMLS IDX logo come from FMLS and are held by brokerage firms other than the owner of this website and the listing brokerage is identified in any listing details. Information is deemed reliable but is not guaranteed. If you believe any FMLS listing contains material that infringes your copyrighted work, please click here to review our DMCA policy and learn how to submit a takedown request.

© 2017-2026 First Multiple Listing Service, Inc.
Did you know? You can invite friends and family to your search. They can join your search, rate and discuss listings with you.