Save
Ask
Tour
Hide
Share
$1,450,000
1 Day On Site

5545 Stoneleigh Drive
Suwanee, GA 30024

Single Family Residence|Coming Soon
6
Beds
5
Total Baths
4
Full Baths
1
Partial Bath
5,780
SqFt
$251
/SqFt
1998
Built
Subdivision:
Laurel Springs
County:
Forsyth
Listing Courtesy Of: Chris Haug of Coldwell Banker Realty Broker: 770-993-9200 Prefer Ph#:[email protected]

Due to the health concerns created by Coronavirus we are offering personal 1-1 online video walkthough tours where possible.
Call Now: 1-404-328-7520
Is this the listing for you? We can help make it yours.
1-404-328-7520
5545 Stoneleigh Drive5545 Stoneleigh Drive5545 Stoneleigh Drive5545 Stoneleigh Drive
Save
Ask
Tour
Hide
Share

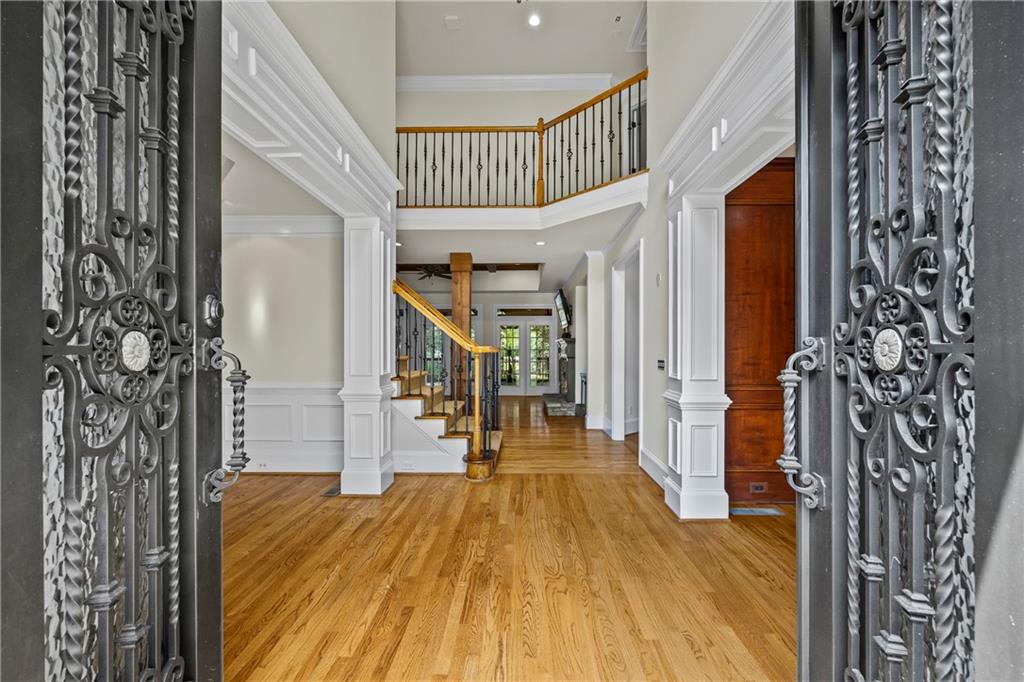
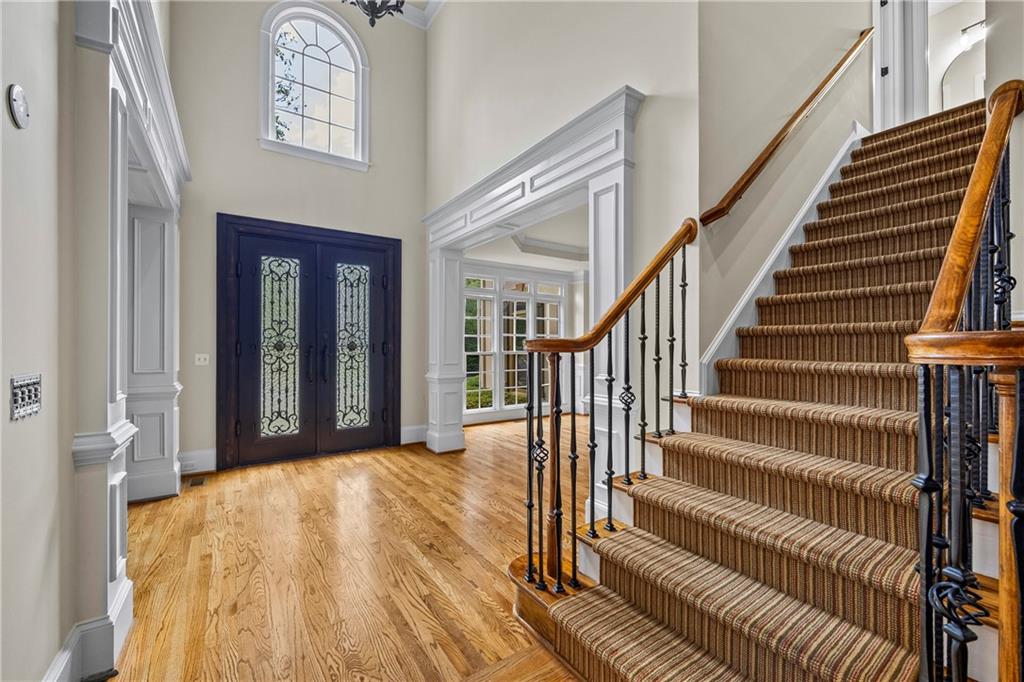
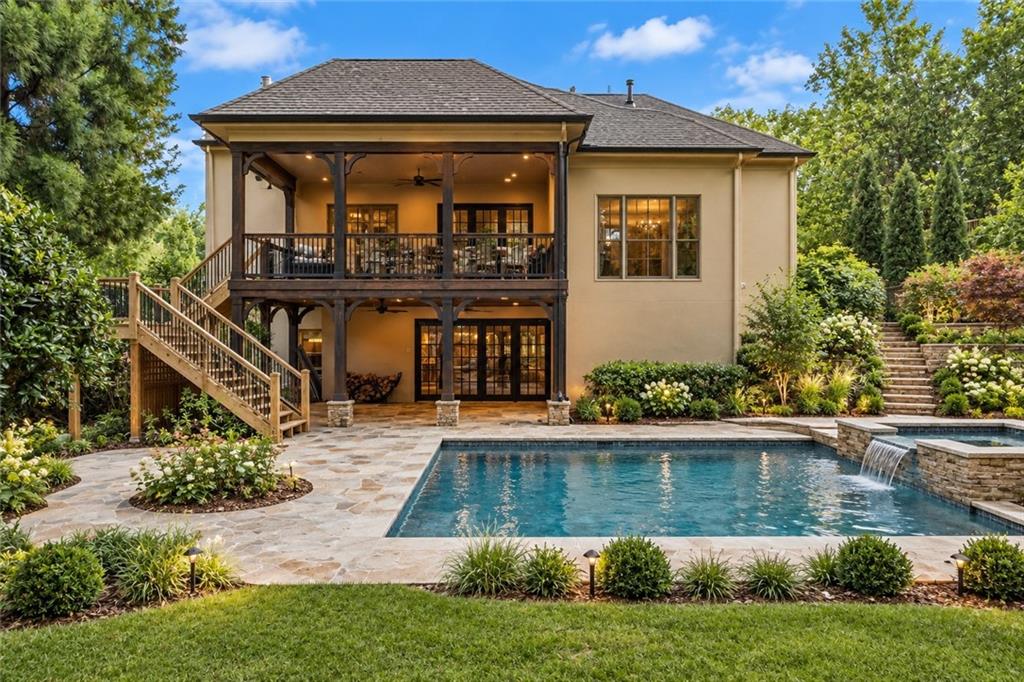
Welcome to this beautifully updated home offering an abundance of living and entertaining space! Fresh paint throughout and remodeled bathrooms create a move-in-ready feel, while hardwood floors, updated lighting, and stylish fixtures enhance the main level. The well-appointed kitchen features Dacor double ovens, a Sub-Zero refrigerator, and a Viking gas cooktop. Just beyond the main living areas, a huge covered porch with travertine flooring and a built-in gas grill overlooks the level, pool-ready backyard and outdoor fireplace—an incredible setting for entertaining or relaxing. The finished basement offers even more space for entertaining and recreation, featuring a pub-style bar with wine cooler, ice maker, and dishwasher, along with travertine flooring, a home theater, exercise room, recreation space, and a separately vented wine/cigar room that has never been used as a cigar room. Additional highlights include a smart-home electronics system and tankless water heater. With extensive updates, generous living space, and exceptional indoor and outdoor entertaining areas, this home has so much to offer! Picture with the pool is a virtual photo showing how a pool would look in the back.

Save
Ask
Tour
Hide
Share
Listing Snapshot
Price 
$1,450,000
Days On Site 
1 Day
Bedrooms 
6
Inside Area (SqFt) 
5,780 sqft
Total Baths 
5
Full Baths 
4
Partial Baths 
1
Lot Size 
0.51 Acres
Year Built 
1998
MLS® Number 
7835359
Status 
Coming Soon
Property Tax 
$10,725
HOA/Condo/Coop Fees 
$283 monthly
Sq Ft Source 
Public Records
Friends & Family
Recent Activity
yesterdayPrice changed to $1,450,000
yesterdayListing updated with changes from the MLS®
yesterdayListing first seen on site
General Features
Acres 
0.51
Attached Garage 
Yes
Foundation 
Slab
Garage 
Yes
Garage Spaces 
3
Land Lease 
No
Levels 
Two
Parking 
AttachedGarage
Property Sub Type 
Single Family Residence
Sewer 
Public Sewer
SqFt Above 
3967
SqFt Below 
1813
SqFt Total 
5780
Style 
Contemporary
Utilities 
Cable AvailableElectricity AvailableNatural Gas AvailableWater Available
Water Source 
Public
Interior Features
Appliances 
DishwasherDisposalDouble OvenDryerElectric OvenGas CooktopGas Water HeaterRange HoodRefrigeratorTankless Water HeaterWasher
Basement 
DaylightFinishedWalk-Out Access
Cooling 
Electric
Electric 
220 Volts
Fireplace 
Yes
Fireplace Features 
BasementFactory BuiltFamily RoomOutside
Fireplaces 
3
Flooring 
CarpetCeramic TileHardwood
Heating 
Forced AirNatural Gas
Interior 
Breakfast BarEat-in KitchenBookcasesCoffered Ceiling(s)Crown MoldingDouble VanityHigh Speed InternetRecessed LightingSmart HomeSound SystemWet Bar
Laundry Features 
Electric Dryer HookupLaundry RoomMain Level
Main Level Bedrooms 
1
Save
Ask
Tour
Hide
Share
Exterior Features
Construction Details 
Stucco
Exterior 
Gas Grill
Fencing 
Back Yard
Lot Features 
Back YardFront YardLandscapedLevel
Other Structures 
None
Patio And Porch 
CoveredDeck
Pool Features 
None
Road Frontage 
City Street
Roof 
Asbestos Shingle
Spa Features 
Community
View 
Trees/Woods
Waterfront Features 
None
Waterview 
Trees/Woods
Community Features
Association Fee 
$3396.0
Association Fee Frequency 
Annually
Community Features 
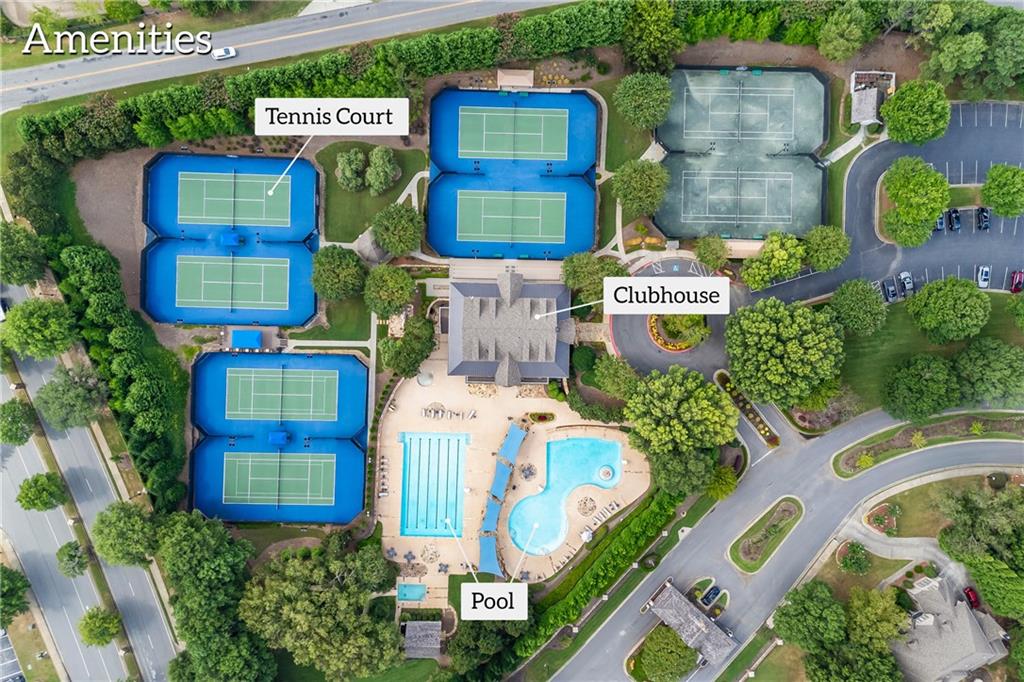
ClubhouseFitness CenterGatedPoolSidewalksTennis Court(s)
Horse Property 
None
Financing Terms Available 
CashConventionalVA Loan
Roads 
Asphalt
Schools
School District
Unknown
Elementary School
Sharon - Forsyth
Middle School
South Forsyth
High School
Lambert
Listing Courtesy Of: Chris Haug of Coldwell Banker Realty Broker: 770-993-9200 Prefer Ph#:[email protected]

Listings identified with the FMLS IDX logo come from FMLS and are held by brokerage firms other than the owner of this website and the listing brokerage is identified in any listing details. Information is deemed reliable but is not guaranteed. If you believe any FMLS listing contains material that infringes your copyrighted work, please click here to review our DMCA policy and learn how to submit a takedown request.



© 2017-2026 First Multiple Listing Service, Inc.

Neighborhood & Commute
Source: Walkscore
Save
Ask
Tour
Hide
Share