

1815 Turnberry AvenueSuwanee, GA 30024
Due to the health concerns created by Coronavirus we are offering personal 1-1 online video walkthough tours where possible.
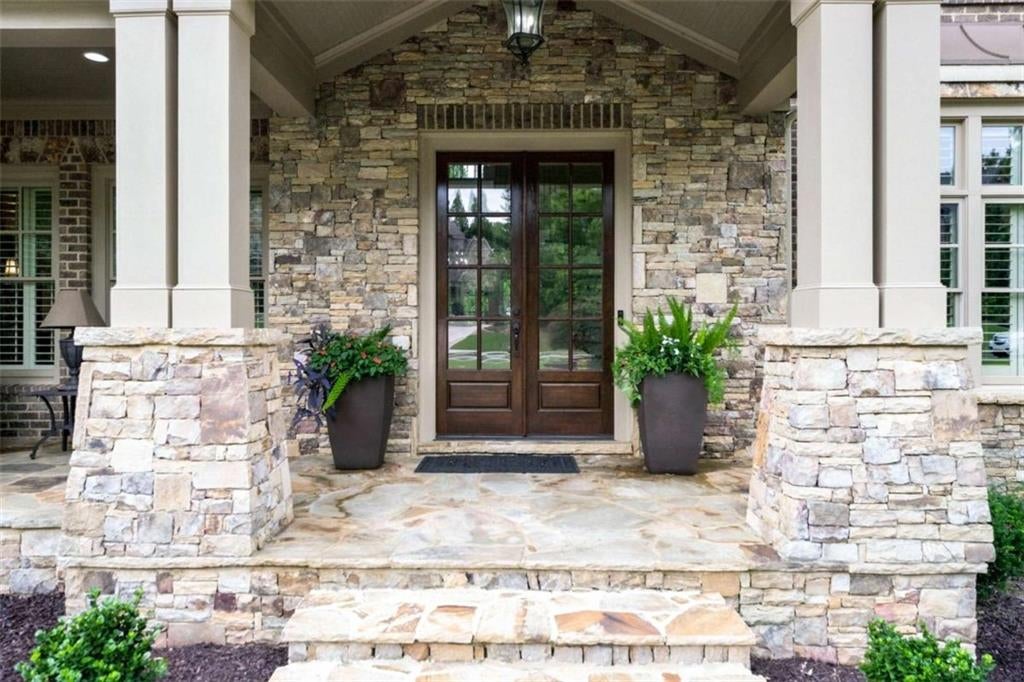
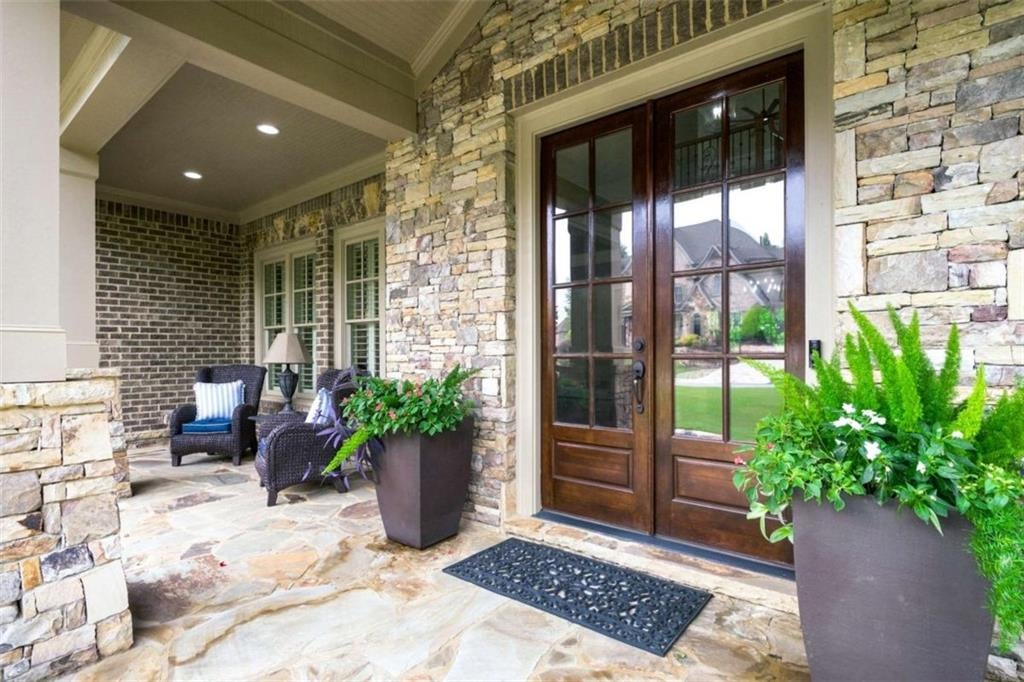
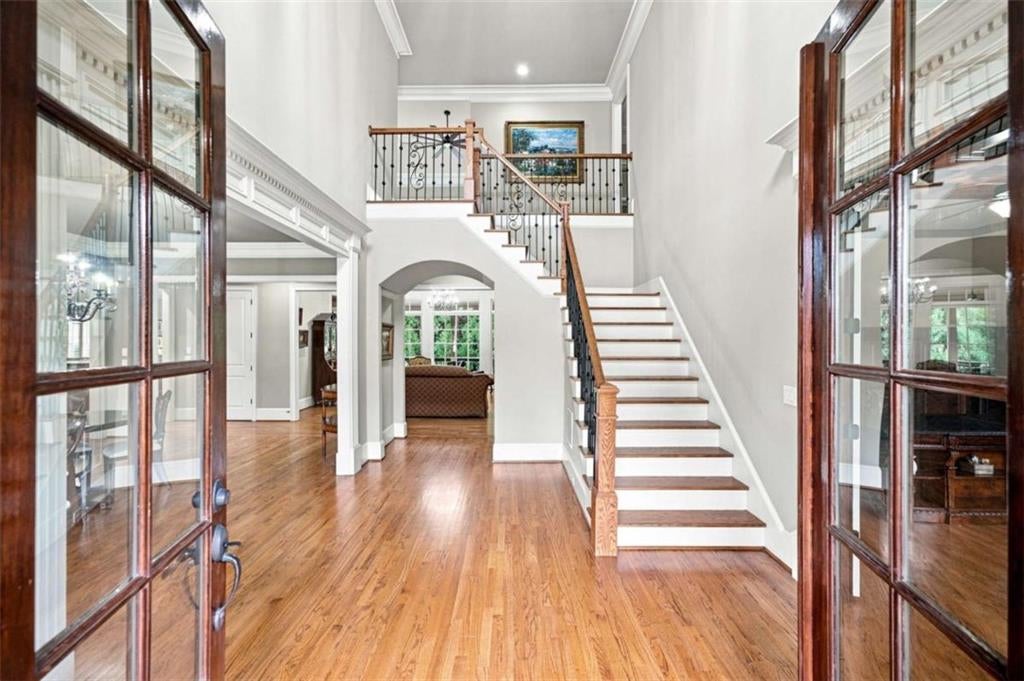
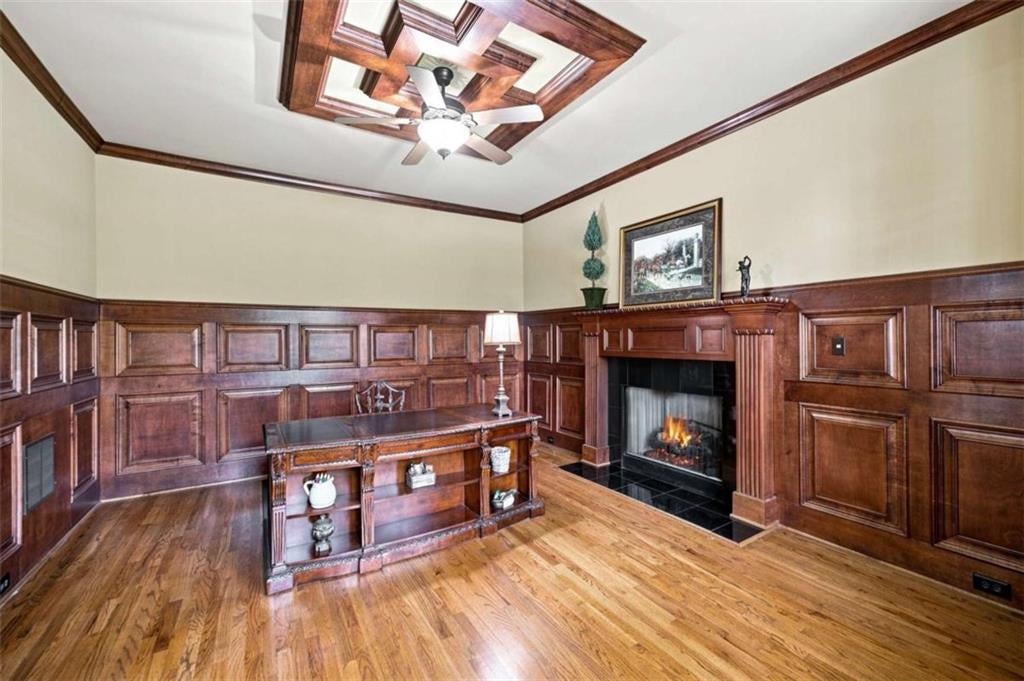
Welcome to this gorgeous 5-bedroom, 5-full-bath, 2-half-bath brick home with beautiful stone accents, ideally situated in the sought-after Turnberry swim and tennis community with three car garage and highly rated Lambert school district. A stunning stone entryway and grand front doors create an impressive first impression and welcome you into a bright, open interior filled with architectural details and gleaming hardwood floors. The main level features a handsome study/home office with wainscoting and a fireplace, an expansive dining room, and an impressive living room showcasing custom built-ins, coffered ceilings, and a dramatic wall of windows that fills the space with natural light. The chef's kitchen is designed for entertaining with beautiful stained cabinetry, stone countertops, stainless steel appliances, abundant workspace, and a large walk-in pantry. Just beyond the kitchen, the inviting den provides another exceptional gathering space with a fireplace, vaulted and beamed ceiling, and built-ins. A spacious mudroom with abundant storage adds everyday functionality. Upstairs, a beautiful flex space provides the perfect setting for an additional living area, playroom, media space, or home office. The oversized primary suite is a true retreat, featuring a tray ceiling, private sitting area, and a luxurious ensuite bath with double vanities, a large soaking garden tub, and an oversized glass-enclosed walk-in shower. The incredible walk-in closet offers an island and extensive custom built-in shelving. Generously sized secondary bedrooms provide plenty of space for family and guests. The basement offers substantial storage and tremendous potential to finish for additional living, recreation, fitness, or entertainment space. A large garage with an electric-vehicle charging station adds even more convenience. Outdoor living is equally impressive with a large deck directly off the kitchen, including a partially covered area perfect for outdoor dining and entertaining, plus a lower-level patio accessible from the basement. Beautiful landscaping completes this exceptional property. The location adds another dimension to the lifestyle. Enjoy access to Town Center Park and downtown Suwanee, where locally owned restaurants and shops, concerts, festivals, farmers markets, public art, and year-round community events create one of the area's most popular gathering destinations. Nearby Town Center on Main and DeLay Nature Park add trails, gathering spaces, scenic areas and additional outdoor recreation. Outdoor enthusiasts can also enjoy Sims Lake Park Suwanee with its lake and walking trail, along with the Suwanee Creek Greenway for walking, running and biking. Shopping, dining and entertainment are also convenient at Mall of Georgia. Combining impressive living spaces, exceptional outdoor entertaining, a desirable swim and tennis community, and convenient access to the best of the Suwanee lifestyle, 1815 Turnberry Avenue is an exceptional place to call home.
| 6 days ago | Listing first seen on site | |
| 6 days ago | Listing updated with changes from the MLS® |
Listings identified with the FMLS IDX logo come from FMLS and are held by brokerage firms other than the owner of this website and the listing brokerage is identified in any listing details. Information is deemed reliable but is not guaranteed. If you believe any FMLS listing contains material that infringes your copyrighted work, please click here to review our DMCA policy and learn how to submit a takedown request.

© 2017-2026 First Multiple Listing Service, Inc.
Did you know? You can invite friends and family to your search. They can join your search, rate and discuss listings with you.