

3445 Commander Cove ViewSuwanee, GA 30024
Due to the health concerns created by Coronavirus we are offering personal 1-1 online video walkthough tours where possible.
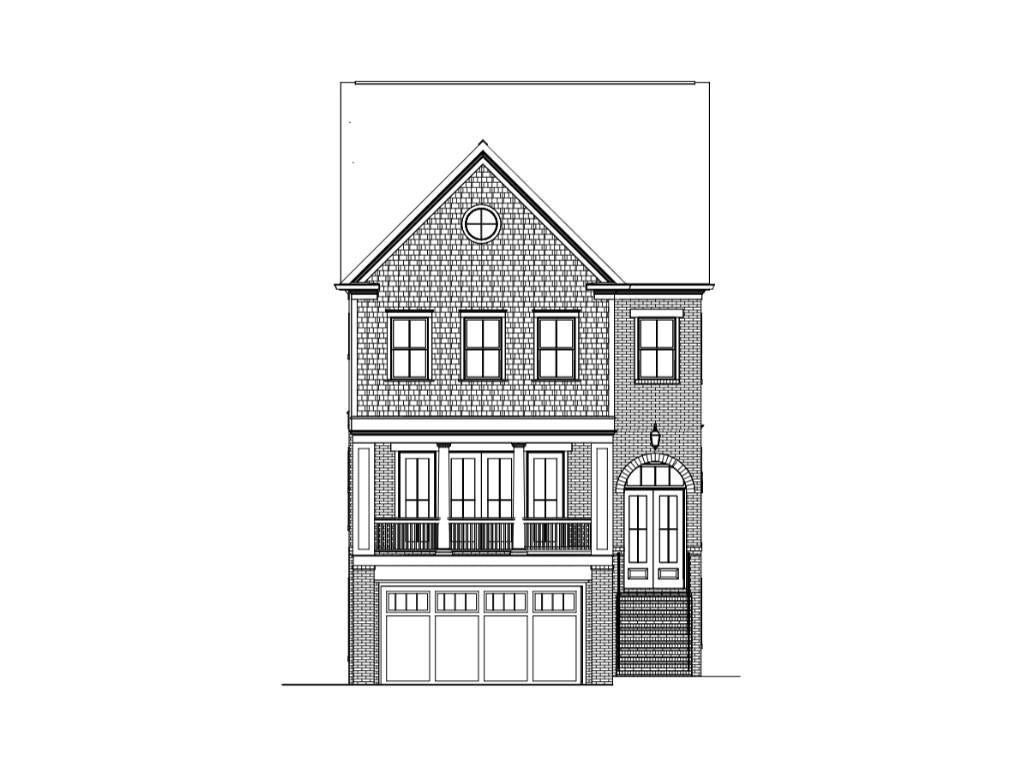
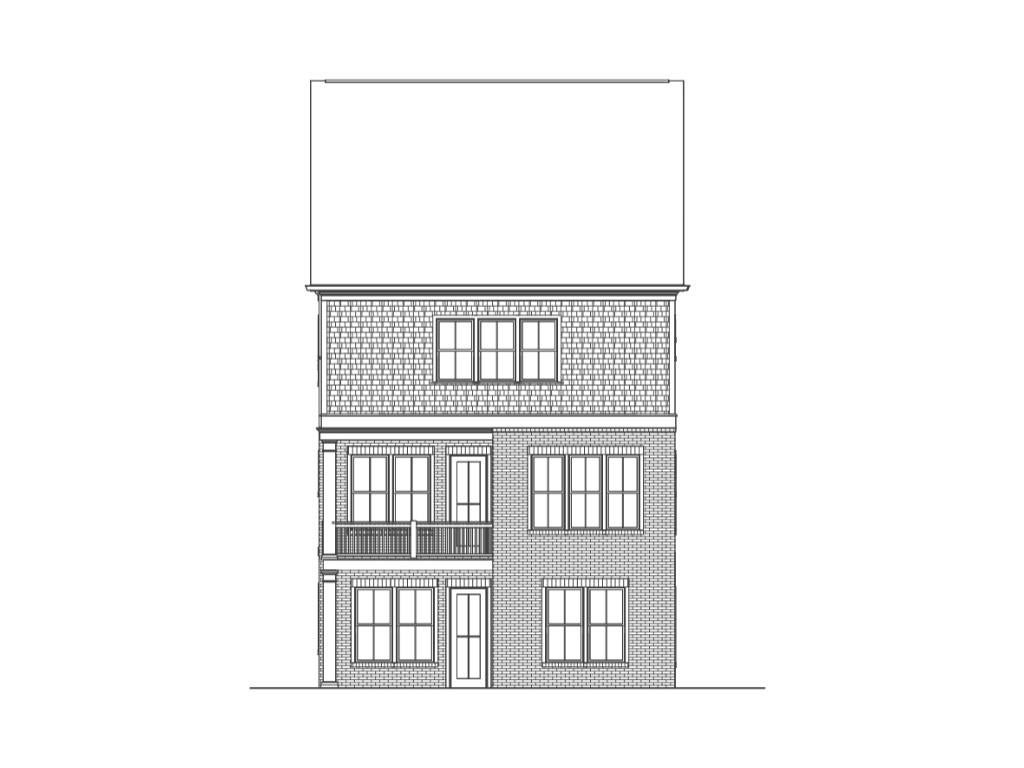
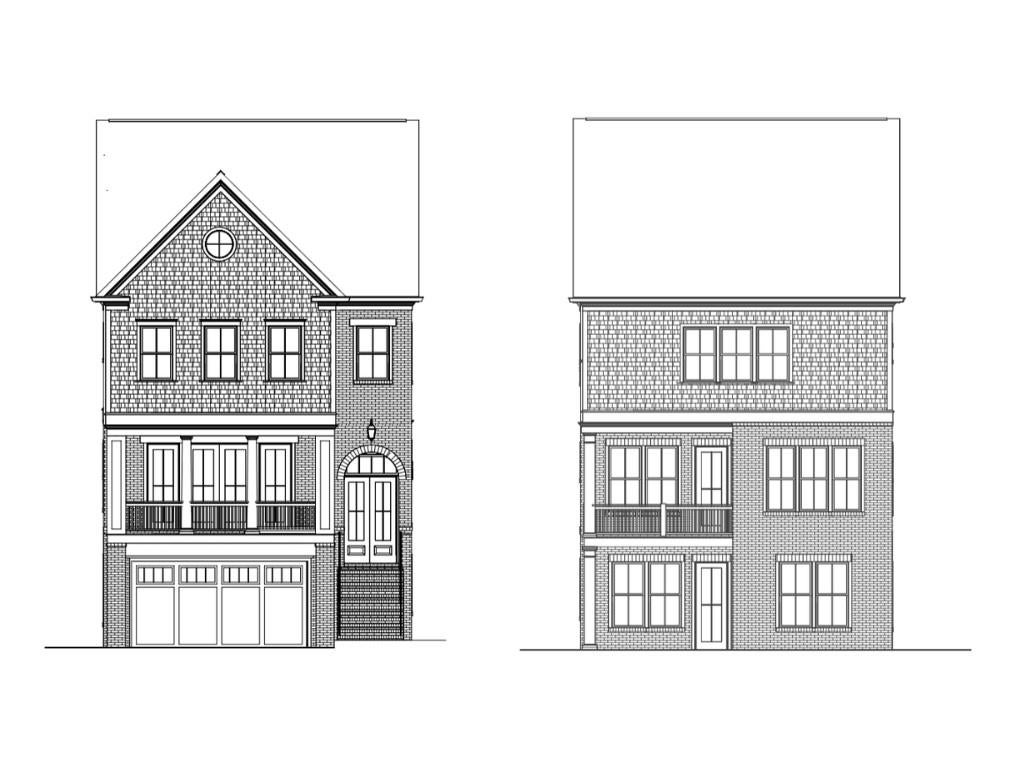
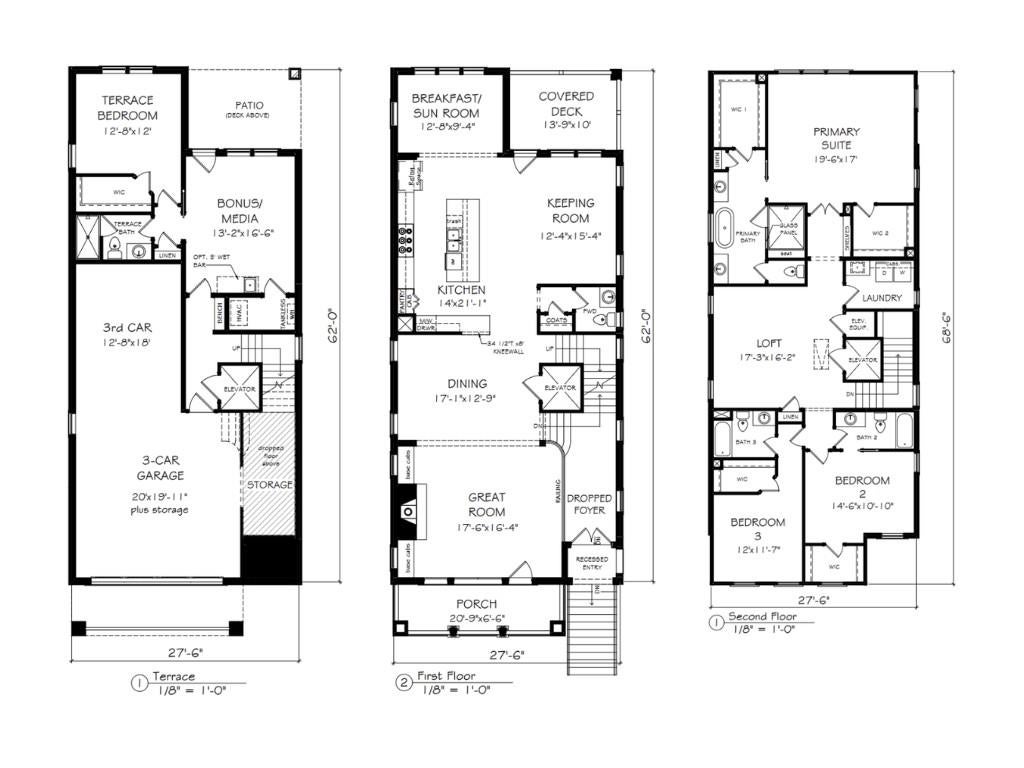
Introducing The Springhaven an exceptional three-story garden home by JW Collection, founded by visionary homebuilder John Wieland, The Springhaven is now selling! Currently under construction in Laurel View, South Forsyth’s newest private, gated luxury enclave, this thoughtfully designed residence offers elevated, low-maintenance living with exceptional attention to detail. The home features a private elevator and third-car tandem garage, and is ideally positioned on a homesite surrounded by greenspace with walk-out access to the community gathering area. Outdoor patio and deck spaces capture breathtaking sunset views, creating the perfect backdrop for relaxing or entertaining. Inside, sophisticated design meets effortless comfort. The open-concept floor plan is filled with natural light and complemented by an oversized front porch and covered rear Trex decking, creating seamless indoor-outdoor living. A bonus feature just off the kitchen is a bright, well-lit breakfast sunroom—an inviting spot to enjoy your morning coffee and start the day. The chef’s kitchen is both stunning and highly functional, featuring ceiling-height cabinetry extending to the 10-foot ceilings, soft-close doors and drawers throughout, and an oversized island with a double trash pullout, sink, and dishwasher. A luxury JennAir appliance package includes a 42-inch fully integrated refrigerator, 48-inch six-burner commercial-style range, built-in microwave drawer, and designer wood hood. The spacious great room is anchored by a gas-log fireplace and custom built-ins, creating an inviting setting for everyday living and entertaining. Hardwood flooring extends throughout the main level, owner’s suite, and all staircases, while 8-foot solid-core interior doors further enhance the home’s elevated design. The owner’s retreat offers a private sanctuary, complete with dual walk-in closets featuring built-in systems and a spa-inspired bath. The luxurious primary bath includes a freestanding soaking tub, oversized walk-in shower with bench and frameless glass enclosure, and tile extending to the ceiling. Every bathroom features quartz countertops, undermount sinks, and full-height tile surrounds. Additional Highlights • Breakfast/sunroom off the kitchen filled with natural light • Private bedroom/bonus space on the terrace level with direct walk-out access to the upgraded paver area, neighborhood greenspace, and community gathering area • Generous loft area between the primary suite and secondary bedrooms • Oversized garage with additional seasonal storage • Mudroom with built-in bench, cubbies, and hooks • Private elevator serving all three levels • Third-car tandem garage • Covered rear Trex decking and outdoor entertaining spaces • Opportunity to personalize interior finishes and selections with the JW Collection design team in their state-of-the-art design studio Laurel View: Elevated Living in South Forsyth offers more than luxury homes—it offers a lifestyle. Residents will enjoy an open-air pavilion, curated greenspace, and a community gathering area with a firepit, all within a secure, gated setting. Ideally located in South Forsyth’s thriving “SoFo” corridor, Laurel View provides convenient access to premier dining, shopping, entertainment, and top-rated schools. The Springhaven is now accepting sales and is currently under construction, with an anticipated completion in early 2027. IMPORTANT: The images shown are renderings of another home previously built by JW Collection in a similar neighborhood and are intended to illustrate the design and style of The Springhaven. They are not images of the actual home. The Springhaven is currently under construction, and final finishes, selections, and details may vary.
| 6 days ago | Listing updated with changes from the MLS® | |
| 6 days ago | Listing first seen on site |
Listings identified with the FMLS IDX logo come from FMLS and are held by brokerage firms other than the owner of this website and the listing brokerage is identified in any listing details. Information is deemed reliable but is not guaranteed. If you believe any FMLS listing contains material that infringes your copyrighted work, please click here to review our DMCA policy and learn how to submit a takedown request.

© 2017-2026 First Multiple Listing Service, Inc.
Did you know? You can invite friends and family to your search. They can join your search, rate and discuss listings with you.