

2756 Winding Lane NEBrookhaven, GA 30319
Due to the health concerns created by Coronavirus we are offering personal 1-1 online video walkthough tours where possible.
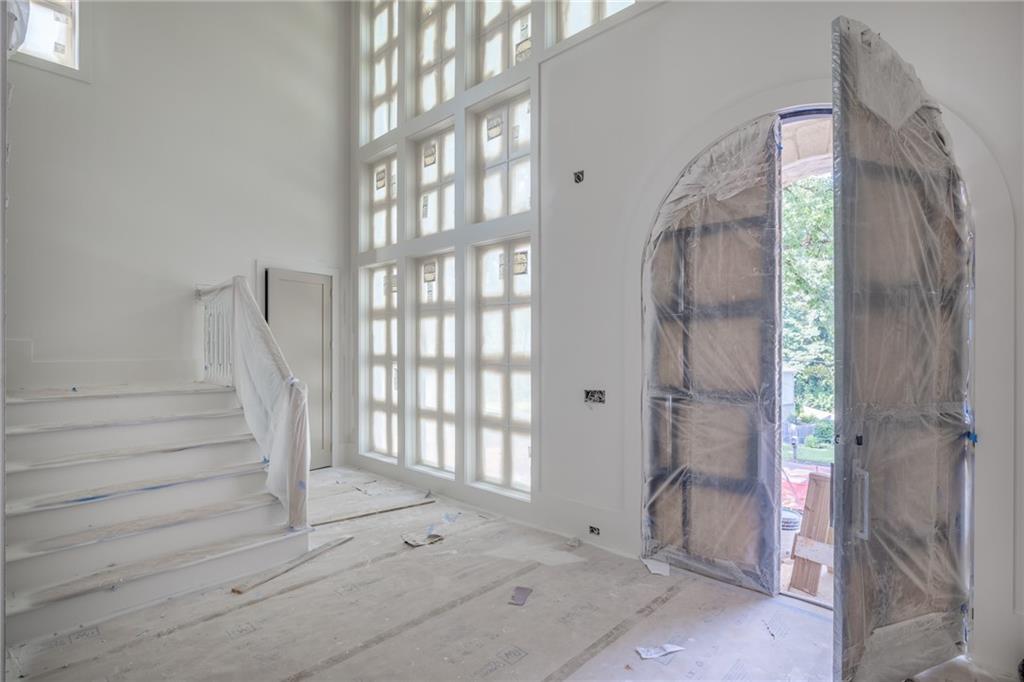
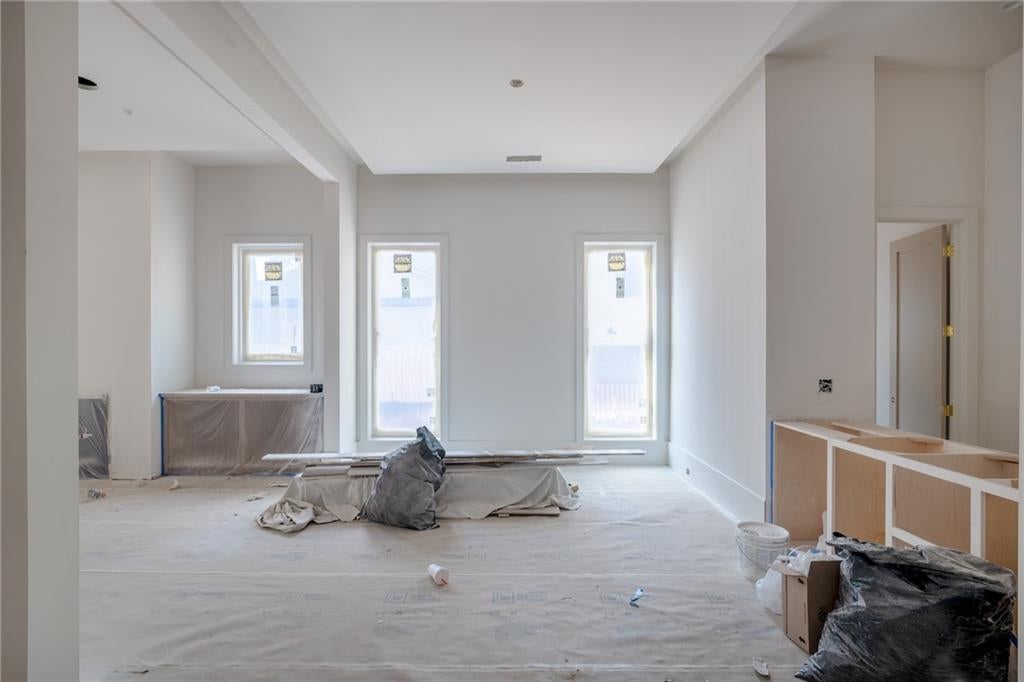
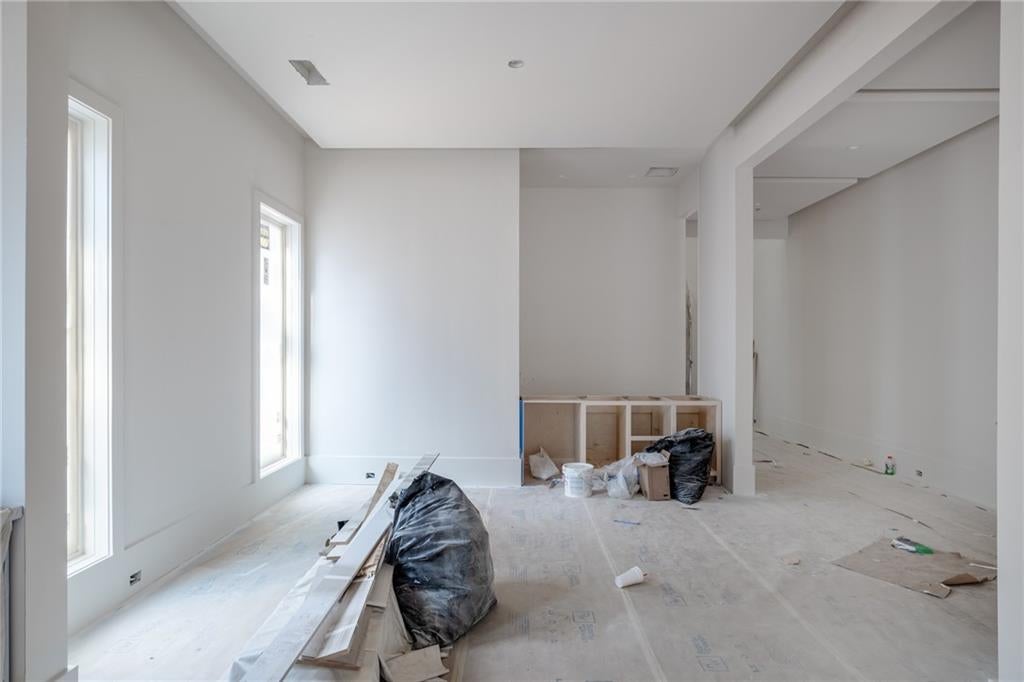
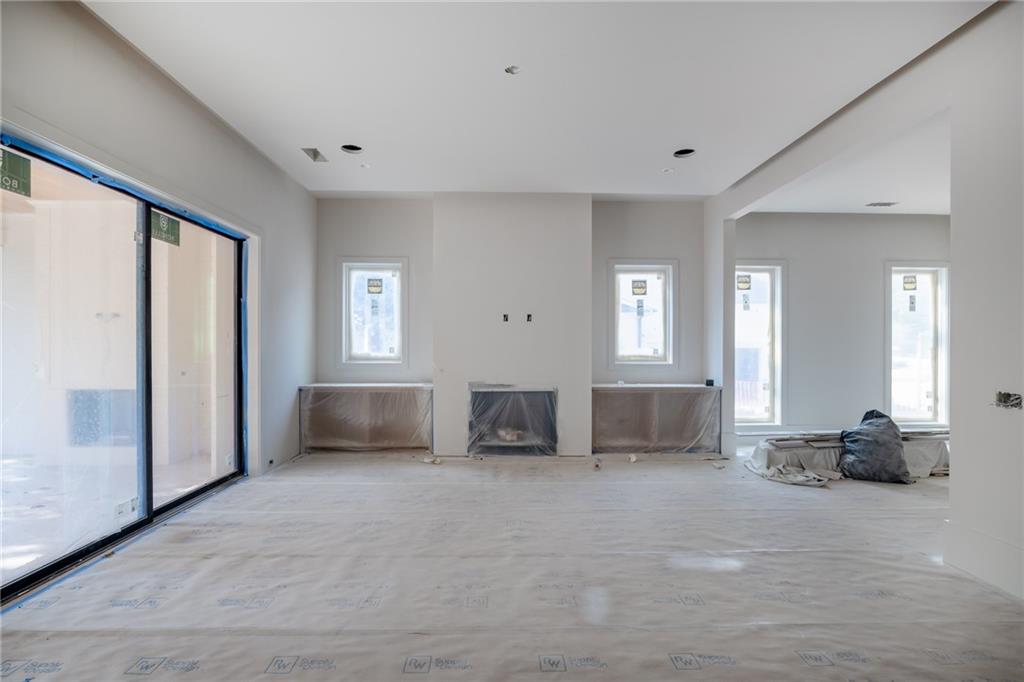
Exceptional design and striking architectural details define this stunning new construction residence in the heart of Ashford Park. Offering 5 bedrooms, 5.5 bathrooms, a 2-car garage, and an unfinished basement, the home pairs timeless craftsmanship with beautifully designed spaces for everyday living and entertaining. Dramatic rooflines, carriage lighting, a painted brick exterior, and a distinctive brick-arched entry create an unforgettable first impression. Inside, a soaring 2-story foyer sets the tone with an impressive wall of windows filling the entry with natural light. The dining room features a tray ceiling and flows effortlessly into the main living spaces, while a decorative see-through bar adds a sophisticated touch for entertaining. At the heart of the home, the kitchen is designed to impress with top-of-the-line appliances, a 48" range with double ovens, flat bartop, generous cabinetry, walk-in pantry, and breakfast nook. Open sightlines connect the kitchen to the spacious family room, where a fireplace anchors the space and creates an inviting setting for gatherings. A thoughtfully designed mudroom with built-in bench adds everyday functionality just off the 2-car garage, which is equipped with an EV charging station. A main-level guest suite with private full bath provides comfortable accommodations for overnight guests, while a powder room completes the main level. Upstairs, the oversized owner's suite is a true retreat with vaulted ceilings and separate his-and-hers walk-in closets. The spa-inspired bath features a tray ceiling, double vanity, freestanding soaking tub, and frameless glass shower. Three additional bedrooms each offer a walk-in closet and private full bathroom, creating comfortable and well-appointed spaces throughout the upper level. A conveniently located laundry room completes the second floor. Outdoor living is equally impressive, with a spacious covered patio featuring a wood-clad ceiling and fireplace, creating a beautiful extension of the home's entertaining spaces. The unfinished basement offers additional possibilities for future living, recreation, fitness, or entertaining space tailored to the next owner's needs. Set in the heart of Ashford Park, one of Brookhaven's most sought-after neighborhoods, this exceptional new construction home brings together distinctive architecture, refined interiors, thoughtful functionality, and impressive indoor-outdoor living in a location that continues to be one of the area's most desirable.
| yesterday | Listing first seen on site | |
| yesterday | Listing updated with changes from the MLS® |
Listings identified with the FMLS IDX logo come from FMLS and are held by brokerage firms other than the owner of this website and the listing brokerage is identified in any listing details. Information is deemed reliable but is not guaranteed. If you believe any FMLS listing contains material that infringes your copyrighted work, please click here to review our DMCA policy and learn how to submit a takedown request.

© 2017-2026 First Multiple Listing Service, Inc.
Did you know? You can invite friends and family to your search. They can join your search, rate and discuss listings with you.