Save
Ask
Tour
Hide
Share
$2,890,000
New Listing

346 Karen Drive
Alpharetta, GA 30009

Single Family Residence|Coming Soon
5
Beds
6
Total Baths
5
Full Baths
1
Partial Bath
5,050
SqFt
$572
/SqFt
2026
Built
Subdivision:
Alpha Park
County:
Fulton
Listing Courtesy Of: Carolyn Maselli of Rock River Realty, LLC. Broker: 404-354-8282 Prefer Ph#:[email protected]

Due to the health concerns created by Coronavirus we are offering personal 1-1 online video walkthough tours where possible.
Call Now: 1-404-328-7520
Is this the listing for you? We can help make it yours.
1-404-328-7520
Save
Ask
Tour
Hide
Share

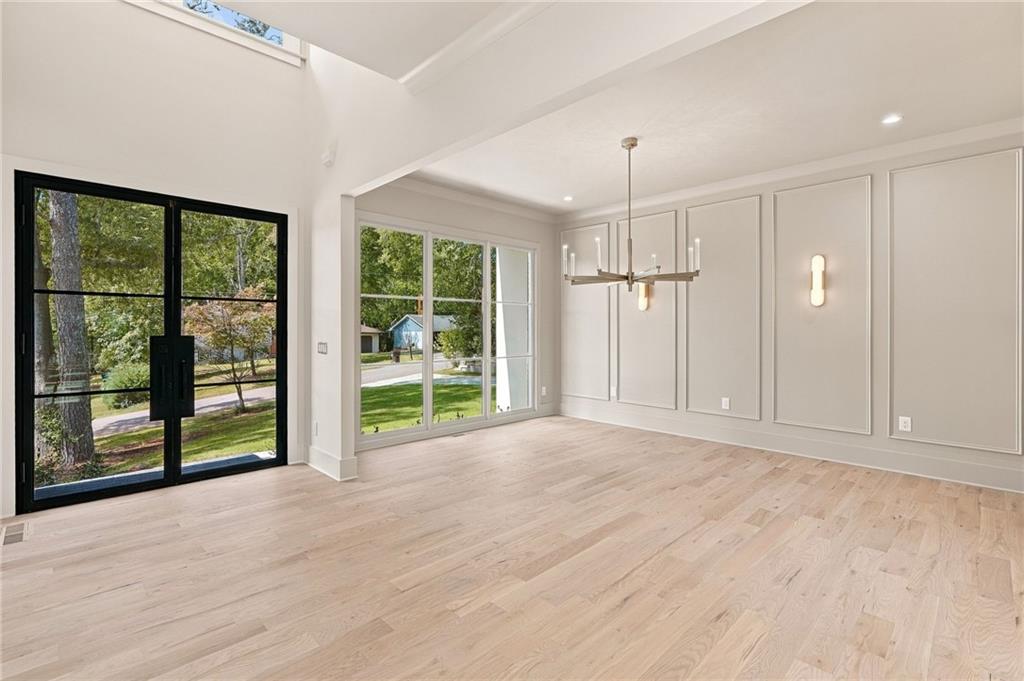
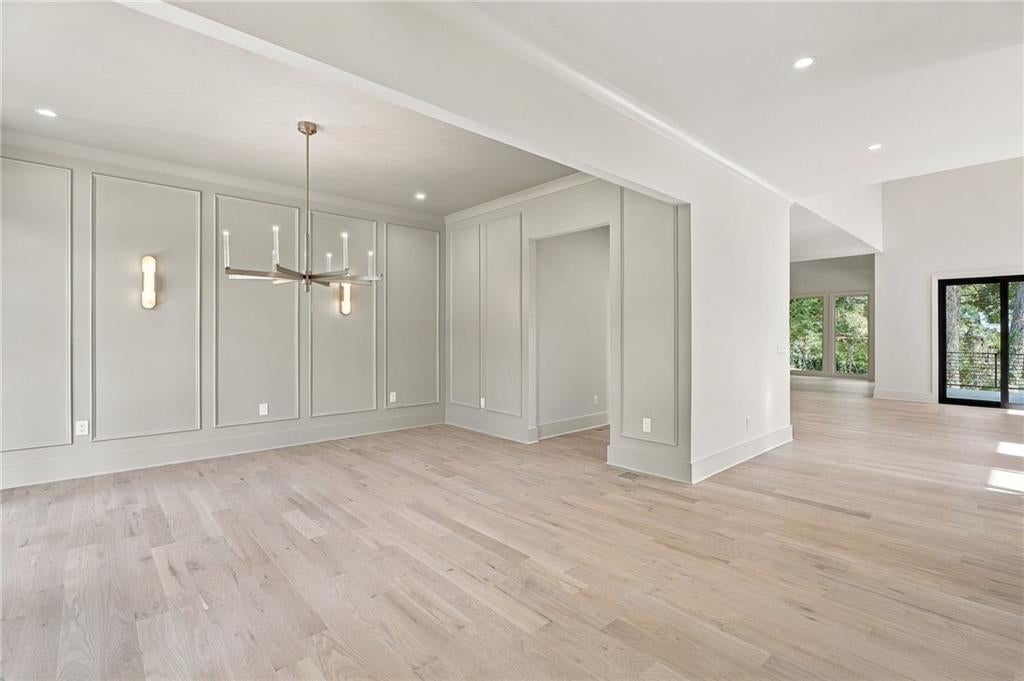
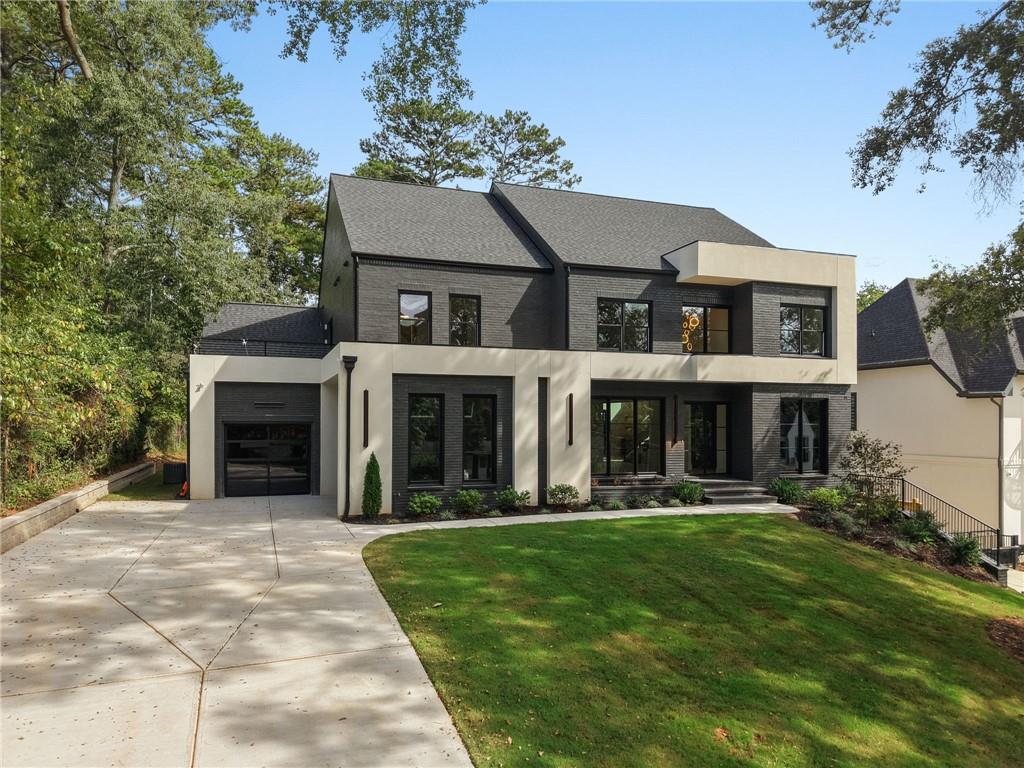
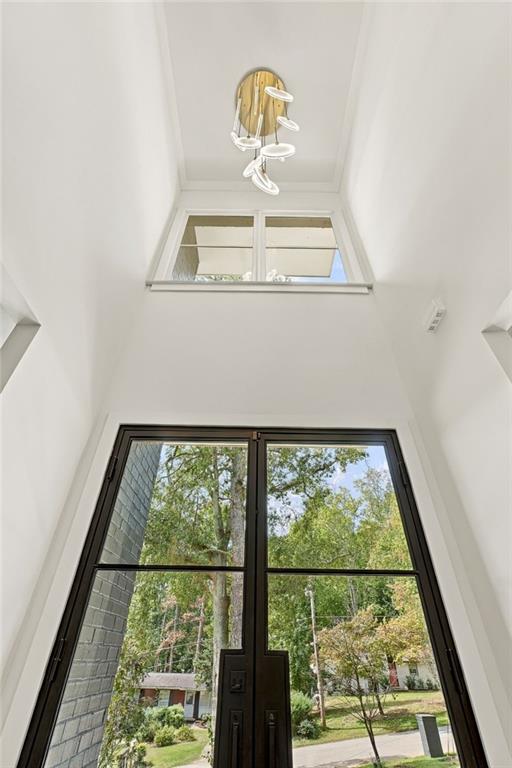
Another fabulous home by KJ Luxury Homes, showcasing thoughtful design, and elevated finishes throughout. This beautifull residence features a spacious primary suite conveniently located on the main level with its own stackable washer, and dryer within the primary closet. Second level features large flex space, full laundry room, four additional bedrooms, each offering its own private bathroom. Hardwood floors flow throughout the home, complementing the open and sophisticated interior. The gourmet kitchen is elevated by a separate prep kitchen/scullery, complete with an additional dishwasher and built-in coffee maker—perfect for morning cappuccinos and effortless entertaining. The expansive unfinished basement offers an incredible opportunity to create a space uniquely tailored to your lifestyle. Already studied for two additional bathrooms, the lower level provides the flexibility to add a home theater, gym, recreation room, wine cellar, additional guest accommodations, or whatever your vision may be. Showings begin Thursday, September 24

Save
Ask
Tour
Hide
Share
Listing Snapshot
Price 
$2,890,000
Days On Site 
0 Days
Bedrooms 
5
Inside Area (SqFt) 
5,050 sqft
Total Baths 
6
Full Baths 
5
Partial Baths 
1
Lot Size 
0.392 Acres
Year Built 
2026
MLS® Number 
7836087
Status 
Coming Soon
Property Tax 
$9,094
HOA/Condo/Coop Fees 
N/A
Sq Ft Source 
Builder
Friends & Family
Recent Activity
9 hours agoListing first seen on site
9 hours agoListing updated with changes from the MLS®
General Features
Acres 
0.392
Foundation 
Slab
Garage 
Yes
Garage Spaces 
3
Green Energy Efficient 
AppliancesDoorsHVACThermostatWater Heater
Home Warranty 
Yes
Land Lease 
No
Levels 
Three Or More
Parking 
GarageGarage Door OpenerGarage Faces SideKitchen LevelElectric Vehicle Charging Station(s)
Property Condition 
New Construction
Property Sub Type 
Single Family Residence
Security 
Security SystemCarbon Monoxide Detector(s)Security System OwnedSmoke Detector(s)
Sewer 
Public Sewer
SqFt Above 
5050
SqFt Total 
5050
Style 
ContemporaryModern
Utilities 
Cable AvailableElectricity AvailableNatural Gas AvailablePhone AvailableSewer AvailableUnderground UtilitiesWater Available
Water Source 
Public
Interior Features
Appliances 
DishwasherDisposalDouble OvenENERGY STAR Qualified AppliancesENERGY STAR Qualified Water HeaterMicrowaveRange HoodRefrigeratorSelf Cleaning OvenTankless Water Heater
Basement 
Bath/StubbedDaylightFullInterior EntryUnfinishedWalk-Out Access
Cooling 
Ceiling Fan(s)Central AirElectricZoned
Electric 
220 Volts in Garage220 Volts in Laundry
Fireplace 
Yes
Fireplace Features 
Gas LogGreat RoomMaster BedroomOutsideVentless
Fireplaces 
4
Flooring 
HardwoodStone
Heating 
CentralENERGY STAR Qualified EquipmentForced AirNatural Gas
Interior 
Breakfast BarPantryKitchen IslandBeamed CeilingsBookcasesCrown MoldingDouble VanityRecessed LightingVaulted Ceiling(s)Walk-In Closet(s)Wet BarMaster Downstairs
Laundry Features 
Electric Dryer HookupLaundry RoomMain LevelUpper Level
Main Level Bedrooms 
1
Window Features 
Double Pane WindowsInsulated WindowsWood Frames
Save
Ask
Tour
Hide
Share
Exterior Features
Construction Details 
BrickCement SidingStucco
Exterior 
LightingRain Gutters
Fencing 
None
Lot Features 
Back YardFront YardLandscapedLevelSprinklers In FrontSprinklers In Rear
Other Structures 
Garage(s)
Patio And Porch 
CoveredDeckFront PorchPatio
Pool Features 
None
Road Frontage 
City Street
Roof 
Composition
Spa Features 
None
View 
Trees/Woods
Waterfront Features 
None
Waterview 
Trees/Woods
Windows/Doors 
Double Pane WindowsInsulated WindowsWood Frames
Community Features
Horse Property 
None
Roads 
Asphalt
Schools
School District
Unknown
Elementary School
Alpharetta
Middle School
Northwestern
High School
Milton - Fulton
Listing Courtesy Of: Carolyn Maselli of Rock River Realty, LLC. Broker: 404-354-8282 Prefer Ph#:[email protected]

Listings identified with the FMLS IDX logo come from FMLS and are held by brokerage firms other than the owner of this website and the listing brokerage is identified in any listing details. Information is deemed reliable but is not guaranteed. If you believe any FMLS listing contains material that infringes your copyrighted work, please click here to review our DMCA policy and learn how to submit a takedown request.



© 2017-2026 First Multiple Listing Service, Inc.

Neighborhood & Commute
Source: Walkscore
Save
Ask
Tour
Hide
Share