Save
Ask
Tour
Hide
Share
$1,099,000
4 Days On Site

1159 Thornwell Drive NE
Brookhaven, GA 30319

For Sale|Single Family Residence|Active
6
Beds
5
Total Baths
4
Full Baths
1
Partial Bath
4,428
SqFt
$248
/SqFt
2000
Built
Subdivision:
Brookhaven Heights
County:
Dekalb
Listing Courtesy Of: Hasan Pasha of Harry Norman Realtors Broker: 404-233-4142 Prefer Ph#:[email protected]

Due to the health concerns created by Coronavirus we are offering personal 1-1 online video walkthough tours where possible.
Call Now: 1-404-328-7520
Is this the listing for you? We can help make it yours.
1-404-328-7520
1159 Thornwell Drive NE1159 Thornwell Drive NE1159 Thornwell Drive NE1159 Thornwell Drive NE
Save
Ask
Tour
Hide
Share

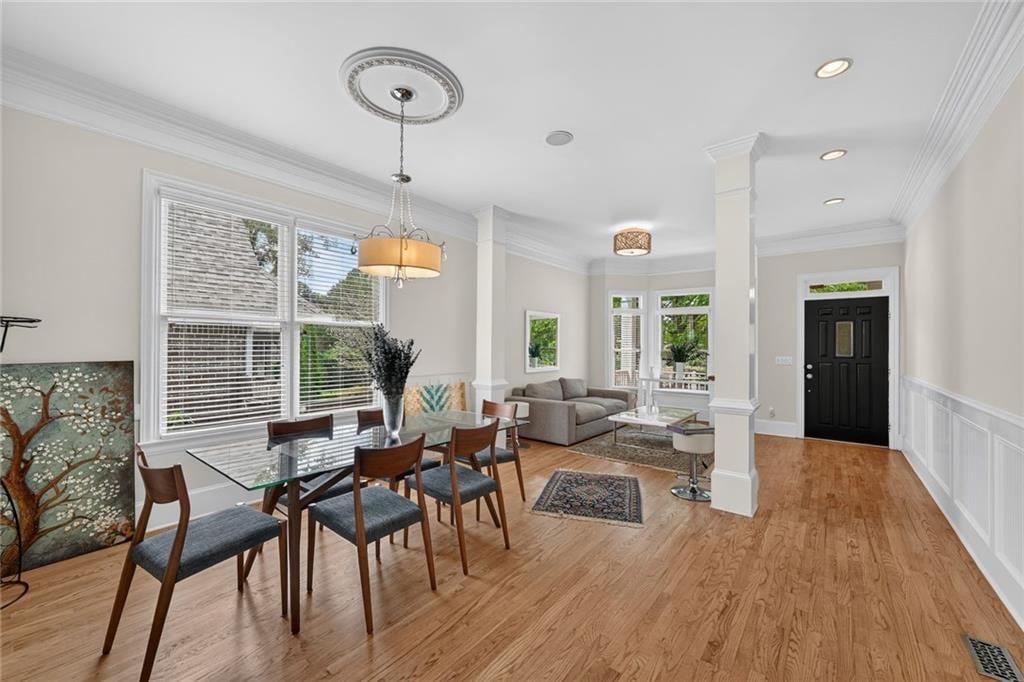
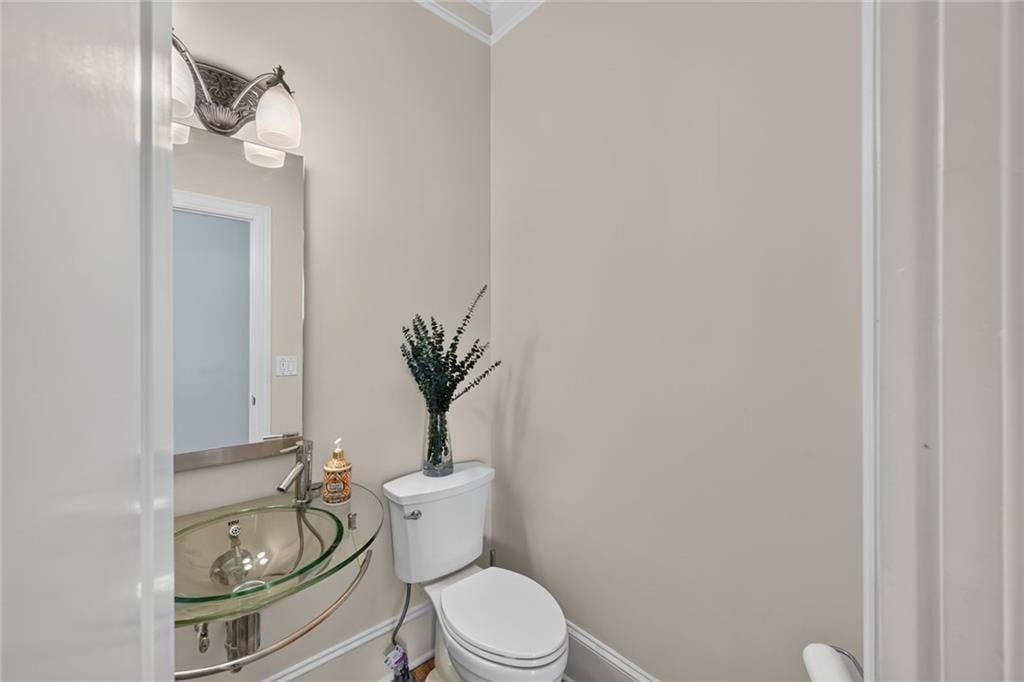
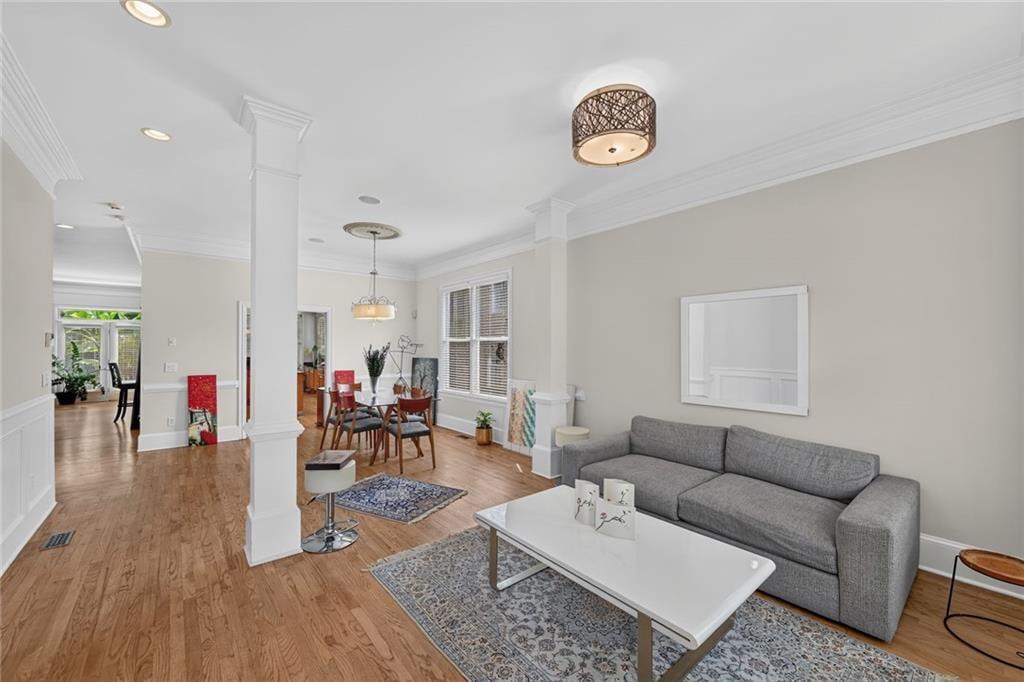
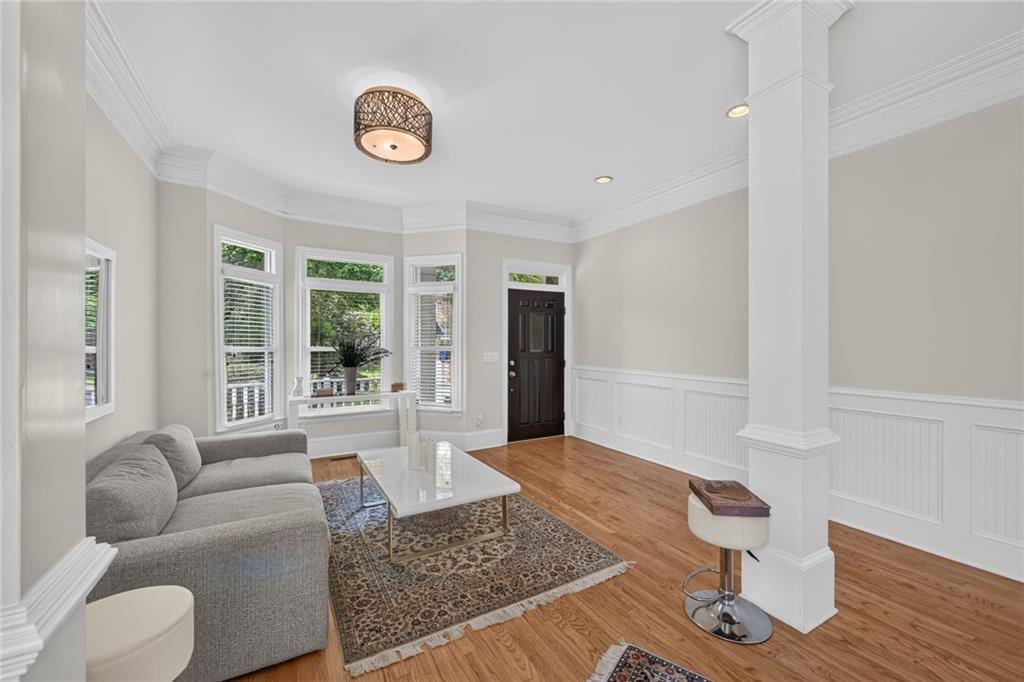
Tucked away on a peaceful Brookhaven street, this spacious residence blends timeless style, flexible living, and exceptional outdoor amenities. The light-filled main level features hardwood floors, generous living and dining spaces, a fireside great room, and an inviting kitchen with granite countertops, stainless appliances, custom cabinetry, breakfast area, and bar seating. Step outside to a private backyard retreat complete with an in-ground pool, expansive deck, and beautifully maintained landscaping—perfect for entertaining or relaxing at home. Upstairs, the oversized primary suite offers a sitting area, renovated bath, walk-in closet, and built-in coffee bar, complemented by three additional bedrooms and two full baths. The renovated terrace level provides outstanding versatility with a second kitchen, bedroom, full bath, office, recreation space, ample storage, and private exterior entrance—ideal for guests, extended family, or a separate living suite. Move-in ready and ideally positioned near Buckhead and Brookhaven dining and shopping, top schools, MARTA, Brookhaven City Centre, Langford Park, I-85, and GA-400, this home delivers space, convenience, and resort-style living in one exceptional package.

Save
Ask
Tour
Hide
Share
Listing Snapshot
Price 
$1,099,000
Days On Site 
4 Days
Bedrooms 
6
Inside Area (SqFt) 
4,428 sqft
Total Baths 
5
Full Baths 
4
Partial Baths 
1
Lot Size 
0.22 Acres
Year Built 
2000
MLS® Number 
7836232
Status 
Active
Property Tax 
$9,828
HOA/Condo/Coop Fees 
N/A
Sq Ft Source 
Owner
Friends & Family
Recent Activity
5 days agoListing first seen on site
5 days agoListing updated with changes from the MLS®
General Features
Acres 
0.22
Attached Garage 
Yes
Foundation 
See Remarks
Garage 
Yes
Garage Spaces 
2
Land Lease 
No
Levels 
Two
Parking 
AttachedGarage Door OpenerGarageGarage Faces FrontKitchen Level
Parking Spaces 
2
Property Sub Type 
Single Family Residence
Security 
Smoke Detector(s)
Sewer 
Public Sewer
SqFt Total 
4428
Style 
Traditional
Utilities 
Cable AvailableElectricity AvailableNatural Gas AvailablePhone AvailableSewer AvailableWater Available
Water Source 
Public
Interior Features
Appliances 
DishwasherDisposalDouble OvenDryerGas Water HeaterMicrowaveRefrigeratorWasher
Basement 
DaylightExterior EntryFinishedFullInterior Entry
Cooling 
Ceiling Fan(s)Central AirElectricZoned
Electric 
220 Volts in LaundryGenerator
Fireplace 
Yes
Fireplace Features 
Factory BuiltFamily RoomGas Starter
Fireplaces 
1
Flooring 
ConcreteHardwood
Heating 
CentralForced AirNatural GasZoned
Interior 
PantryDouble VanityHigh Speed InternetWalk-In Closet(s)
Laundry Features 
In BasementLaundry RoomUpper LevelOther
Spa 
Yes
Save
Ask
Tour
Hide
Share
Exterior Features
Construction Details 
CedarShingle SidingOther
Exterior 
Other
Fencing 
Back Yard
Lot Features 
Back YardLevel
Other Structures 
None
Patio And Porch 
Deck
Pool Features 
GuniteHeatedIn Ground
Road Frontage 
Other
Roof 
Composition
Spa 
Yes
Spa Features 
Private
View 
Other
Waterfront Features 
None
Waterview 
Other
Community Features
Accessibility Features 
Therapeutic Whirlpool
Horse Property 
None
Roads 
Asphalt
Schools
School District
Unknown
Elementary School
Ashford Park
Middle School
Chamblee
High School
Chamblee
Listing Courtesy Of: Hasan Pasha of Harry Norman Realtors Broker: 404-233-4142 Prefer Ph#:[email protected]

Listings identified with the FMLS IDX logo come from FMLS and are held by brokerage firms other than the owner of this website and the listing brokerage is identified in any listing details. Information is deemed reliable but is not guaranteed. If you believe any FMLS listing contains material that infringes your copyrighted work, please click here to review our DMCA policy and learn how to submit a takedown request.



© 2017-2026 First Multiple Listing Service, Inc.

Neighborhood & Commute
Source: Walkscore
Save
Ask
Tour
Hide
Share