

1510 Birmingham RoadMilton, GA 30004
Due to the health concerns created by Coronavirus we are offering personal 1-1 online video walkthough tours where possible.
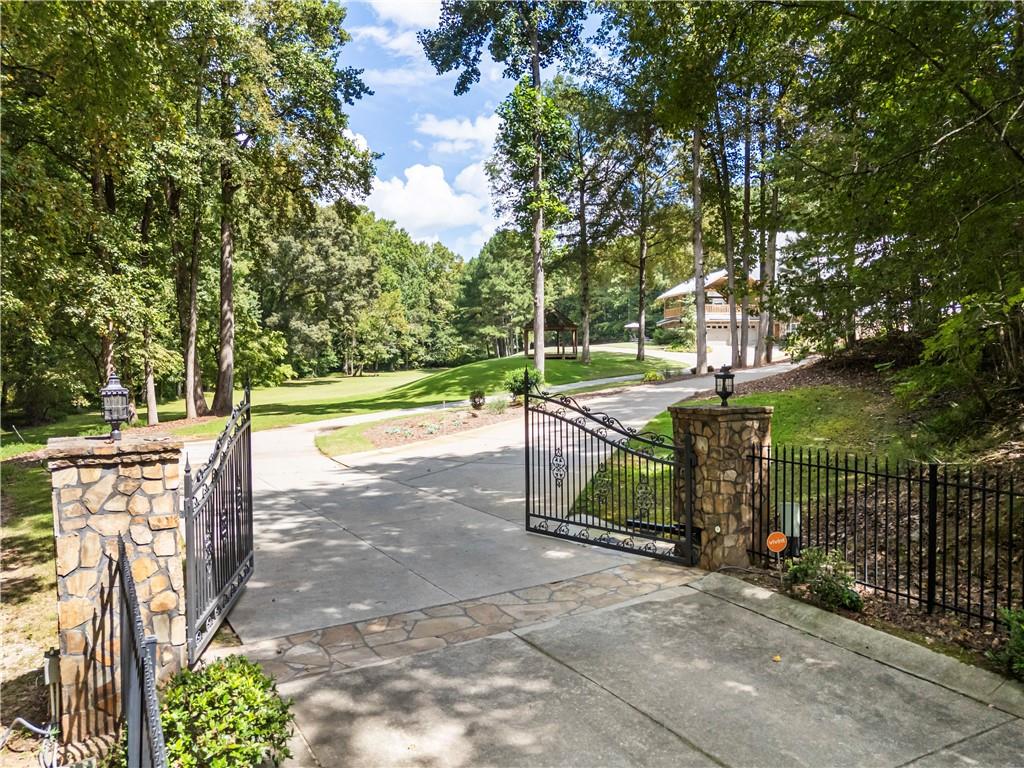
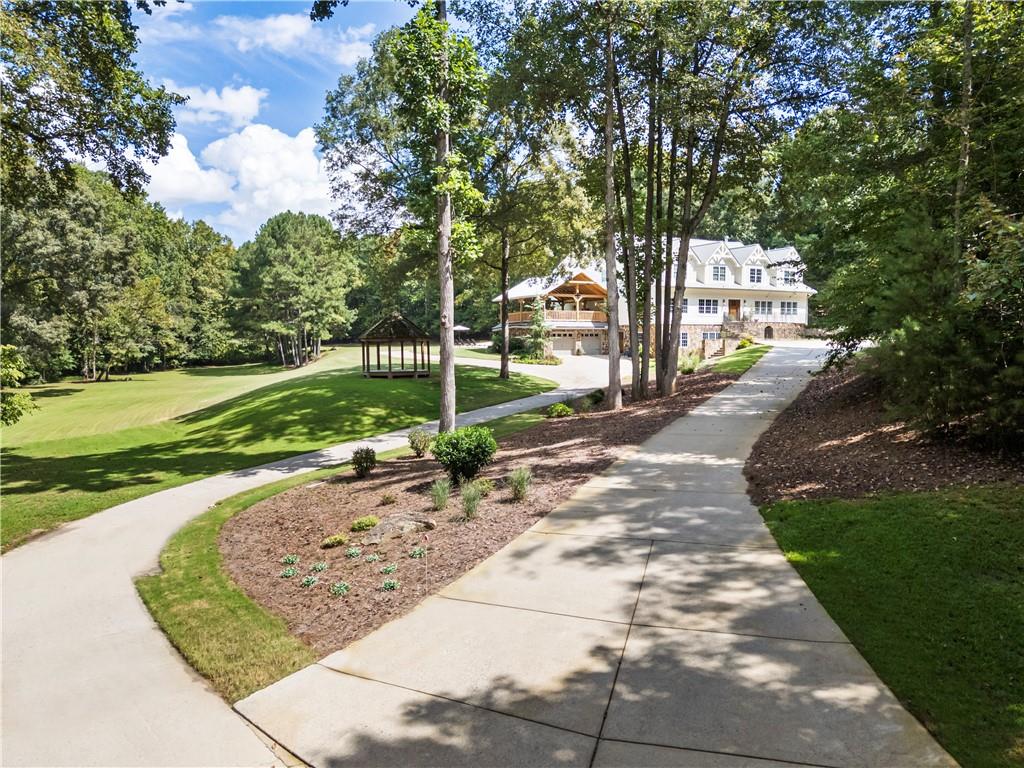
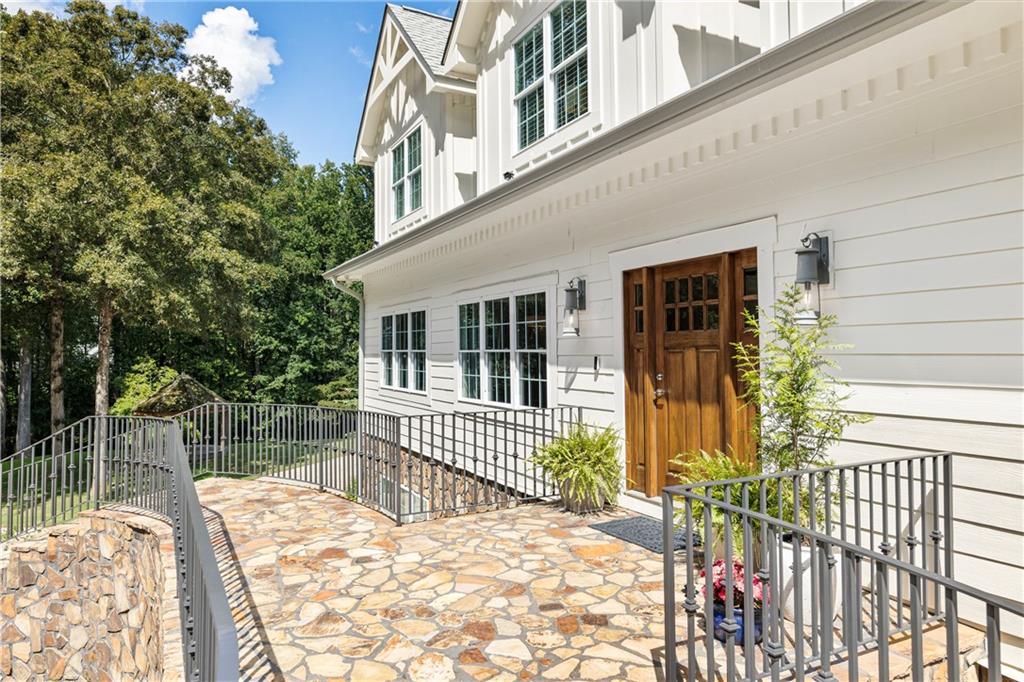
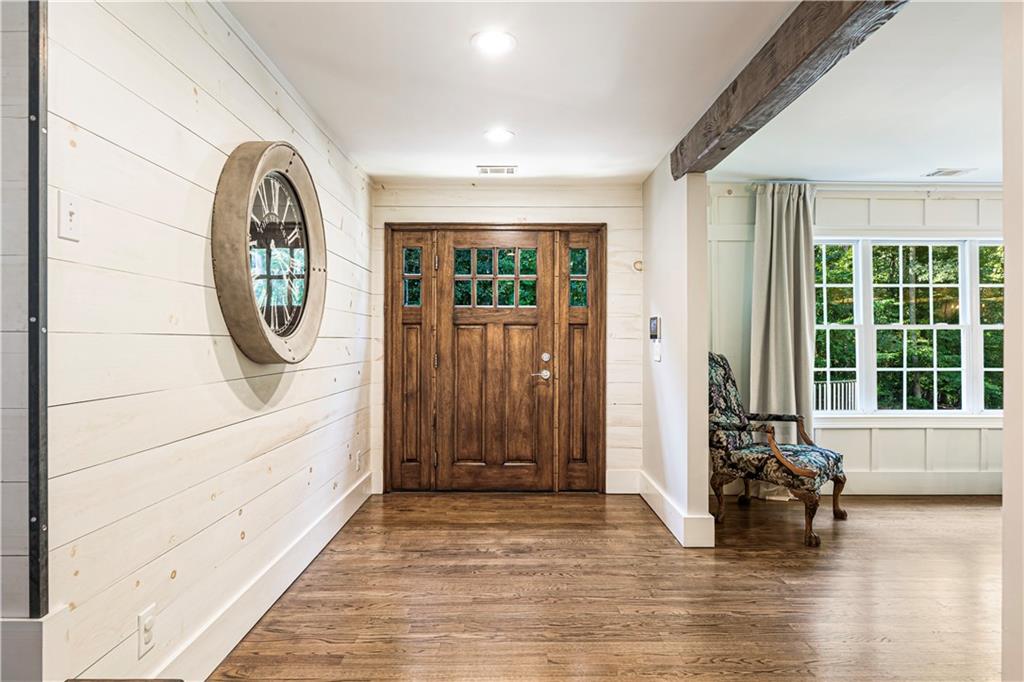
Private by nature and distinctive by design, this remarkable Milton home offers nearly 10,000 square feet of living space on more than five acres of level, open land. Designed for both everyday living and memorable gatherings, the home combines fine craftsmanship and rich architectural character with spaces that feel beautiful, welcoming, and wonderfully comfortable. From the moment you enter, it is clear this is not a conventional home. Wood beams, custom millwork, stone, brick, steel, and beautifully detailed finishes create warmth and texture throughout. The main level brings the kitchen, dining, and living spaces together naturally, with a well-appointed primary suite and additional bedroom creating an inviting retreat for everyday life. The kitchen is a true centerpiece, with warm white cabinetry, a substantial 12-foot island, and a separate walk-in culinary pantry with extensive cabinetry, counter space, and a large pizza oven. Thoughtfully designed for both everyday cooking and gathering, the kitchen opens directly to a 500-square-foot covered deck, while French doors lead to a separate covered back porch. The generous outdoor living spaces create a natural extension of the home's living areas, with room for both relaxed seating and dining. Upstairs, the home takes on an entirely different personality. A dramatic beamed great room rises beneath soaring ceilings, with a loft overlooking the space below. The expansive great room provides a wonderful setting for time with family and friends, while the generous bedrooms create a comfortable private retreat for family members. A dedicated kitchen and laundry area add everyday convenience and independence to this level. The scale is impressive, yet the warmth of the materials keeps it inviting and comfortable. The terrace level adds another dimension to the home, with a collection of spaces that feels like its own destination. At its heart is a spacious gathering area with beautiful beamed ceilings, detailed wall trim, and a bar connected directly to the kitchen, creating a warm and inviting setting. A private theater, office, bedroom, and two full bathrooms add remarkable flexibility, while the dedicated gym and sauna offer a private place to exercise and unwind. A separate laundry with built-in dog bath adds comfort and everyday convenience. Beautiful detailing and warm architectural character make this far more than a traditional lower level. The grounds are a natural extension of the home, with more than five acres of mature trees, gardens, open lawn, beautiful meadows, a private pool, and creek creating the kind of setting that is increasingly difficult to find in Milton—private and peaceful, with an abundance of usable space. Covered outdoor spaces and the poolside setting make it easy to spend time outside, with plenty of room to play, gather around the fire, enjoy a meal, or simply take in the beauty and quiet of the property. This is a home with personality—one that reveals something different at every turn, with craftsmanship and character woven throughout. A home designed not simply to impress, but to be lived in, gathered in, and enjoyed for years to come—where every day feels extraordinary.
| 4 days ago | Listing first seen on site | |
| 4 days ago | Listing updated with changes from the MLS® |
Listings identified with the FMLS IDX logo come from FMLS and are held by brokerage firms other than the owner of this website and the listing brokerage is identified in any listing details. Information is deemed reliable but is not guaranteed. If you believe any FMLS listing contains material that infringes your copyrighted work, please click here to review our DMCA policy and learn how to submit a takedown request.

© 2017-2026 First Multiple Listing Service, Inc.
Did you know? You can invite friends and family to your search. They can join your search, rate and discuss listings with you.