

35 Green Chase CourtRoswell, GA 30075
Due to the health concerns created by Coronavirus we are offering personal 1-1 online video walkthough tours where possible.
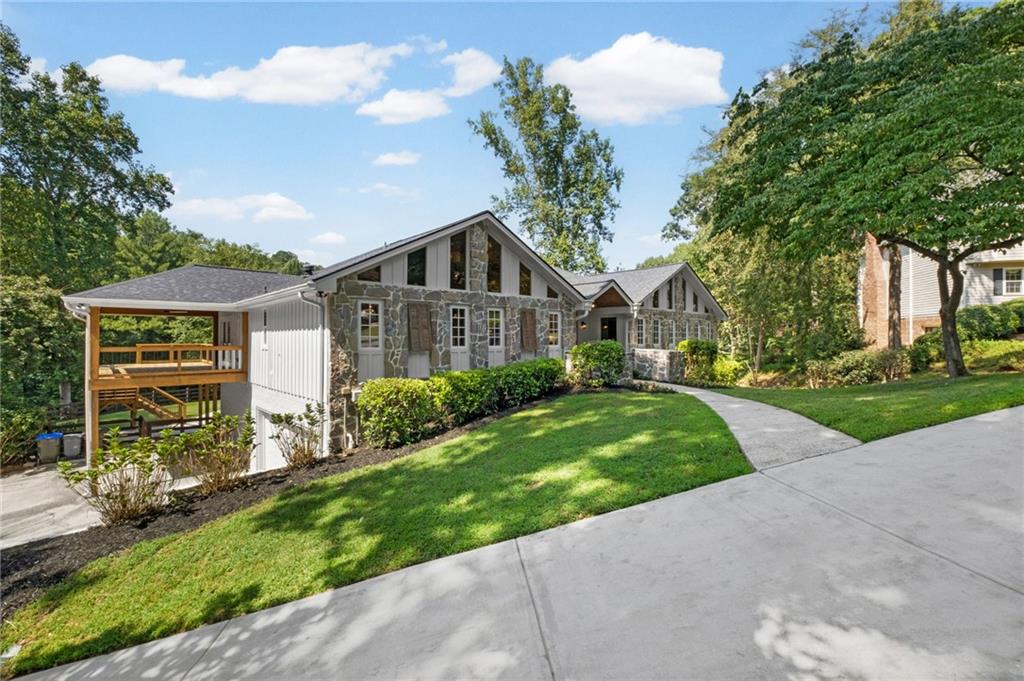
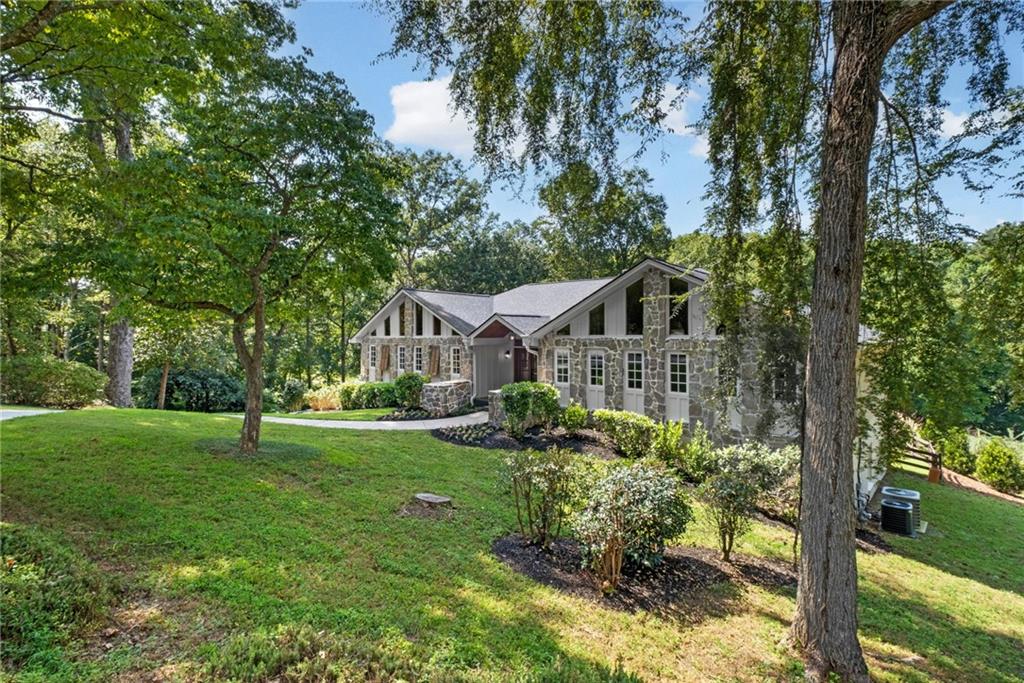
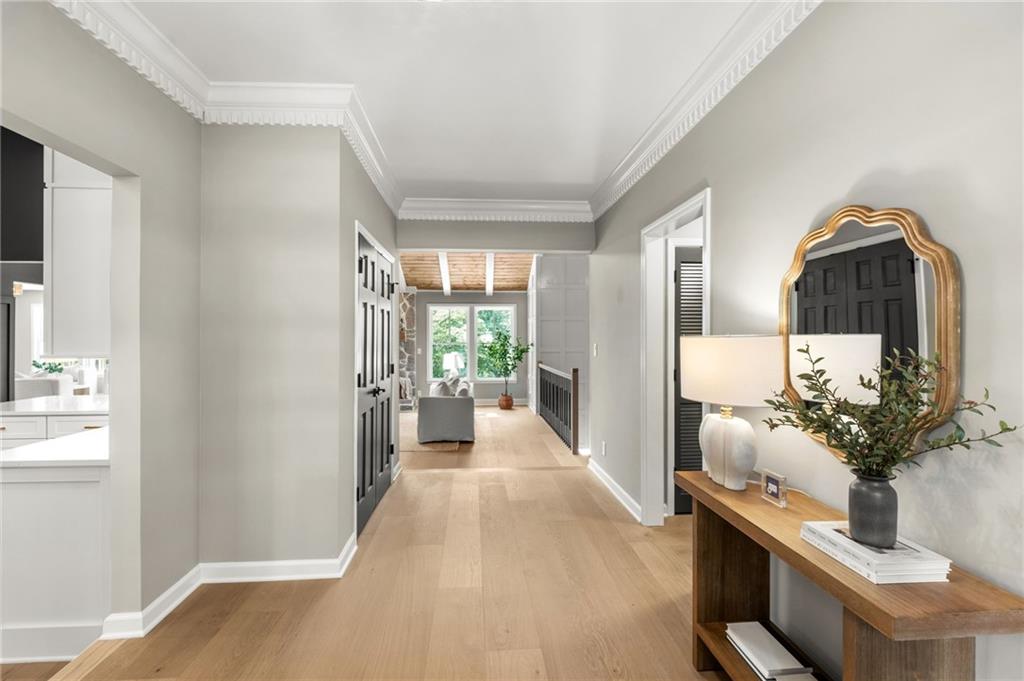
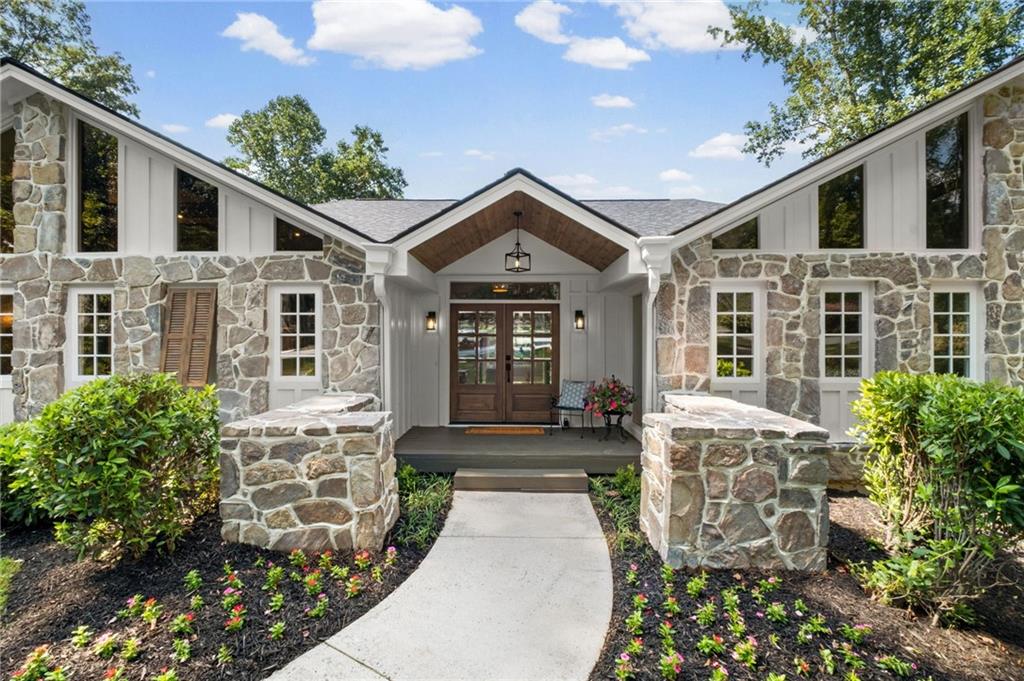
A truly exceptional home in one of Brookfield Country Club’s most beautiful settings! Completely renovated from top to bottom, this stunning 5-bedroom, 3.5-bath home offers the perfect combination of sophisticated design, thoughtful functionality, and effortless entertaining. Set on a quiet cul-de-sac overlooking a picturesque pond and the 18th tee box, the property also features a private pool and spectacular golf course views. Every inch of the home has been thoughtfully upgraded with an emphasis on quality and entertaining | The main level is filled with natural light, while two inviting living spaces are perfectly positioned to take advantage of the gorgeous views of the pool and golf course. At the heart of the home is a show-stopping kitchen featuring a 48" range, expansive 10-foot island, and two separate countertop seating areas. The kitchen seamlessly opens to the dining room, where a fireplace, soaring beams, and beautiful finishes create an unforgettable gathering space | And then there’s the scullery - the true pièce de résistance and a dream for any entertainer. Designed to keep the main kitchen pristine, this incredible space features a grocery lift, stained-wood open shelving, abundant cabinetry and counter space, a sink, dishwasher, full-size refrigerator, and plenty of room for all those extra appliances and entertaining essentials | The outdoor setting is simply unmatched. Relax on the covered deck, take a dip in the pool, or enjoy an evening outdoors while watching golfers play the 18th hole. With access to the cart path, the clubhouse and driving range are just a short stroll away, making it easy to enjoy all that Brookfield Country Club has to offer. | The beautifully finished daylight basement offers exceptional flexibility with two additional bedrooms, full size bathroom and a versatile flex space that can easily serve as a home gym, office, conditioned storage, or even a sixth bedroom. Designed for both everyday living and extended stays, this level is also ideal for multigenerational living. The pool-level basement also features a spacious living room with fireplace, a custom mudroom, and an impressive bar with sink, beverage cooler, and ice maker - perfect for entertaining or creating a private retreat for family and guests. A generous storage area provides plenty of room for all of life’s extras | The details continue into the oversized two-car garage, which comfortably accommodates two full-size vehicles with room to spare. In addition to the garage, there is ample parking on the driveway for guests and golf carts. For the ultimate in convenience, a custom grocery lift transports your groceries directly from the garage to the scullery, making unloading after a big shopping trip effortless | Brand new windows, interior/exterior paint, flooring, lighting, water heater, basement HVAC, blow-in attic insulation | Brookfield HOA membership is voluntary. Golf, Swim, and Tennis Club memberships are separate and optional. Please visit the Brookfield Country Club website for information regarding membership options.
| 5 days ago | Status changed to Pending | |
| 5 days ago | Listing updated with changes from the MLS® | |
| 4 weeks ago | Listing first seen on site |
Listings identified with the FMLS IDX logo come from FMLS and are held by brokerage firms other than the owner of this website and the listing brokerage is identified in any listing details. Information is deemed reliable but is not guaranteed. If you believe any FMLS listing contains material that infringes your copyrighted work, please click here to review our DMCA policy and learn how to submit a takedown request.

© 2017-2026 First Multiple Listing Service, Inc.
Did you know? You can invite friends and family to your search. They can join your search, rate and discuss listings with you.