Save
Ask
Tour
Hide
Share
$449,900
New Listing

3535 Greenshire Court
Douglasville, GA 30135

For Sale|Single Family Residence|Active
6
Beds
5
Total Baths
5
Full Baths
5,094
SqFt
$88
/SqFt
1993
Built
Subdivision:
Chapel Hill
County:
Douglas
Listing Courtesy Of: JEFF STACEY of EXP Realty, LLC. Broker: 888-959-9461 Prefer Ph#:[email protected]

Due to the health concerns created by Coronavirus we are offering personal 1-1 online video walkthough tours where possible.
Call Now: 1-404-328-7520
Is this the listing for you? We can help make it yours.
1-404-328-7520
3535 Greenshire Court3535 Greenshire Court3535 Greenshire Court3535 Greenshire Court
Save
Ask
Tour
Hide
Share

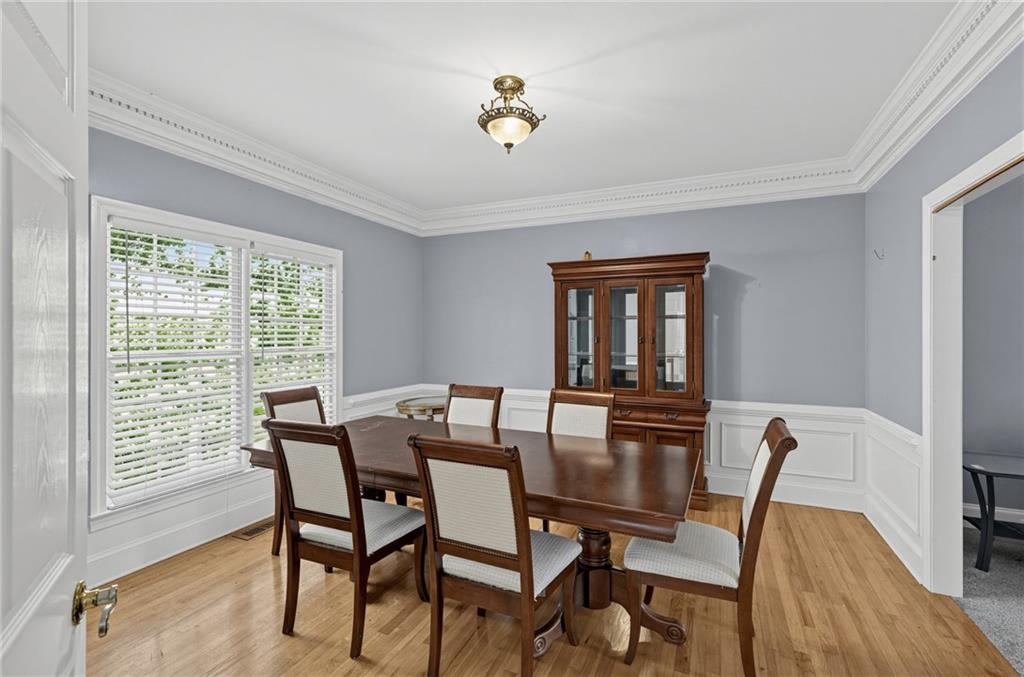
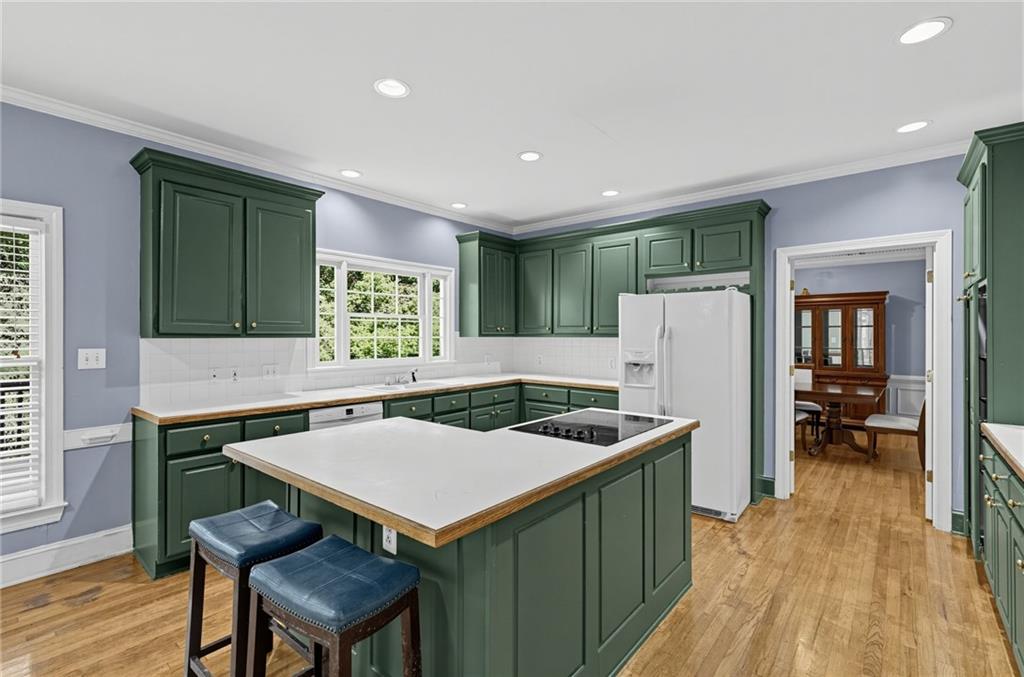
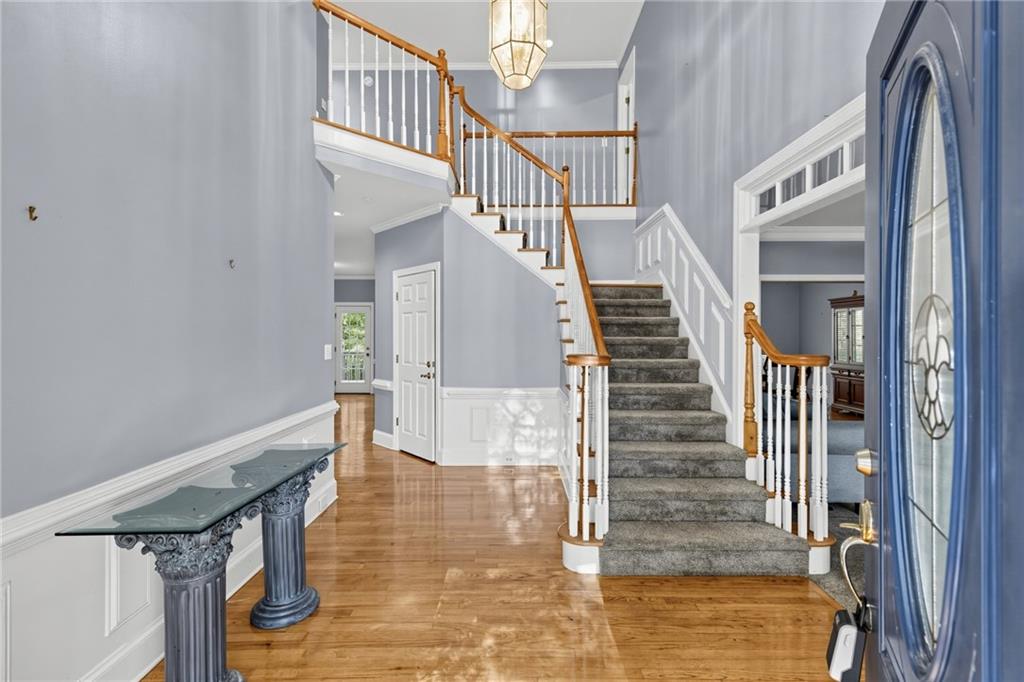
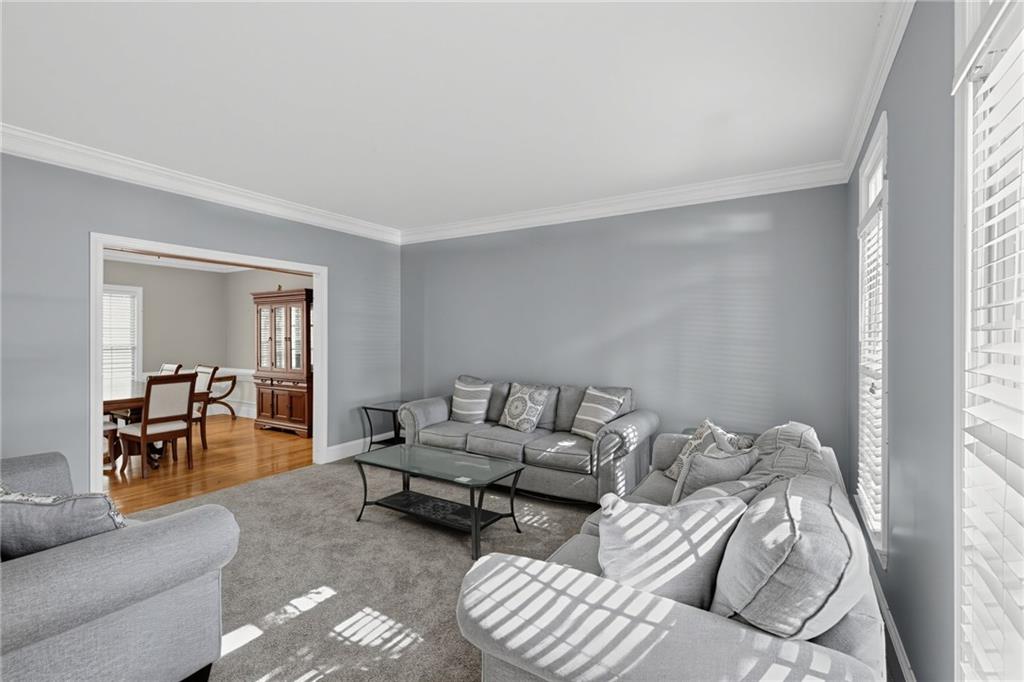
Classic Brick Elegance in Chapel Hills Country Club in need of Chip and Joanna type buyer. Major upside for the experienced remodeler. Welcome home to this traditional two-story brick beauty in sought-after Chapel Hills Country Club. The main level offers a gracious flow for everyday living and entertaining, with a formal living room, an elegant dining room, and a warm family room anchored by a cozy fireplace. The kitchen is the heart of the home, featuring a large center island and a sunny breakfast area that overlooks the family room and opens to the back deck, ideal for morning coffee or evening grilling. A bedroom and full bath on the main level provide flexibility for guests, a home office, or multigenerational living. The double attached garage offers convenient access right to the kitchen, making grocery days a breeze. Upstairs, the oversized primary suite is a true retreat, complete with a luxurious en suite bath boasting a whirlpool tub, separate shower, double vanities, and a large walk-in closet. Three additional bedrooms and two full baths complete the upper level, giving everyone room to spread out. The fully finished basement expands your living space with a bedroom, full bath, game room, and dedicated media room, perfect for movie nights and entertaining, plus a mechanical room for storage. Step out to the back patio and enjoy the yard. With generous space on every level and a prime location in one of Douglasville's established country club communities, this home is ready for its next chapter. Schedule your showing today!

Save
Ask
Tour
Hide
Share
Listing Snapshot
Price 
$449,900
Days On Site 
0 Days
Bedrooms 
6
Inside Area (SqFt) 
5,094 sqft
Total Baths 
5
Full Baths 
5
Partial Baths 
N/A
Lot Size 
0.5052 Acres
Year Built 
1993
MLS® Number 
7842423
Status 
Active
Property Tax 
$10,190
HOA/Condo/Coop Fees 
$70.83 monthly
Sq Ft Source 
Public Records
Friends & Family
Recent Activity
8 hours agoListing first seen on site
8 hours agoListing updated with changes from the MLS®
General Features
Acres 
0.5052
Attached Garage 
Yes
Foundation 
Brick/Mortar
Garage 
Yes
Garage Spaces 
2
Land Lease 
No
Levels 
Three Or More
Parking 
AttachedGarageGarage Door OpenerGarage Faces SideKitchen LevelDriveway
Property Sub Type 
Single Family Residence
Security 
Smoke Detector(s)
Sewer 
Public Sewer
SqFt Total 
5094
Style 
Traditional
Utilities 
Cable AvailableElectricity AvailableNatural Gas AvailableSewer AvailableUnderground UtilitiesWater Available
Water Source 
Public
Interior Features
Appliances 
DishwasherElectric CooktopElectric OvenElectric Water HeaterRefrigerator
Basement 
Exterior EntryFinishedFullInterior Entry
Cooling 
Central Air
Electric 
220 Volts
Fireplace 
Yes
Fireplaces 
1
Flooring 
CarpetCeramic TileHardwood
Heating 
Central
Interior 
Kitchen IslandBookcasesCathedral Ceiling(s)Double VanityEntrance FoyerHigh Speed InternetWalk-In Closet(s)Wet Bar
Laundry Features 
Electric Dryer HookupIn HallLaundry RoomUpper Level
Main Level Bedrooms 
1
Window Features 
Wood Frames
Save
Ask
Tour
Hide
Share
Exterior Features
Construction Details 
Wood Siding
Exterior 
Other
Fencing 
None
Lot Features 
Back Yard
Other Structures 
None
Patio And Porch 
DeckFront Porch
Pool Features 
None
Road Frontage 
City Street
Roof 
Composition
Spa Features 
None
View 
Neighborhood
Waterfront Features 
None
Waterview 
Neighborhood
Windows/Doors 
Wood Frames
Community Features
Accessibility Features 
Therapeutic Whirlpool
Association Fee 
$850.0
Association Fee Frequency 
Annually
Community Features 
ClubhouseGolfPlaygroundPoolTennis Court(s)
Horse Property 
None
Financing Terms Available 
1031 ExchangeCashConventionalFHAVA Loan
Roads 
Asphalt
Schools
School District
Unknown
Elementary School
Chapel Hill - Douglas
Middle School
Chapel Hill - Douglas
High School
Chapel Hill
Listing Courtesy Of: JEFF STACEY of EXP Realty, LLC. Broker: 888-959-9461 Prefer Ph#:[email protected]

Listings identified with the FMLS IDX logo come from FMLS and are held by brokerage firms other than the owner of this website and the listing brokerage is identified in any listing details. Information is deemed reliable but is not guaranteed. If you believe any FMLS listing contains material that infringes your copyrighted work, please click here to review our DMCA policy and learn how to submit a takedown request.



© 2017-2026 First Multiple Listing Service, Inc.

Neighborhood & Commute
Source: Walkscore
Save
Ask
Tour
Hide
Share