

Save
Ask
Tour
Hide
$4,250,000
5 Days On Site
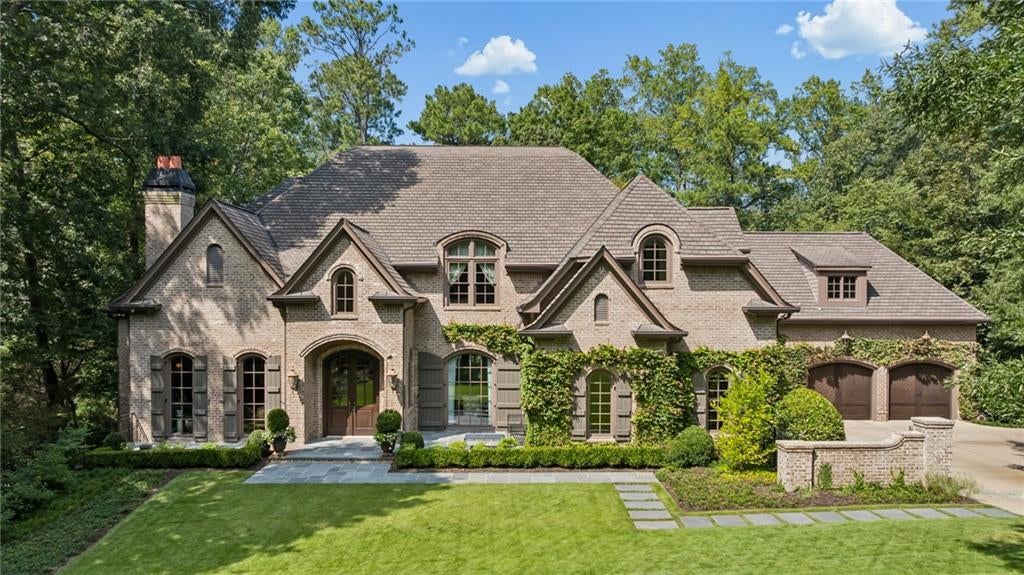
405 Kenbrook DriveSandy Springs, GA 30327
For Sale|Single Family Residence|Active
6
Beds
9
Total Baths
6
Full Baths
3
Partial Baths
7,561
SqFt
$562
/SqFt
2008
Built
Subdivision:
Londonberry
County:
Fulton
Listing Courtesy Of: CATHY BOSTON of HOME Luxury Real Estate
Broker: 404-660-5431
Prefer Ph#:[email protected]
Due to the health concerns created by Coronavirus we are offering personal 1-1 online video walkthough tours where possible.
Call Now: 1-404-328-7520
Is this the listing for you? We can help make it yours.
1-404-328-7520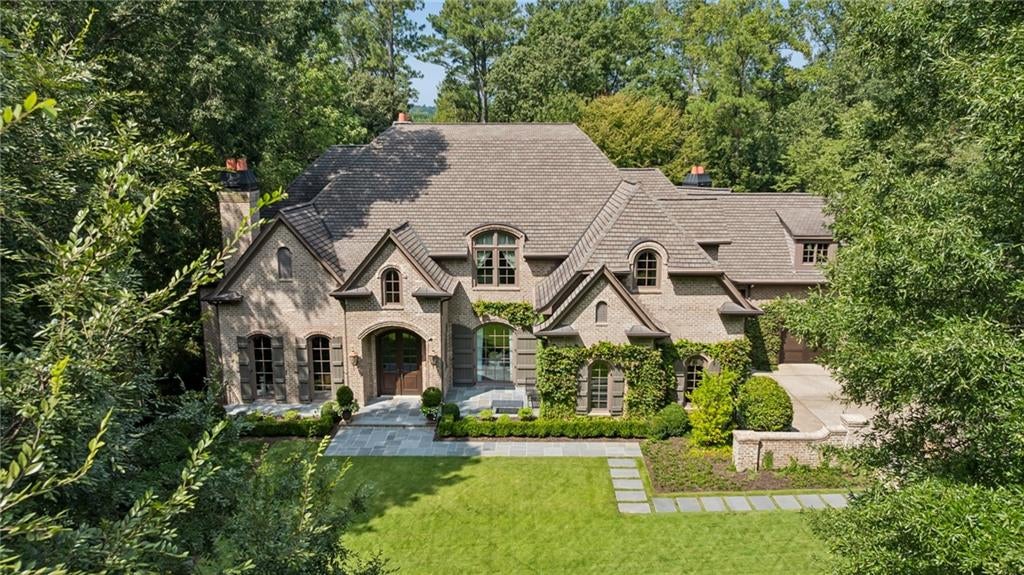

Save
Ask
Tour
Hide
Save
Ask
Tour
Hide
Listing Snapshot
Price
$4,250,000
Days On Site
5 Days
Bedrooms
6
Inside Area (SqFt)
7,561 sqft
Total Baths
9
Full Baths
6
Partial Baths
3
Lot Size
1.016 Acres
Year Built
2008
MLS® Number
7842442
Status
Active
Property Tax
$25,043
HOA/Condo/Coop Fees
N/A
Sq Ft Source
Public Records
Friends & Family
Recent Activity
| 20 hours ago | Status changed to Active | |
| 20 hours ago | Listing updated with changes from the MLS® | |
| 6 days ago | Listing first seen on site |
General Features
Acres
1.016
Attached Garage
Yes
Foundation
Brick/Mortar
Garage
Yes
Garage Spaces
4
Land Lease
No
Levels
Two
Parking
AttachedGarageGarage Faces SideKitchen LevelDriveway
Property Sub Type
Single Family Residence
Security
Security SystemCarbon Monoxide Detector(s)Secured Garage/ParkingSecurity GateSecurity LightsSecurity System OwnedSmoke Detector(s)
Sewer
Public Sewer
SqFt Total
7561
Style
Traditional
Utilities
Cable AvailableElectricity AvailableNatural Gas AvailableSewer AvailableUnderground UtilitiesWater Available
Water Source
Public
Interior Features
Appliances
DishwasherDisposalDouble OvenGas CooktopGas OvenGas RangeGas Water HeaterMicrowaveRange HoodRefrigeratorSelf Cleaning Oven
Basement
DaylightExterior EntryFinishedFullWalk-Out Access
Cooling
Central AirZoned
Electric
220 Volts
Fireplace
Yes
Fireplace Features
Family RoomGas StarterGreat RoomLiving RoomMaster BedroomOutside
Fireplaces
6
Flooring
Wood
Heating
CentralForced AirNatural GasZoned
Interior
Eat-in KitchenPantryIn-Law FloorplanKitchen IslandBookcasesCathedral Ceiling(s)Double VanityEntrance FoyerHis and Hers ClosetsSaunaSound SystemWalk-In Closet(s)Wet BarMaster Downstairs
Laundry Features
Laundry RoomMain LevelSink
Main Level Bedrooms
1
Window Features
Double Pane Windows
Save
Ask
Tour
Hide
Exterior Features
Construction Details
Brick
Exterior
Gas GrillPrivate EntrancePrivate Yard
Fencing
Back Yard
Lot Features
Back YardFront YardLandscapedLevelPrivate
Other Structures
None
Patio And Porch
CoveredDeckPatioRear Porch
Pool Features
GuniteIn GroundPrivateSalt Water
Private Pool
Yes
Road Frontage
City Street
Roof
Composition
Spa Features
None
View
City
Waterfront Features
None
Waterview
City
Windows/Doors
Double Pane Windows
Community Features
Accessibility Features
Therapeutic Whirlpool
Community Features
None
Horse Property
None
Roads
Asphalt
Schools
School District
Unknown
Elementary School
Heards Ferry
Middle School
Ridgeview Charter
High School
Riverwood International Charter
Listing Courtesy Of: CATHY BOSTON of HOME Luxury Real Estate
Broker: 404-660-5431
Prefer Ph#:[email protected]
Listings identified with the FMLS IDX logo come from FMLS and are held by brokerage firms other than the owner of this website and the listing brokerage is identified in any listing details. Information is deemed reliable but is not guaranteed. If you believe any FMLS listing contains material that infringes your copyrighted work, please click here to review our DMCA policy and learn how to submit a takedown request.

© 2017-2026 First Multiple Listing Service, Inc.
Listings identified with the FMLS IDX logo come from FMLS and are held by brokerage firms other than the owner of this website and the listing brokerage is identified in any listing details. Information is deemed reliable but is not guaranteed. If you believe any FMLS listing contains material that infringes your copyrighted work, please click here to review our DMCA policy and learn how to submit a takedown request.
© 2017-2026 First Multiple Listing Service, Inc.
Neighborhood & Commute
Source: Walkscore
Save
Ask
Tour
Hide
Did you know? You can invite friends and family to your search. They can join your search, rate and discuss listings with you.