Save
Ask
Tour
Hide
Share
$2,589,000
4 Days On Site

39 W Wesley Road NW 4
Atlanta, GA 30305

For Sale|Townhouse|Active
3
Beds
6
Total Baths
4
Full Baths
2
Partial Baths
4,307
SqFt
$601
/SqFt
2009
Built
Subdivision:
West Wesley Townhomes
County:
Fulton
Listing Courtesy Of: LESLIE PONDER of HOME Luxury Real Estate Broker: 404-697-2149 Prefer Ph#:[email protected]

Due to the health concerns created by Coronavirus we are offering personal 1-1 online video walkthough tours where possible.
Call Now: 1-404-328-7520
Is this the listing for you? We can help make it yours.
1-404-328-7520
39 W Wesley Road NW 439 W Wesley Road NW 439 W Wesley Road NW 439 W Wesley Road NW 4
Save
Ask
Tour
Hide
Share

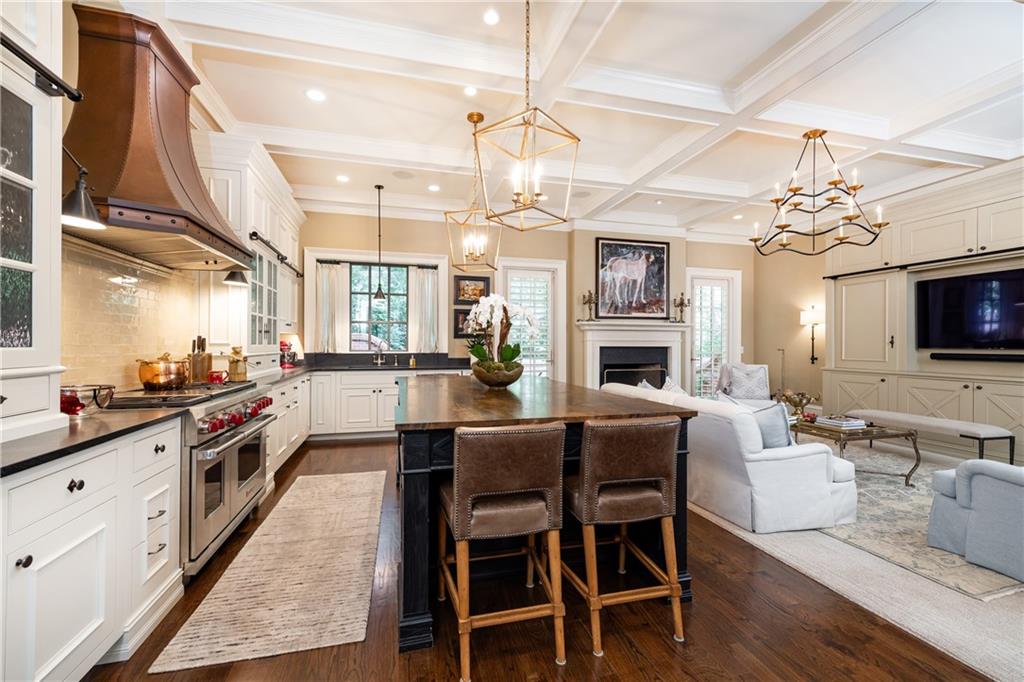
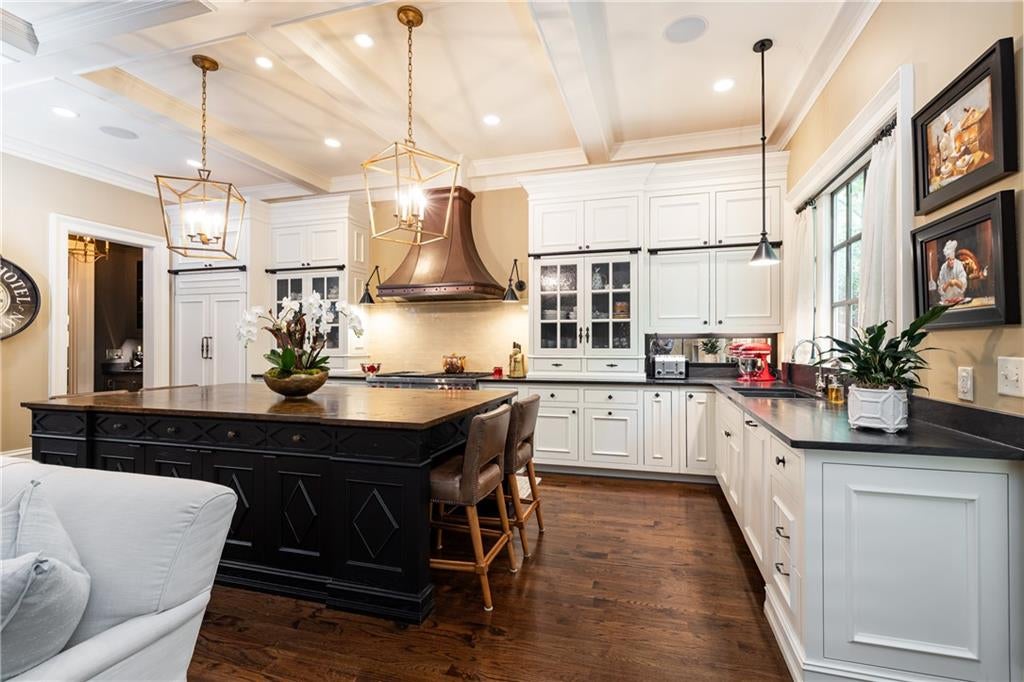
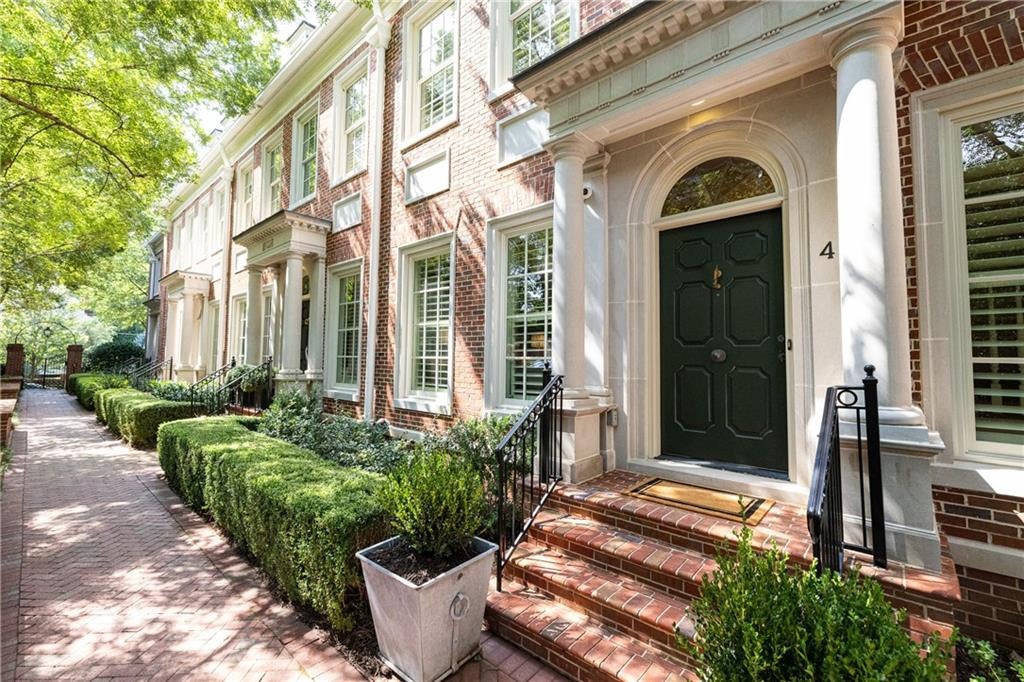
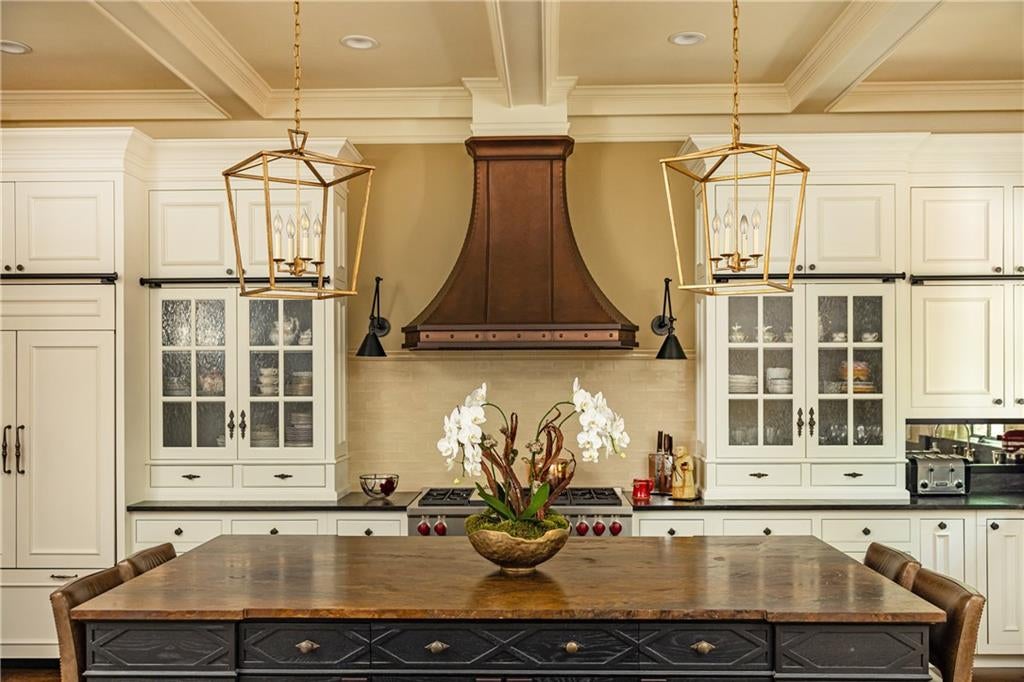
Elegance and sophistication abound in this thoughtfully designed townhome. Timeless traditional style is blended with a more modern touch to create a fabulous space from top to bottom. The expanded kitchen features a custom vent hood, Wolf 6 burner gas stove, double oven, and a statement island. The kitchen is bathed in light from windows overlooking a private terrace with a built in Wolf grill to enjoy meals al fresco. In the family room you’ll find coffered ceilings, custom cabinetry, a gas fireplace and double French doors leading to the terrace. A wet bar with a sub zero ice maker leads to the Dining Room. The primary bedroom features a fireplace with gas logs, coffered ceilings, two baths with heated flooring, a steam shower, and soaking tub along with two generously sized walk in closets. In addition to the washer and dryer the expanded laundry room has an Asko drying cabinet, large sink, and ample cabinetry. Two additional bedrooms both with ensuite baths. On the top floor you’ll find the media room with an Atlanta Home Theater custom television, wet bar, and powder room. Three sets of French doors lead to the private balcony with two custom bed swings, shiplap walls, and all weather draperies. The balcony overlooks a wooded park for year round privacy. On the ground level the two car garage has epoxy flooring, shiplap and brick walls, sconce lighting, and a walk in storage closet. The large custom entry door leads to a gracious foyer with brick flooring. Also on this level is the home gym and wine room with a Viking wine refrigerator, custom cabinetry with soft close drawers and a stone serving surface. The room holds over 800 bottles of wine. Plantation shutters and custom draperies throughout as well as a Sonos whole house sound system. The paneled elevator provides access to all levels. This well appointed townhome is the perfect balance of refined elegance and comfortable living, with every level designed for both entertaining and everyday enjoyment.

Save
Ask
Tour
Hide
Share
Listing Snapshot
Price 
$2,589,000
Days On Site 
4 Days
Bedrooms 
3
Inside Area (SqFt) 
4,307 sqft
Total Baths 
6
Full Baths 
4
Partial Baths 
2
Lot Size 
0.05 Acres
Year Built 
2009
MLS® Number 
7842520
Status 
Active
Property Tax 
$27,096
HOA/Condo/Coop Fees 
$1,333.33 monthly
Sq Ft Source 
Public Records
Friends & Family
Recent Activity
2 days agoStatus changed to Active
2 days agoListing updated with changes from the MLS®
5 days agoListing first seen on site
General Features
Acres 
0.05
Foundation 
Concrete Perimeter
Garage 
Yes
Garage Spaces 
2
Green Energy Efficient 
Thermostat
Land Lease 
No
Levels 
Three Or More
Parking 
GarageGarage Door OpenerStorage
Property Sub Type 
Townhouse
Security 
Secured Garage/ParkingSecurity GateSmoke Detector(s)
Sewer 
Public Sewer
SqFt Total 
4307
Style 
TownhouseTraditional
Utilities 
Other
Water Source 
Public
Interior Features
Appliances 
DishwasherDisposalDouble OvenDryerGas CooktopMicrowaveRange HoodRefrigeratorWasherOther
Basement 
FinishedInterior Entry
Cooling 
Ceiling Fan(s)Central Air
Electric 
220 Volts in Laundry
Fireplace 
Yes
Fireplace Features 
Gas LogGas StarterMaster Bedroom
Fireplaces 
2
Flooring 
BrickHardwood
Heating 
Central
Interior 
Breakfast BarEat-in KitchenPantryKitchen IslandBookcasesCoffered Ceiling(s)Crown MoldingElevatorEntrance FoyerHis and Hers ClosetsRecessed LightingSound SystemWalk-In Closet(s)Wet Bar
Laundry Features 
In HallLaundry RoomSink
Window Features 
Double Pane WindowsPlantation ShuttersWindow Treatments
Save
Ask
Tour
Hide
Share
Exterior Features
Exterior 
BalconyGas GrillLightingPrivate EntranceRain Gutters
Fencing 
Fenced
Lot Features 
LandscapedWooded
Other Structures 
None
Patio And Porch 
Front PorchTerrace
Pool Features 
None
Road Frontage 
City Street
Roof 
Slate
Spa Features 
None
View 
Park/GreenbeltTrees/Woods
Waterfront Features 
None
Waterview 
Park/GreenbeltTrees/Woods
Windows/Doors 
Double Pane WindowsPlantation ShuttersWindow Treatments
Community Features
Accessibility Features 
Accessible Elevator Installed
Association Fee 
$4000.0
Association Fee Frequency 
Quarterly
Community Features 
Gated
Horse Property 
None
Roads 
Asphalt
Schools
School District
Unknown
Elementary School
Morris Brandon
Middle School
Willis A. Sutton
High School
North Atlanta
Listing Courtesy Of: LESLIE PONDER of HOME Luxury Real Estate Broker: 404-697-2149 Prefer Ph#:[email protected]

Listings identified with the FMLS IDX logo come from FMLS and are held by brokerage firms other than the owner of this website and the listing brokerage is identified in any listing details. Information is deemed reliable but is not guaranteed. If you believe any FMLS listing contains material that infringes your copyrighted work, please click here to review our DMCA policy and learn how to submit a takedown request.



© 2017-2026 First Multiple Listing Service, Inc.

Neighborhood & Commute
Source: Walkscore
Save
Ask
Tour
Hide
Share