Save
Ask
Tour
Hide
Share
$620,000
13 Days On Site

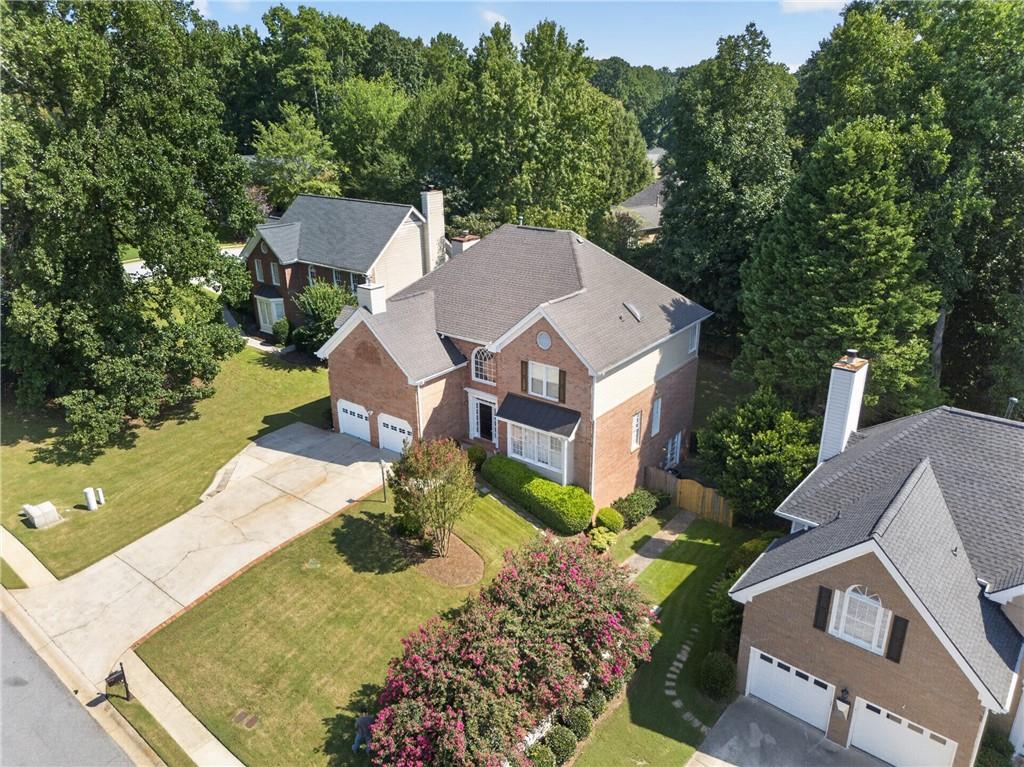
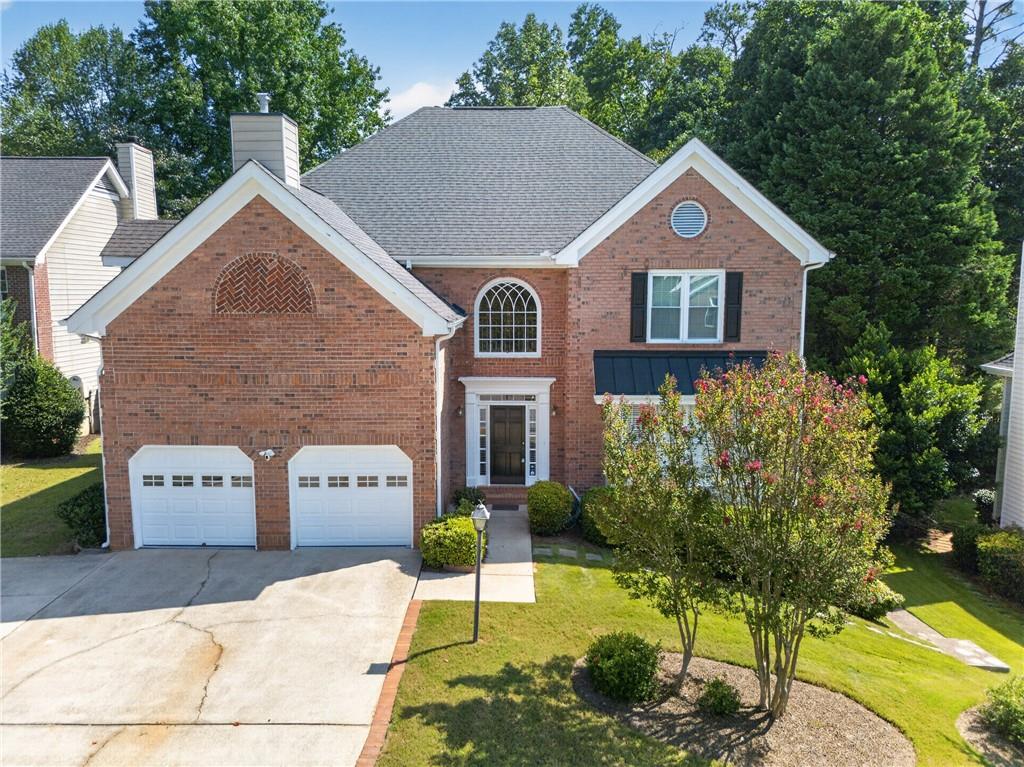
3155 Oak Hampton Way
Duluth, GA 30096

For Sale|Single Family Residence|Active
5
Beds
4
Total Baths
3
Full Baths
1
Partial Bath
4,439
SqFt
$140
/SqFt
1993
Built
Subdivision:
Hampton Place
County:
Gwinnett
Listing Courtesy Of: Rajanikant Parikh of S4 Labs Mortgage & Real Estate, LLC Broker: 770-962-3636 Prefer Ph#:[email protected]

Due to the health concerns created by Coronavirus we are offering personal 1-1 online video walkthough tours where possible.
Call Now: 1-404-328-7520
Is this the listing for you? We can help make it yours.
1-404-328-7520
3155 Oak Hampton Way3155 Oak Hampton Way3155 Oak Hampton Way3155 Oak Hampton Way
Save
Ask
Tour
Hide
Share

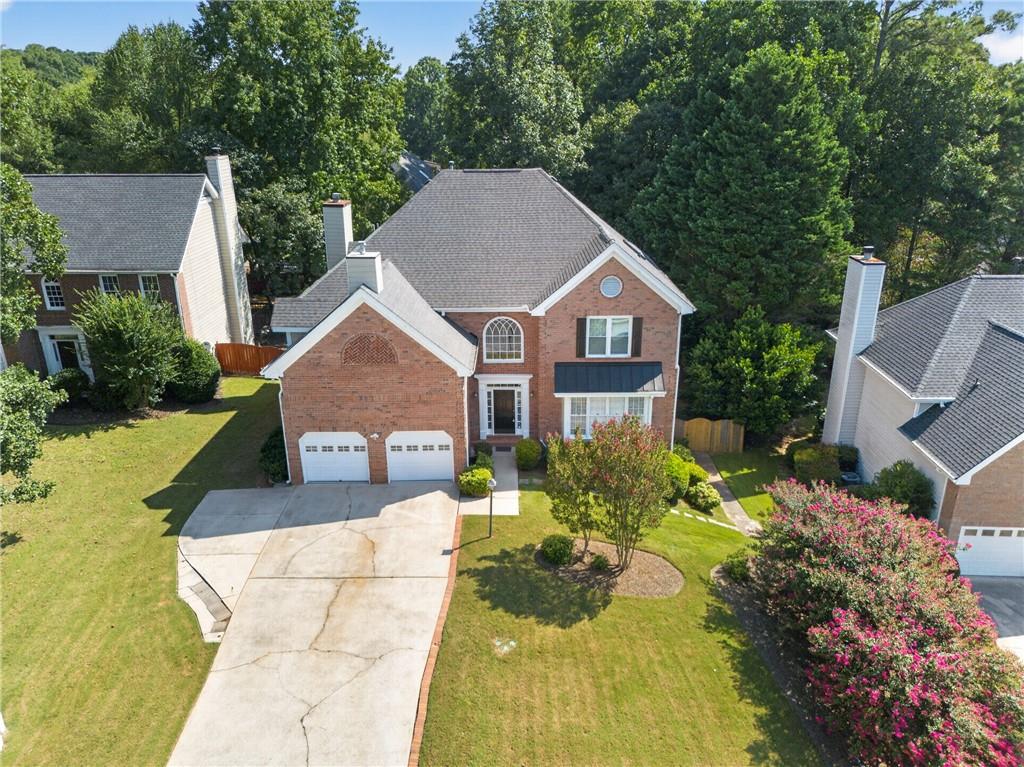
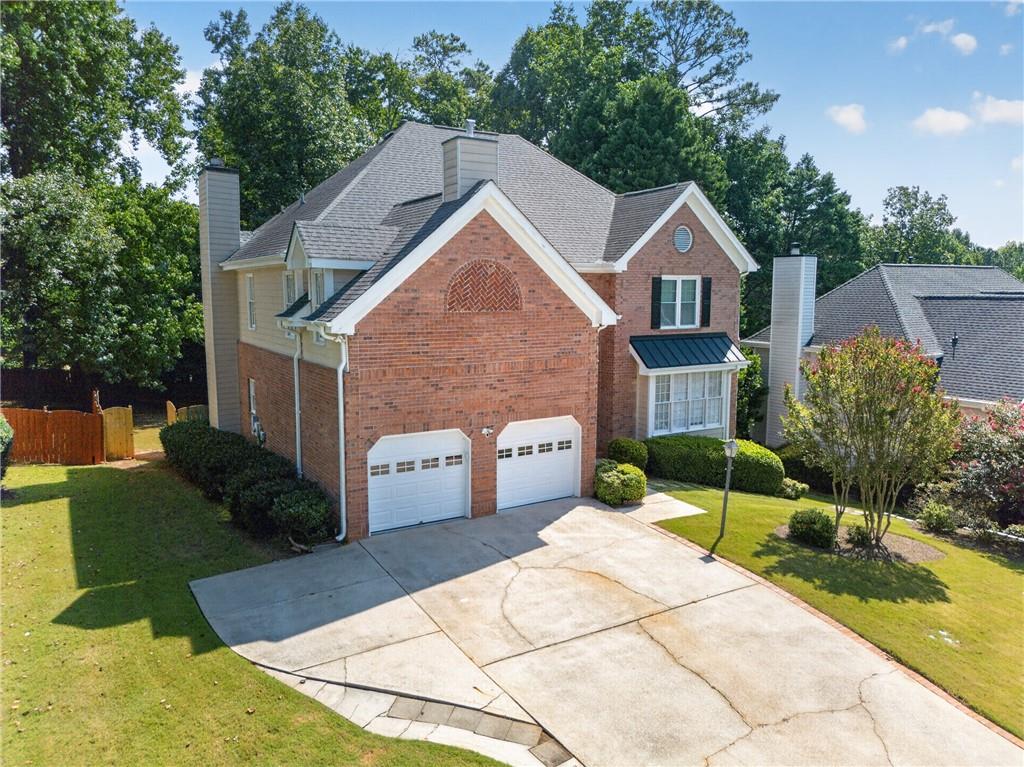
Located in a very good school district. Swim and tennis community. Friendly neighbors and close to I85. Walk to McDaniel farm and trail. Express bus service to downtown, near Sugarloaf Mills Mall. New finished basement Upgraded kitchen New master bathroom Gutter guard installed New painted garage Kitchen appliances included New cooling and heating equipment New recessed lights on main floor. New painted garage, bedrooms, bathroom. One of the largest houses in the community. Active security system. Floodlight cameras in driveway. Bose surround sound system. gutter guard Water filter and soap dispenser faucet in the kitchen sink. Upgraded kitchen. Lawn Sprinkler system

Save
Ask
Tour
Hide
Share
Listing Snapshot
Price 
$620,000
Days On Site 
13 Days
Bedrooms 
5
Inside Area (SqFt) 
4,439 sqft
Total Baths 
4
Full Baths 
3
Partial Baths 
1
Lot Size 
0.28 Acres
Year Built 
1993
MLS® Number 
7842588
Status 
Active
Property Tax 
$5,780
HOA/Condo/Coop Fees 
$65.42 monthly
Sq Ft Source 
Public Records
Friends & Family
Recent Activity
yesterdayPrice changed to $620,000
yesterdayListing updated with changes from the MLS®
a week agoStatus changed to Active
2 weeks agoListing first seen on site
General Features
Acres 
0.28
Foundation 
Concrete Perimeter
Garage 
Yes
Garage Spaces 
2
Land Lease 
No
Levels 
Two
Parking 
DrivewayGarageGarage Door OpenerGarage Faces Front
Property Sub Type 
Single Family Residence
Security 
Security ServiceSecurity System LeasedSmoke Detector(s)
Sewer 
Public Sewer
SqFt Above 
3066
SqFt Below 
1373
SqFt Total 
3066
Style 
Colonial
Utilities 
Cable AvailableElectricity AvailableNatural Gas AvailablePhone AvailableSewer AvailableWater Available
Water Source 
Public
Interior Features
Appliances 
DishwasherDisposalGas OvenGas RangeMicrowaveRefrigeratorTankless Water Heater
Basement 
DaylightExterior EntryFinishedFullInterior Entry
Cooling 
Ceiling Fan(s)Central AirGasMulti Units
Electric 
220 Volts
Fireplace 
Yes
Fireplace Features 
Family RoomMaster Bedroom
Fireplaces 
2
Flooring 
CarpetTileWood
Heating 
CentralForced AirHot WaterNatural Gas
Interior 
Breakfast BarPantryDouble VanityTray Ceiling(s)Walk-In Closet(s)
Laundry Features 
Gas Dryer HookupLaundry RoomMain Level
Window Features 
Shutters
Save
Ask
Tour
Hide
Share
Exterior Features
Construction Details 
HardiPlank Type
Exterior 
Private YardRain Gutters
Fencing 
Back YardWood
Lot Features 
Back YardFront Yard
Other Structures 
None
Patio And Porch 
Deck
Pool Features 
None
Road Frontage 
City Street
Roof 
Shingle
Spa Features 
None
View 
Other
Waterfront Features 
None
Waterview 
Other
Windows/Doors 
Shutters
Community Features
Association Fee 
$785.0
Association Fee Frequency 
Annually
Additional Association Fee Frequency 
Annually
Community Features 
ClubhouseTennis Court(s)
Horse Property 
None
Roads 
Asphalt
Schools
School District
Unknown
Elementary School
Harris
Middle School
Duluth
High School
Duluth
Listing Courtesy Of: Rajanikant Parikh of S4 Labs Mortgage & Real Estate, LLC Broker: 770-962-3636 Prefer Ph#:[email protected]

Listings identified with the FMLS IDX logo come from FMLS and are held by brokerage firms other than the owner of this website and the listing brokerage is identified in any listing details. Information is deemed reliable but is not guaranteed. If you believe any FMLS listing contains material that infringes your copyrighted work, please click here to review our DMCA policy and learn how to submit a takedown request.



© 2017-2026 First Multiple Listing Service, Inc.

Neighborhood & Commute
Source: Walkscore
Save
Ask
Tour
Hide
Share