

2501 Cannon Farm LaneDuluth, GA 30097
Due to the health concerns created by Coronavirus we are offering personal 1-1 online video walkthough tours where possible.
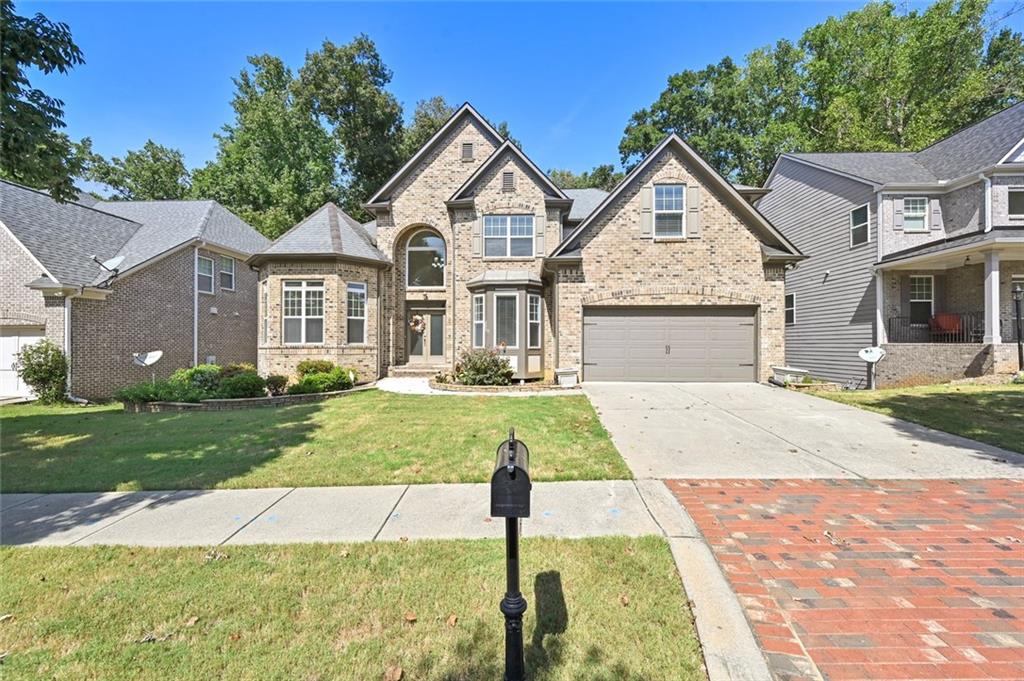
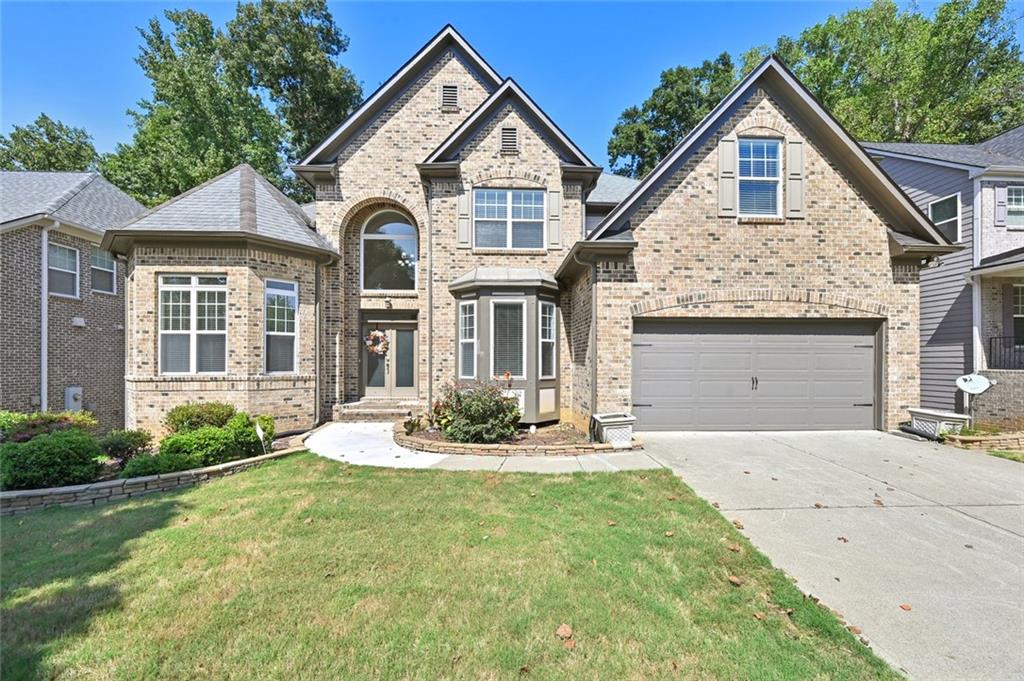
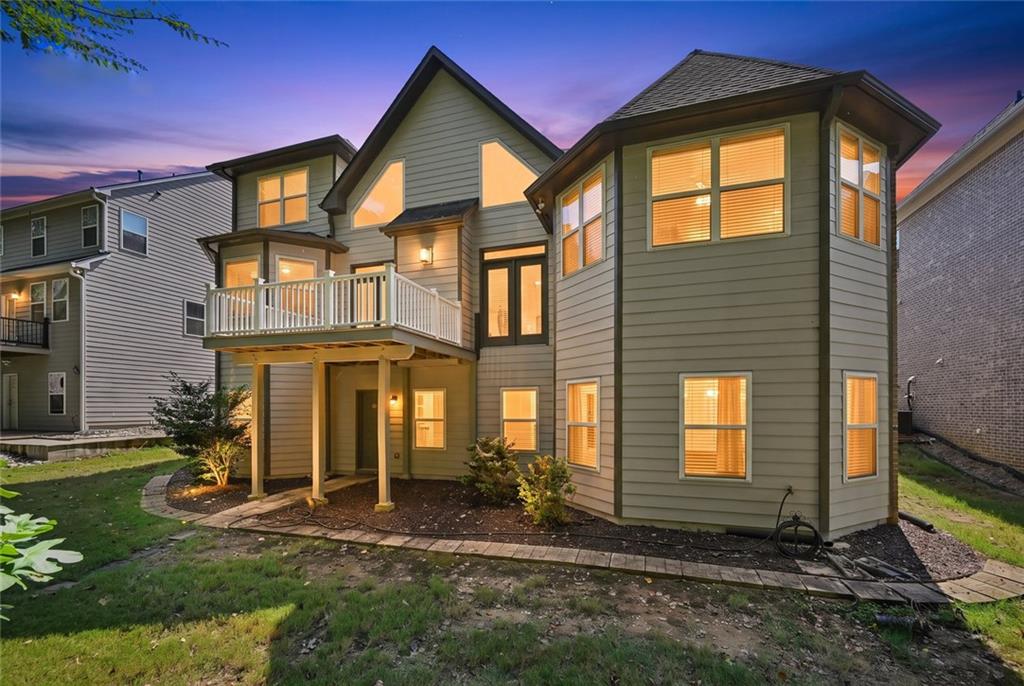
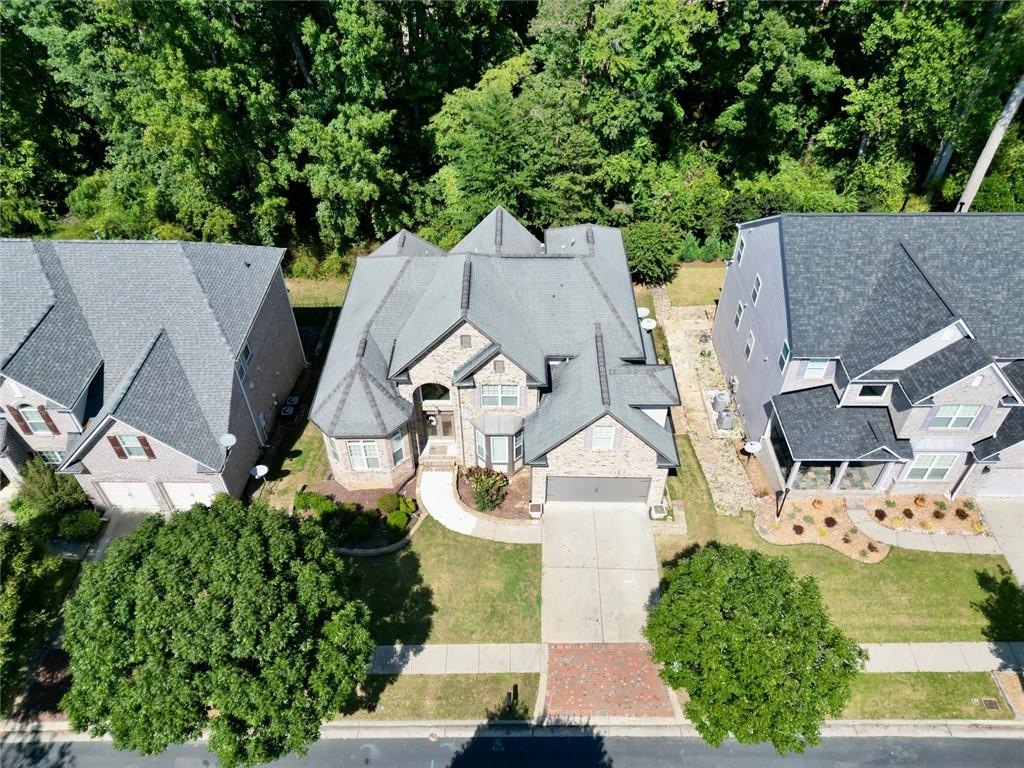
Behind the gates of Bentwood at Sugarloaf sits a home that does everything right: 3,085 sq ft of living space, a coveted Master on the Main, soaring two-story ceilings, and a 2,136 sq ft unfinished basement just waiting for your vision — gym, theater, in-law suite, you decide. All wrapped in classic 3-side brick and tucked into one of Duluth's most convenient corners, minutes from Sugarloaf Pkwy and I-85. Walk through the door and feel the wow factor — a dramatic two-story great room anchored by a floor-to-ceiling stacked-stone fireplace, bathed in natural light pouring down from above. Engineered hardwood flows across the entire main level, and every wall and ceiling have been FRESHLY PAINTED, so all you have to do is move in. The main-level primary suite is your everyday escape: a brand-new tiled walk-in shower and new tile flooring make it feel like a boutique hotel you never have to check out of. Upstairs? Three more generously sized bedrooms and two full baths — plenty of room for family, guests, or that home office you've been dreaming about. And that basement — 2,136 sq ft of pure potential, unfinished and ready for whatever you can imagine. Then there's the lifestyle: gated security, a resort-style pool, clubhouse, tennis and basketball courts, a playground, walking trails, and protected conservation land — all just steps from your front door. Homes like this don't sit on the market. Schedule your private showing before someone else calls it home.
| 2 weeks ago | Status changed to Active | |
| 2 weeks ago | Price changed to $749,900 | |
| 2 weeks ago | Listing updated with changes from the MLS® | |
| 2 weeks ago | Listing first seen on site |
Listings identified with the FMLS IDX logo come from FMLS and are held by brokerage firms other than the owner of this website and the listing brokerage is identified in any listing details. Information is deemed reliable but is not guaranteed. If you believe any FMLS listing contains material that infringes your copyrighted work, please click here to review our DMCA policy and learn how to submit a takedown request.

© 2017-2026 First Multiple Listing Service, Inc.
Did you know? You can invite friends and family to your search. They can join your search, rate and discuss listings with you.